This is a carousel with tiles that activate property listing cards. Use the previous and next buttons to navigate.
1/1
$1,715,000
This is a carousel with tiles that activate property listing cards. Use the previous and next buttons to navigate.
1/1
Property Description
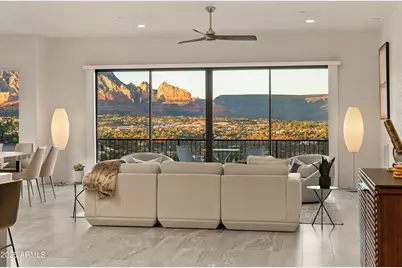
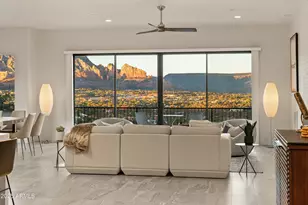
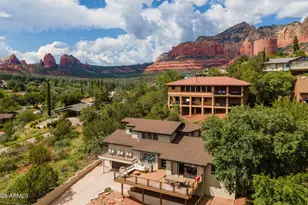
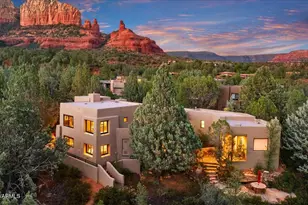
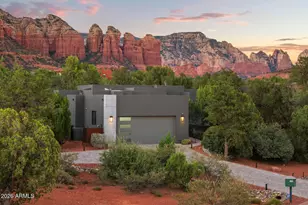
Perched to capture breathtaking, unobstructed red-rock views, this 2022-built contemporary Southwest residence offers the rare combination of new construction, refined finishes, and the dramatic natural beauty that defines Sedona living. From the peach-hued glow of sunrise to the fiery crimson skies of sunset, the ever-changing panorama of thrilling rock formations becomes a stunning daily backdrop through the home's expansive windows and outdoor living spaces. Thoughtfully designed for both comfort and style, the single-level floor plan showcases clean architectural lines, soaring ceilings, and a seamless indoor-outdoor flow that invites the landscape in. Property Highlights 2022-built contemporary Southwest residence offering newer construction rarely found in Sedona resale inventory Unobstructed panoramic red rock views from expansive windows and outdoor living spaces Spectacular sunrise-to-sunset scenery, with ever-changing peach and crimson hues across the surrounding formations Single-level floor plan designed for ease of living and seamless flow Clean architectural lines and soaring ceilings create a bright, open atmosphere Walls of glass in the great room frame Sedona's iconic landscape Seamless indoor-outdoor living with generous patios ideal for dining, entertaining, or relaxing outdoors Move-in-ready with modern construction standards, energy efficiency, and updated materials Contemporary kitchen with premium appliances, modern cabinetry, and oversized island Open-concept kitchen, living, and dining areas oriented toward the dramatic red rock views Private primary suite positioned to maximize scenery with spa-inspired bath and direct patio access Located in gated Foothills South in West Sedona Convenient access to trails, dining, and everyday amenities Easy back-way access out of Sedona, minimizing tourist traffic Rare opportunity for nearly new construction with premium views Combines modern desert luxury, lock-and-leave convenience, and breathtaking sceneryPerched to capture breathtaking, unobstructed red rock views, this 2022-built contemporary Southwest residence offers the rare combination of newer construction, refined finishes, and the dramatic natural beauty that defines Sedona living. From soft peach-hued glow of sunrise to fiery crimson sunset skies, the ever-changing panorama of thrilling rock formations becomes a stunning daily backdrop from the home's expansive windows and outdoor living spaces. Thoughtfully designed for both comfort and style, the single-level floor plan showcases clean architectural lines, soaring ceilings, and a seamless indoor-outdoor flow that invites the landscape in. The great room serves as the heart of the home, where walls of glass frame the iconic scenery and open to generous patios--ideal for al fresco dining, entertaining, or simply taking in the quiet serenity of the high desert. The newer 2022 construction delivers the peace of mind today's buyers seek, with current building standards, energy efficiency, and modern materials rarely found in Sedona's resale inventory. The result is a move-in-ready luxury retreat with the fit, finish, and infrastructure that allow you to spend more time enjoying the lifestyle and less time updating or renovating. The kitchen is both a visual centerpiece and a functional gathering space, featuring contemporary cabinetry, premium appliances, and an oversized island that flows effortlessly into the living and dining areas--all oriented toward those magnificent red rock views. The primary suite is privately positioned to take full advantage of the scenery, creating a tranquil sanctuary with a spa-inspired bath and direct patio access. Set within a desirable gated West Sedona location (Foothill South), this property offers convenient access to trail systems, dining, and everyday amenities, while still feeling like a peaceful escape surrounded by nature. From here, you are seldom hindered by tourism traffic as the back way out of
Full Property Details
Full Property Details for 3266 Calle Del Montana
General
- Sold For: $1,715,000
- HOA FEE: $112/month
- Taxes: $5,651 (2024)
- Status: Closed
- Type: Single Family
- Source: ARMLS_Arizona_MLS_Phoenix_Area
- MLS ID: 6926408
- Added to Site: 284 day(s) ago
Interior
- Interior Features: Walk-in Pantry, Non-laminate Counter, Quartz Countertops, High Speed Internet, Double Vanity, Eat-in Kitchen, Breakfast Bar, 9+ Flat Ceilings, No Interior Steps, Pantry, Full Bth Master Bdrm, Separate Shwr & Tub
- Fireplace: Yes
- Number of Fireplaces: 1
- Fireplace(s): Insert, Living Room
- Appliances: Dryer, Washer, Water Softener Owned, Reverse Osmosis, Refrigerator, Dishwasher, Disposal, Induction Cooktop, Electric Oven, Electric Cooktop, Built-In Electric Oven
- Flooring: Stone, Tile
Rooms
Bathrooms
- Total Bathrooms: 3
- Full Bathrooms: 2
- Half Bathrooms: 1
Bedrooms
- Total Bedrooms: 3
Additional Information
- Security/Safety: Fire Sprinkler System
Exterior
- Exterior Features: Balcony, Private Street(s), Storage
Parking
- Garage: Yes
- Garage Spaces: 2
- Parking Features: Garage Door Opener, Temp Controlled
Location
- County: Yavapai
- Subdivision: FOOTHILLS SOUTH UNIT 2
- Cross Streets: El Camino Tesoros
Community
- Association: Yes
- Assoc. Name: Foothill South
- Assoc. Fees Include: Maintenance Grounds, Street Maint
Heating & Cooling
- Central air: Yes
- Air Conditioning: Yes
- Cooling Type: Central Air, Ceiling Fan(s)
- Heating Type: Electric, Floor Furnace, Wall Furnace
Utilities
- Water: Pvt Water Company
Structural Information
- Architectural Style: Contemporary,
- Builder: Tortorello
- Exterior Const.: Stucco, Wood Frame, Block
- Roof: Other
- Windows: Dual Pane, Mechanical Sun Shds
- Sq. Ft. Source: Assessor
- Year Built: 2022
Lot Features
- Property View: Panoramic, Red Rocks/Boulders, City Lights, Mountain(s)
- Mountain views: Yes
- Lot Size (Acres): 0.72
- Lot Size (Sq. Ft.): 31,236
- Lot Size Source: Assessor
- Frontage: Asphalt
- Lot Features: East/West Exposure, Hillside Lot, Desert Back, Desert Front, Natural Desert Back, Gravel/Stone Back, Natural Desert Front
- Fencing (Description): None
Financial Considerations
- Association Fee: $112
- Assoc Fee Freq.: Monthly
- Tax Amount: $5,651
- Tax Year: 2024
- Terms: Cash, Conventional, FHA, VA Loan
Disclosures and Reports
- Ownership: Fee Simple
- Legal Description: LOT 77 FOOTHILLS SOUTH UNIT 2 BOOK 22 PAGE 73
- Property ID: 408-11-258
- Lot Number: 77
Listed by Russ Lyon Sotheby's International Realty
Sold by Non-MLS Office

Get Pre-Approved Today
Schools
Schools serving 3266 Calle Del Montana
School District:Sedona-Oak Creek Joint Unified District
| Name | Grades | Distance |
|---|---|---|
West Sedona Elementary School 570 Posse Ground Road, Sedona, AZ 86336 | PK-6 | 2.3 mi |
Sedona Red Rock High School 995 Upper Red Rock Loop Road, Sedona, AZ 86336 | 7-12 | 0.8 mi |
Disclaimer:
School attendance boundaries provided by ATTOM Data Solutions and are for reference only. Contact the school directly to verify enrollment eligibility.
Price & Sales History for 3266 Calle Del Montana
Date
Details
Price
Change
Source
5/27/2026
Sold
$1,715,000
-2%
MLS
4/01/2026
Price Reduced
$1,750,000
-2.78%
MLS
11/01/2025
Price Reduced
$1,800,000
-2.7%
MLS
9/30/2025
Listed
$1,850,000
—
MLS
Disclaimer: Historical sales information is derived from public records provided by the county offices. Information is not guaranteed and should be independently verified.
3266 Calle Del Montana --, Sedona, AZ 86336 (MLS# 6926408) is a Single Family property that was sold at $1,715,000 on May 27, 2026. Want to learn more about 3266 Calle Del Montana --? Do you have questions about finding other Single Family real estate for sale in Sedona? You can browse all Sedona real estate or contact a Coldwell Banker agent to request more information.