This is a carousel with tiles that activate property listing cards. Use the previous and next buttons to navigate.
1/1
$5,700,000
This is a carousel with tiles that activate property listing cards. Use the previous and next buttons to navigate.
1/1
Property Description
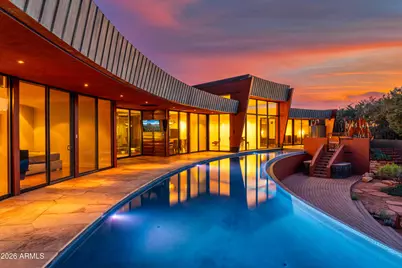
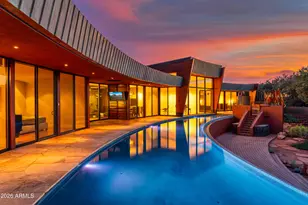
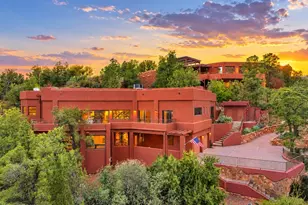
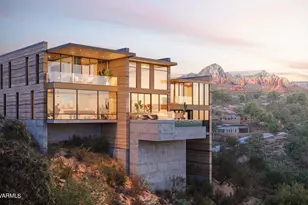
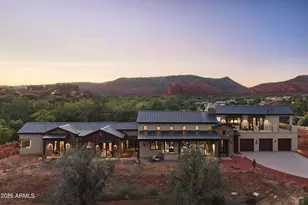
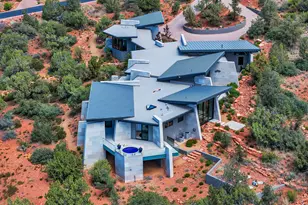
When you ask to see the best in modern architecture with views in Sedona, this is truly one of the crown jewels. Some homes transcend architecture and become part of Sedona's cultural and design legacy. The striking modern residence known as Cielo Vista Estate (Sky View Estate), overlooking Boynton Canyon, is one of those rare properties. Designed and built by renowned architect Aldo Andreoli, the home is instantly recognizable for its sweeping curved form, sculptural presence, and profound connection to the surrounding red rock landscape. From nearly every room, expansive walls of glass frame uninterrupted views. Water is a defining architectural element throughout the property, both indoors and out. An 80 foot curved pool and dramatic indoor water feature bringing Feng Shui balance. During construction, as the pools filled, the architect realized the reflection of the home itself completed the design. The water became not simply an accent, but an essential architectural component, adding a vertical dimension that enhances the home's presence. At the heart of the residence is a newly remodeled interior water feature enclosed by four walls of floor to ceiling glass. From the kitchen, dining, and living areas, one can sit comfortably indoors while watching snow gently fall into the water during winter months, creating a rare and magical experience that blurs the boundary between interior and exterior living. Inside, Cielo Vista Estate challenges the misconception that modern design must feel cold. Drawing from his Italian heritage and experience designing lofts in New York, Andreoli infused warmth through thoughtful material selection, color, texture, and proportion. The home unfolds as an open, loft-inspired environment anchored by a dramatic atrium. Italian influences are evident throughout, including custom doors crafted in Italy, mosaic tile accents, and architectural details that balance refinement with livability. Once owned by the beloved Mary D. Fisher, the home carries a legacy of vision, creativity, and appreciation for meaningful design. The name Cielo Vista Estate reflects both the home's elevated position and Sedona's iconic red rock landscape. Romantic yet grounded, bold yet serene, the residence captures the emotional essence of Sedona itself. Properties of this architectural significance, provenance, and setting rarely come to market. FEATURES AND IMPROVEMENTS -- 5 BD; 4.5 BA; Huge Storage Basements Newly Painted with Fresh Coated Epoxy Floors; 6+ Cars Fit In Heated/Cooled Garages; Home Movie Theater; Game Room with Pool Table; Meditation/Yoga Room; An Office off Garage -- New Plumbing -- New Electrical -- Newly Retiled Pool, Jacuzzi, and Outdoor Shower -- New Jacuzzi Cover (On Order) -- Freshly Resealed Flagstone Interior and Exterior -- Whole House RTI Media System -- Prewired for Power Blinds (Wiring in Place and Capped) -- Night Lighting Option on Overhead Lighting, Including Garage -- Champagne Tub in Primary Bath -- Newly Remodeled Interior Water Feature with Floor-to-Ceiling Glass Enclosure -- 80 Foot Curved Pool with Reflective Architectural Design -- Direct Boynton Canyon Red Rock Views -- Designed by Renowned Architect Aldo Andreoli -- Custom Italian Doors and Mosaic Tile Accents -- Dramatic Atrium and Loft-Inspired Open Living Design -- New Kitchen Featuring Asko Dishwasher and Gaggenau Steam Ovens and Gas Range -- Split HVAC Unit in Garage for Heating and Cooling -- Additional Office Space Located Off Garage -- Sprinter Van Height Garage Doors -- Custom Blue and White Garage Cabinetry -- Interior Paint Completed 3/2026 with Custom Designer Colors -- Downstairs Mechanical Rooms Upgraded with New Epoxy Flooring and Paint SIGNIFICANT IMPROVEMENTS -- New Roof Installation Including All New Copper Fascia Scheduled 4/2026-5/2026 -- New Interior and Exterior Paint and Stucco -- New Kitchen -- Atrium with Water Feature Completely Remodeled -- Exterior Paint & Stucco -- Interior Paint Strictly limited
Full Property Details
Full Property Details for 35 Garnet Hill Dr
General
- Sold For: $5,700,000
- HOA FEE: $175/month
- HOA FEE FREQ.: Annually
- Taxes: $22,843 (2025)
- Status: Closed
- Type: Single Family
- Source: ARMLS_Arizona_MLS_Phoenix_Area
- MLS ID: 7009859
- Added to Site: 50 day(s) ago
Interior
- Interior Features: Quartz Countertops, High Speed Internet, Double Vanity, Breakfast Bar, 9+ Flat Ceilings, Central Vacuum, No Interior Steps, Kitchen Island, Pantry, Full Bth Master Bdrm, Separate Shwr & Tub, Tub with Jets
- Appliances: Dryer, Washer, Water Softener Owned, Reverse Osmosis, Refrigerator, Dishwasher, Disposal, Gas Range, Built-In Electric Oven, Water Purifier
- Flooring: Carpet, Stone, Tile, Wood
Rooms
Bathrooms
- Total Bathrooms: 6
- Full Bathrooms: 5
- Half Bathrooms: 1
Bedrooms
- Total Bedrooms: 5
Other Rooms
- Laundry: Inside
Additional Information
- Pool: Yes
- Pool Description: Outdoor, Heated, Lap
- Security/Safety: Fire Sprinkler System, Security System Owned
Exterior
- Exterior Features: Private Street(s), Storage
Parking
- Garage: Yes
- Garage Spaces: 6
- Parking Features: Off Street, Detached Garage, Tandem Garage, Gated, Garage Door Opener, Extended Length Garage, Over Height Garage, Separate Strge Area, Temp Controlled
Location
- County: Yavapai
- Subdivision: Estates At North Slopes
- Cross Streets: Dry Creek Rd & Gated Estates At NorthSlopes-Garnet
Community
- Association: Yes
- Assoc. Name: Est at North Slopes
- Assoc. Fees Include: Maintenance Grounds, Other (See Remarks), Street Maint
Heating & Cooling
- Central air: Yes
- Air Conditioning: Yes
- Cooling Type: Central Air, Ceiling Fan(s), Mini Split
- Heating Type: Forced Air, Mini Split, Electric
Utilities
- Water: Pvt Water Company
- Utility Description: Phone Connected
Structural Information
- Architectural Style: See Remarks, Contemporary,
- Builder: Aldo Andreoli & Design Group
- Exterior Const.: Stucco, Steel Frame, Wood Frame, Painted, Block
- Roof: Other
- Windows: Skylight(s), Dual Pane, Tinted Windows
- Sq. Ft. Source: Assessor
- Year Built: 2003
Additional Structures
- Other Structures: Separate Guest House
Lot Features
- Property View: Red Rocks/Boulders, Mountain(s)
- Mountain views: Yes
- Lot Size (Acres): 2.09
- Lot Size (Sq. Ft.): 91,040
- Lot Size Source: Assessor
- Frontage: Asphalt
- Lot Features: Borders Preserve/Public Land, Desert Back, Desert Front, Natural Desert Back, Synthetic Grass Frnt, Synthetic Grass Back, Auto Timer H2O Front, Auto Timer H2O Back, Irrigation Front
- Fencing (Description): Perimeter, Front Yard, Back Yard, See Remarks, Other
Green Features
- Energy Efficient: Solar Panels
- Water Conservation: Recirculation Pump
Financial Considerations
- Association Fee: $2,100
- Assoc Fee Freq.: Annually
- Tax Amount: $22,843
- Tax Year: 2025
- Terms: Cash, Conventional
Disclosures and Reports
- Ownership: Fee Simple
- Property ID: 408-43-037
- Lot Number: 37
Listed by Russ Lyon Sotheby's International Realty
Sold by Realty ONE Group Mountain Desert

Get Pre-Approved Today
Schools
Schools serving 35 Garnet Hill Dr
School District:Sedona-Oak Creek Joint Unified District
| Name | Grades | Distance |
|---|---|---|
West Sedona Elementary School 570 Posse Ground Road, Sedona, AZ 86336 | PK-6 | 2.3 mi |
Sedona Red Rock High School 995 Upper Red Rock Loop Road, Sedona, AZ 86336 | 7-12 | 2.7 mi |
Disclaimer:
School attendance boundaries provided by ATTOM Data Solutions and are for reference only. Contact the school directly to verify enrollment eligibility.
Price & Sales History for 35 Garnet Hill Dr
Date
Details
Price
Change
Source
4/29/2026
Sold
$5,700,000
-4.92%
MLS
4/06/2026
Listed
$5,995,000
—
MLS
Disclaimer: Historical sales information is derived from public records provided by the county offices. Information is not guaranteed and should be independently verified.
35 Garnet Hill Drive, Sedona, AZ 86336 (MLS# 7009859) is a Single Family property that was sold at $5,700,000 on April 29, 2026. Want to learn more about 35 Garnet Hill Drive? Do you have questions about finding other Single Family real estate for sale in Sedona? You can browse all Sedona real estate or contact a Coldwell Banker agent to request more information.