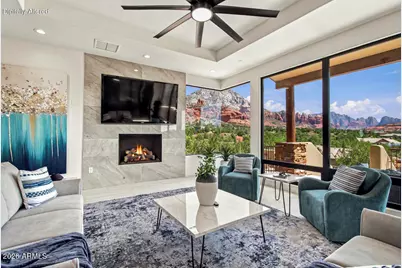
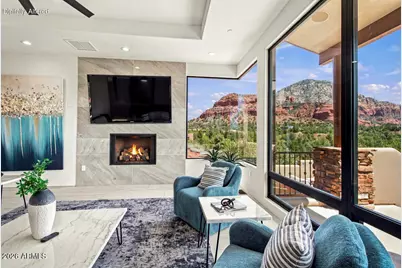
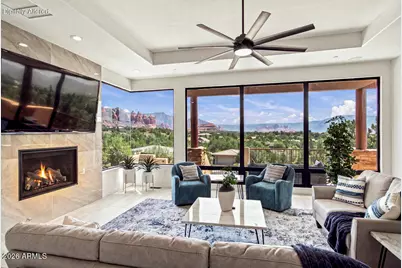
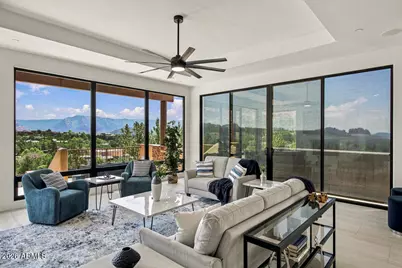
This is a carousel with tiles that activate property listing cards. Use the previous and next buttons to navigate.
1/94
$2,350,000
This is a carousel with tiles that activate property listing cards. Use the previous and next buttons to navigate.
1/94
Property Description
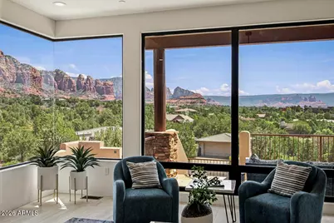
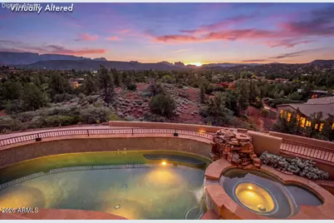
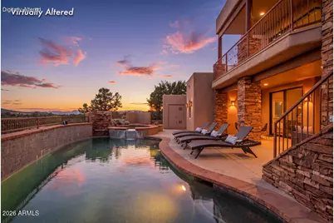
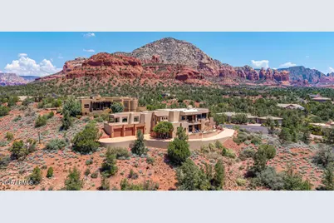
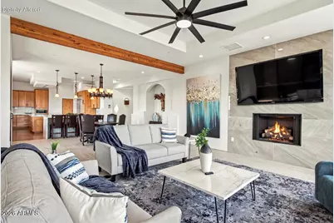
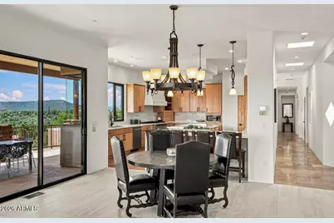
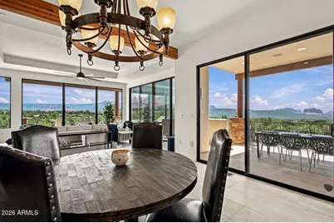
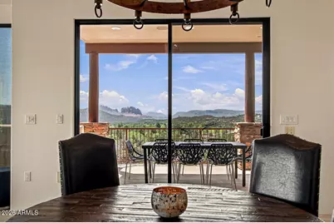
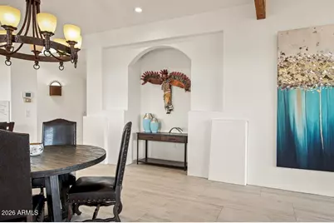
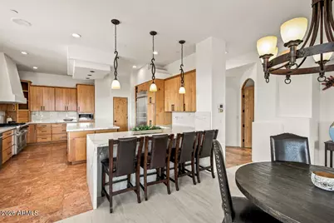
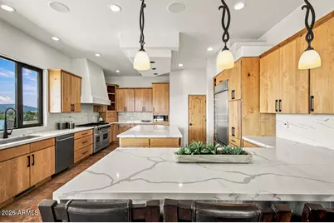
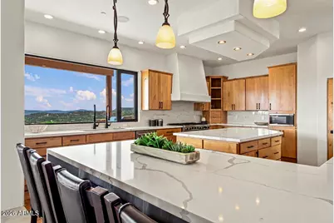
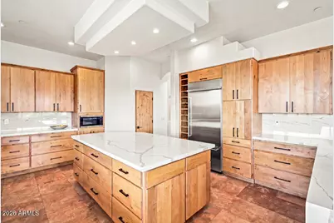
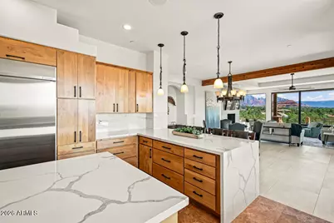
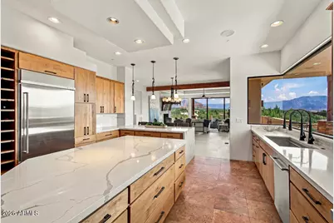
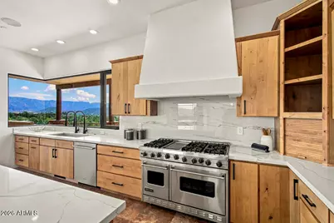
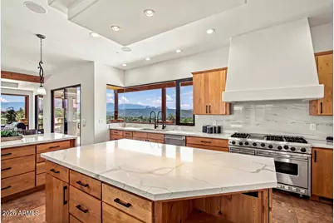
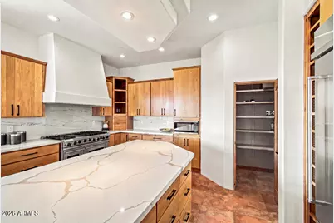
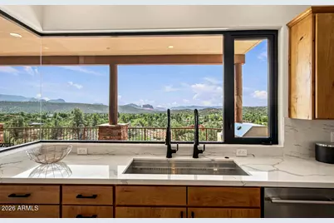
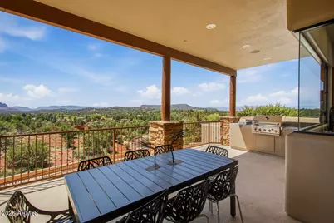
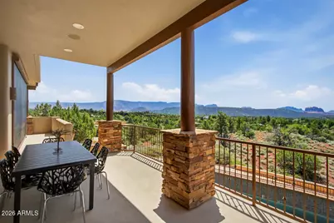
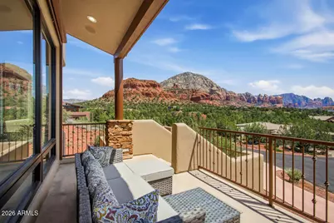
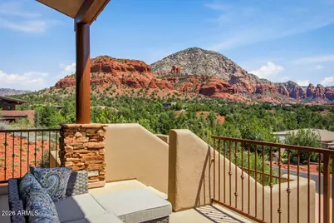
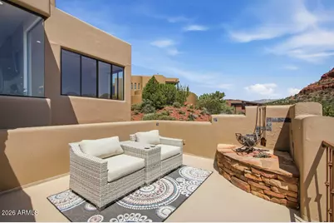
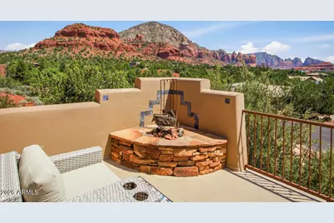
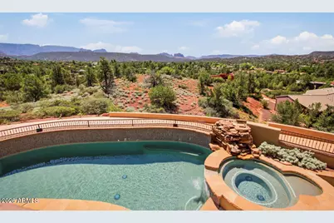
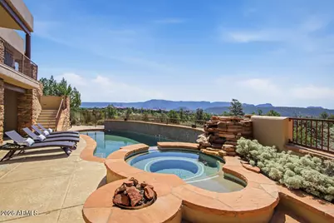
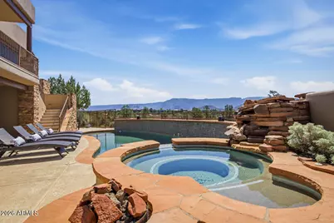
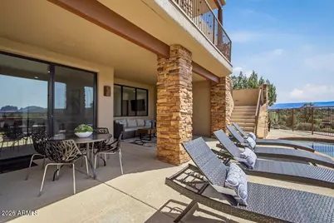
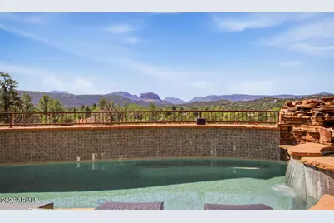
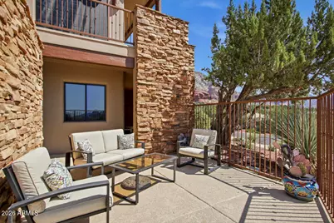
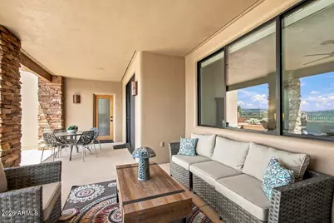
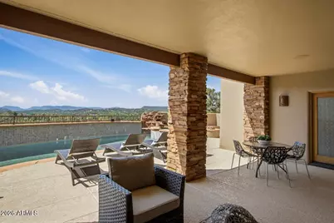
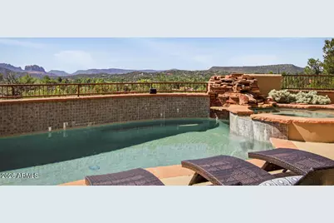
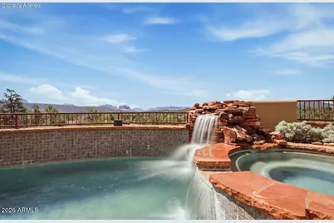
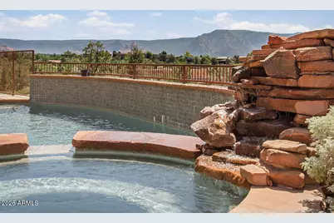
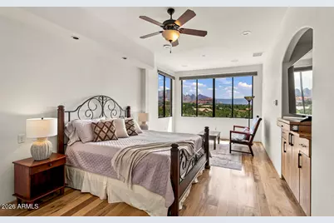
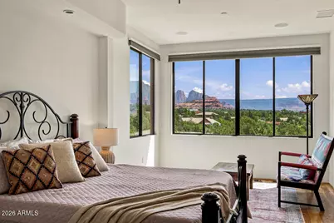
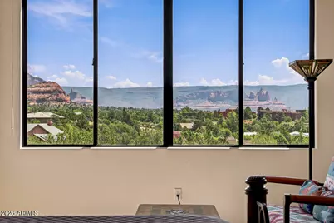
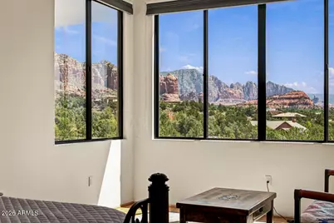
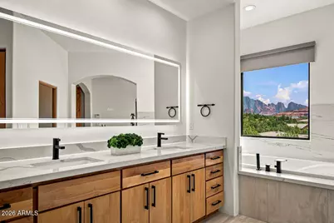
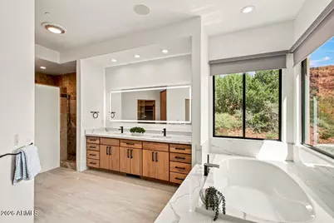
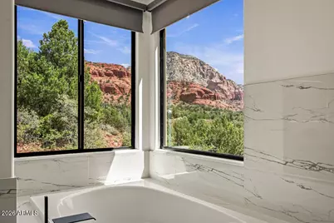
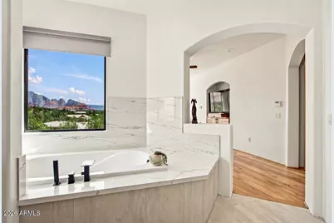
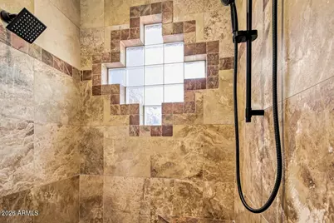
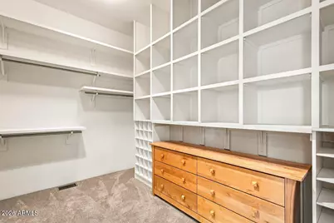
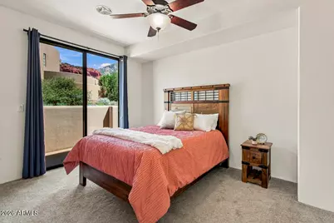
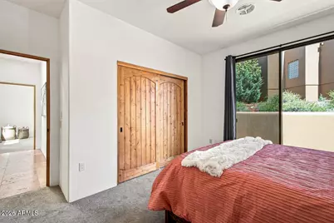
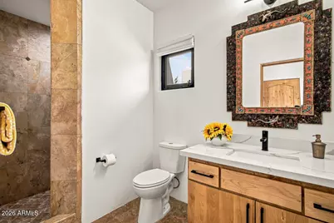
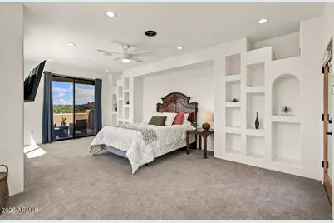
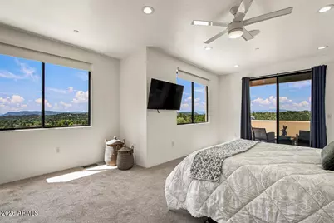
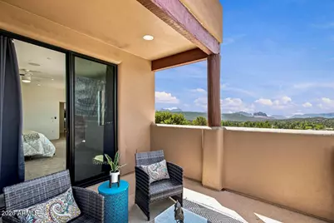
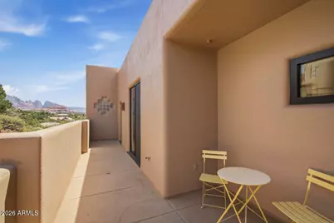
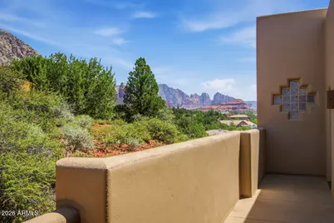
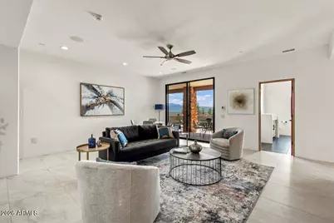
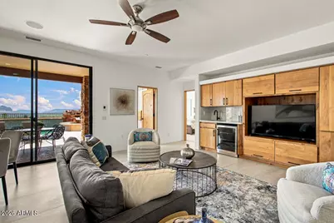
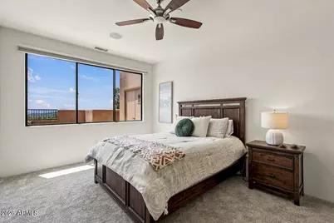
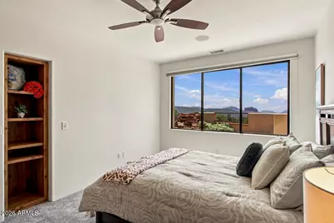
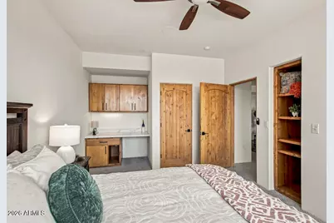
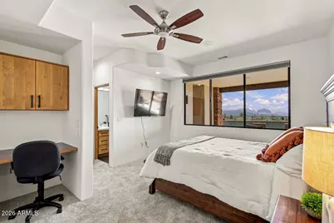
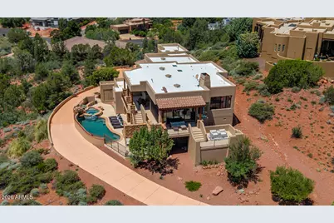
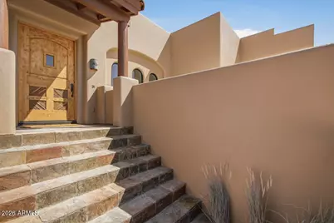
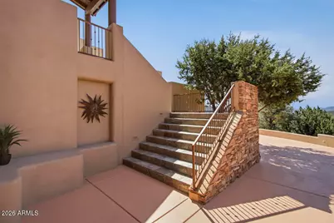
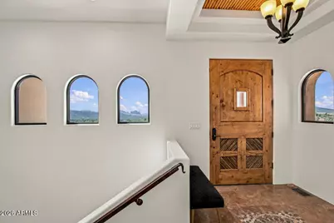
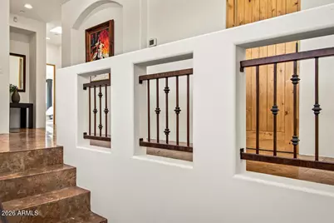
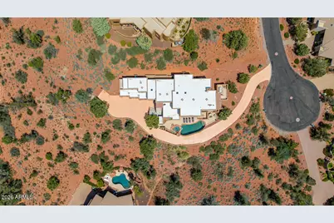
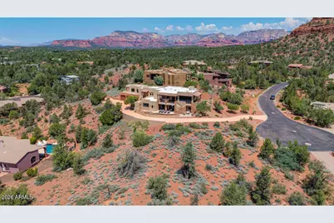
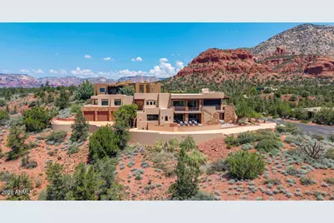
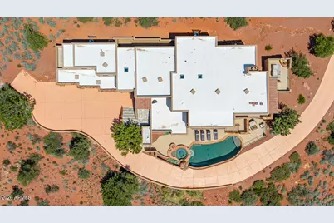
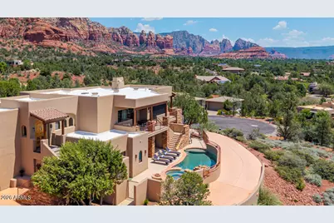
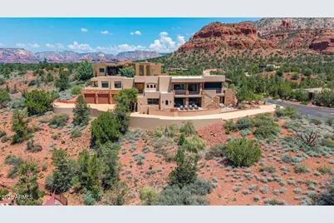
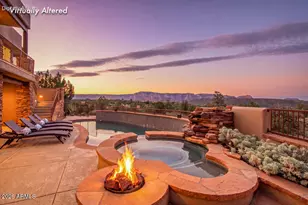
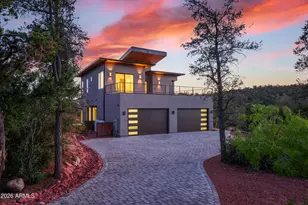
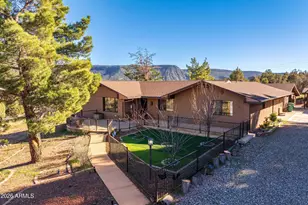
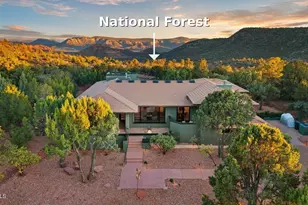
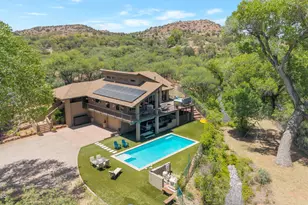
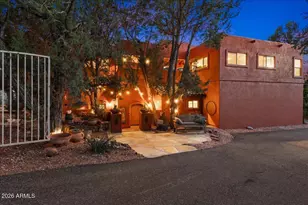
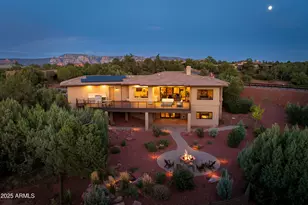
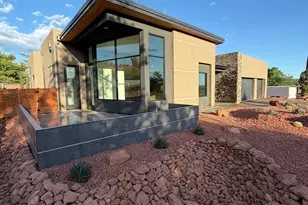
Perched on an elevated lot in the prestigious Thunder Mountain Ranch subdivision for an ideal West Sedona location, this modern Southwest design home will take your breath away. The never-ending Red Rock views from both levels, sparkling pool, tiered spa with built in gas firepit, a wrap around deck, plus a built in outdoor BBQ- the outdoor living is simply at another level. There are four bedrooms in this home plus a library currently used as a bedroom-this room has a relaxation deck plus its own patio. A split floorplan with a gorgeous Great Room off the open kitchen offers plenty of room to spread out for entertaining. Both an upper and a lower living room offer perfect privacy for guests and family, with an extended length driveway and a three car garage for ample parking. Thunder Mountain Ranch has its own hiking trailhead nestled within the community, leading up to Thunder Mountain Trail & Lower Chimney Rock Trail, plus it leads to Sugarloaf Trail via Teacup and Andante Trail links. Location of this property is ideal with grocery stores, coffee shops, restaurants, gyms, banks, and stores all located within a two mile radius. The City of Sedona multi-use paths winding in and around the neighborhood make dog walking, biking, and enjoying the beautiful Sedona scenery a breeze.
Full Property Details
Full Property Details for 35 Mustang Rd
General
- Price: $2,350,000
- HOA FEE: $58/month
- HOA FEE FREQ.: Annually
- Taxes: $9,576 (2025)
- Status: Active
- Type: Single Family
- Source: ARMLS_Arizona_MLS_Phoenix_Area
- MLS ID: 7060946
- Updated: 9/11/2026
- Added to Site: 57 day(s) ago
Interior
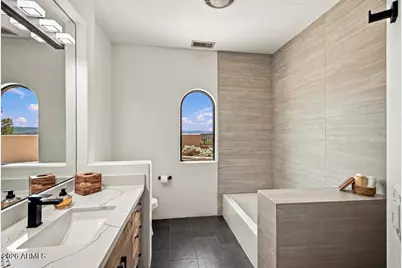
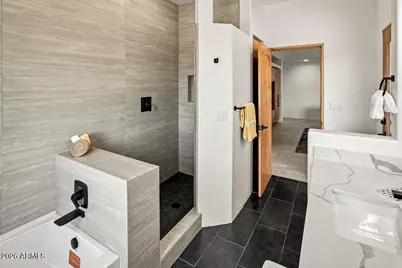
- Interior Features: Walk-in Pantry, Quartz Countertops, High Speed Internet, Double Vanity, Upstairs, Breakfast Bar, 9+ Flat Ceilings, Central Vacuum, Wet Bar, Kitchen Island, Pantry, Full Bth Master Bdrm, Separate Shwr & Tub
- Fireplace: Yes
- Number of Fireplaces: 3
- Fireplace(s): Insert, Fire Pit, Exterior Fireplace, Living Room, Gas
- Appliances: Dryer, Washer, Reverse Osmosis, Refrigerator, Built-in Microwave, Dishwasher, Disposal, Gas Range, Gas Oven
- Flooring: Carpet, Stone, Tile
Rooms
Bathrooms
- Total Bathrooms: 4
- Full Bathrooms: 4
Bedrooms
- Total Bedrooms: 4
Other Rooms
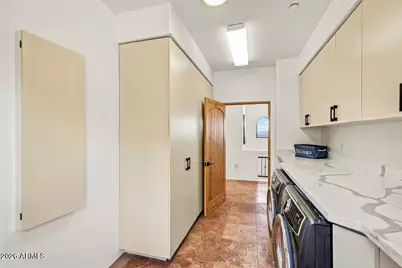
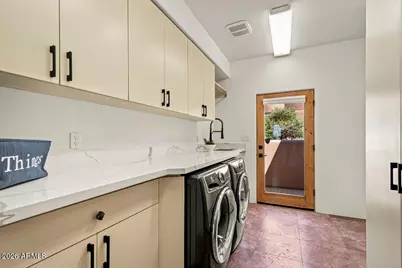
- Laundry: Upstairs Laundry, Inside
Additional Information
- Pool: Yes
- Pool Description: Outdoor, Fenced, Heated
- Security/Safety: Fire Sprinkler System
Exterior
- Exterior Features: Balcony, Private Yard, Storage, Built-in Barbecue
Parking
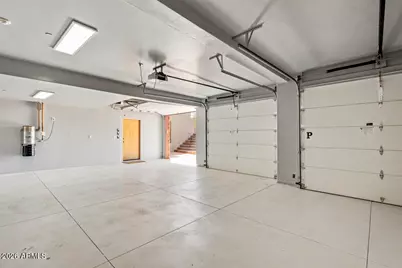
- Garage: Yes
- Garage Spaces: 3
- Parking Features: Attached Garage, Garage Door Opener
Location
- County: Yavapai
- Township: 17
- Subdivision: THUNDER MOUNTAIN RANCH UNIT 2
- Cross Streets: Thunder Mountain Rd
Community
- Association: Yes
- Assoc. Name: Thunder Mtn Ranch
- Assoc. Fees Include: Maintenance Grounds
Heating & Cooling
- Central air: Yes
- Air Conditioning: Yes
- Cooling Type: Central Air, Ceiling Fan(s)
- Heating Type: Zoned, Forced Air, Natural Gas
Utilities
- Water: Pvt Water Company
- Utility Description: Natural Gas Connected
Structural Information
- Architectural Style: Contemporary,
- Exterior Const.: Stucco, Wood Frame, Painted
- Roof: Rolled/Hot Mop
- Windows: Screens, Skylight(s), Solar Screens, Dual Pane, Mechanical Sun Shds
- Year Built: 2003
Lot Features
- Property View: City, Desert, Red Rocks/Boulders, Mountain(s)
- Mountain views: Yes
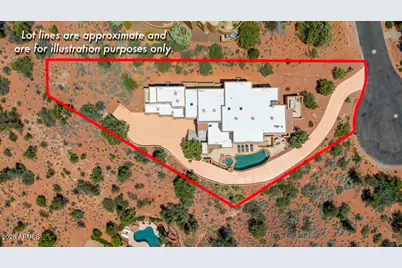
- Lot Size (Acres): 0.62
- Lot Size (Sq. Ft.): 27,129
- Lot Size Source: Assessor
- Frontage: Asphalt
- Lot Features: East/West Exposure, Hillside Lot, Desert Back, Desert Front, Cul-De-Sac, Irrigation Front
Green Features
- Energy Efficient: Solar Tubes, Multi-Zones
- Water Conservation: Tankless Ht Wtr Heat
Financial Considerations
- Association Fee: $700
- Assoc Fee Freq.: Annually
- Tax Amount: $9,576
- Tax Year: 2025
- Terms: Cash, Conventional, VA Loan
Disclosures and Reports
- Ownership: Fee Simple
- Legal Description: LOT 116 THUNDER MOUNTAIN RANCH UNIT 2 BOOK 33 PAGE 17
- Property ID: 408-48-120
- Range: 5E
- Section: 10
- Lot Number: 116
Listed by Realty ONE Group Mountain Desert

Get Pre-Approved Today
Schools
Schools serving 35 Mustang Rd
School District:Sedona-Oak Creek Joint Unified District
| Name | Grades | Distance |
|---|---|---|
West Sedona Elementary School 570 Posse Ground Road, Sedona, AZ 86336 | PK-6 | 1.8 mi |
Sedona Red Rock High School 995 Upper Red Rock Loop Road, Sedona, AZ 86336 | 7-12 | 1.6 mi |
Disclaimer:
School attendance boundaries provided by ATTOM Data Solutions and are for reference only. Contact the school directly to verify enrollment eligibility.
Price & Sales History for 35 Mustang Rd
Date
Details
Price
Change
Source
7/31/2026
Listed
$2,350,000
106.14%
MLS
10/16/2017
Sold
$1,140,000
—
Public Record
Disclaimer: Historical sales information is derived from public records provided by the county offices. Information is not guaranteed and should be independently verified.
Tax History
Tax History for 35 Mustang Rd
Year
Property Taxes
Change
Tax Assessment
Change
2025
$9,576
4%
$208,560
1%
2024
$9,182
100%
$205,711
2%
2024
-100%
$201,812
-8%
2022
$8,776
—
$220,393
43%
2022
$8,776
-2%
$154,661
25%
2021
$8,919
—
$123,669
4%
2020
$8,919
1%
$118,749
100%
2019
$8,833
5%
-100%
2018
$8,431
8%
$94,861
17%
2017
$7,783
1%
$80,924
-6%
2016
$7,672
6%
$86,170
1%
2015
$7,251
21%
$85,046
5%
2013
$6,002
—
$81,314
—
Disclaimer: Historical tax information is derived from public records provided by the county offices. Information is not guaranteed and should be independently verified.
Estimate the Cost
Estimate the Cost for 35 Mustang Rd
35 Mustang Road, Sedona, AZ 86336 (MLS# 7060946) is a Single Family property with 4 bedrooms and 4 full bathrooms. 35 Mustang Road is currently listed for $2,350,000 and was received on July 31, 2026. Want to learn more about 35 Mustang Road? Do you have questions about finding other Single Family real estate for sale in Sedona? You can browse all Sedona real estate or contact a Coldwell Banker agent to request more information.