This is a carousel with tiles that activate property listing cards. Use the previous and next buttons to navigate.
1/67
$2,995,000
This is a carousel with tiles that activate property listing cards. Use the previous and next buttons to navigate.
1/67
Property Description
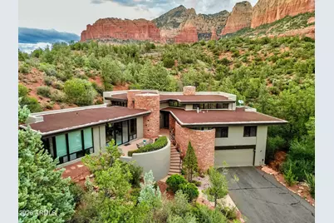
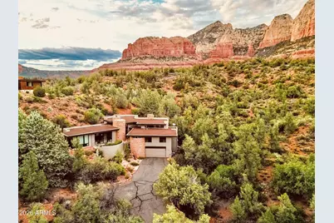
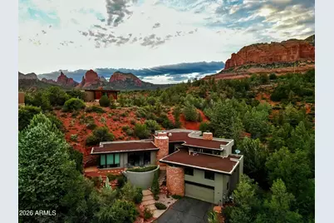
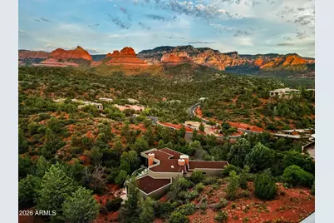
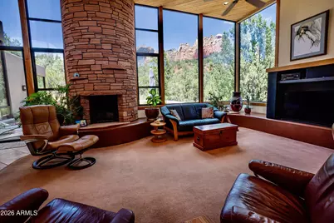
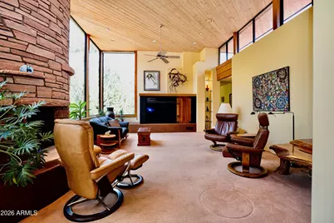
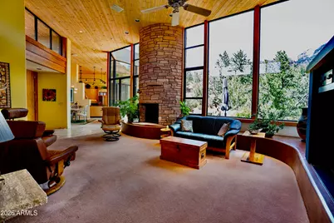
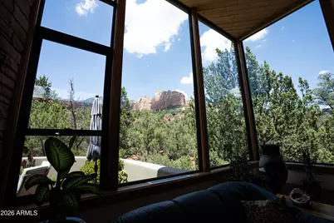
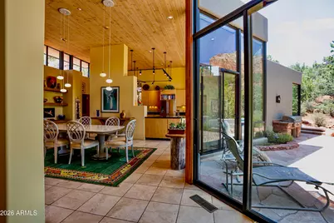
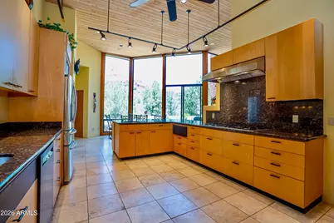
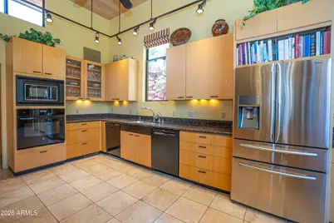
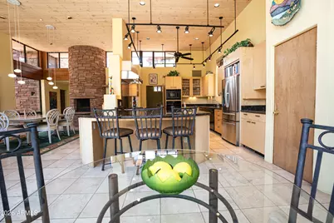
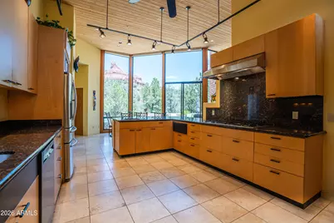
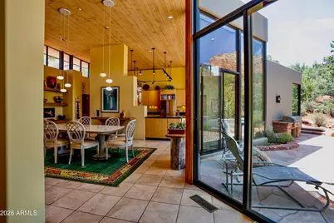
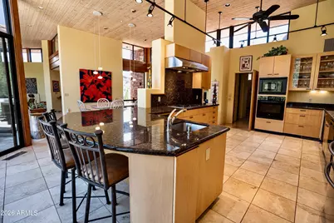
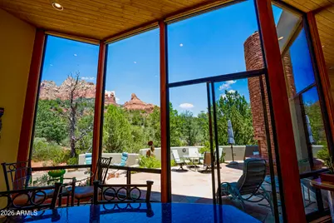
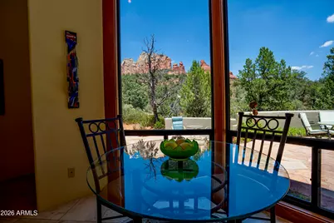
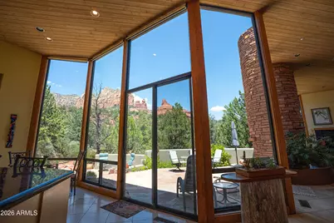
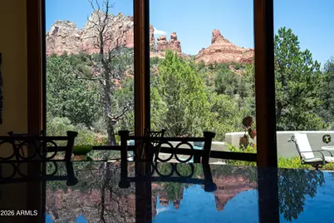
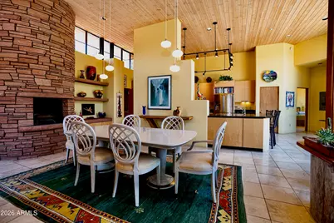
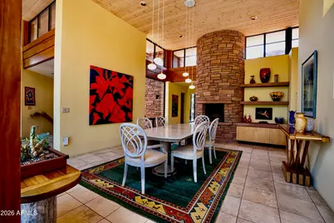
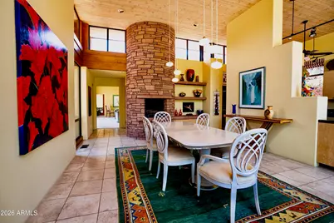
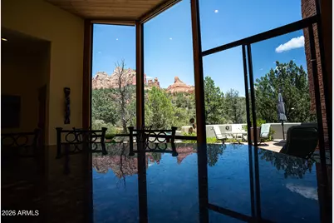
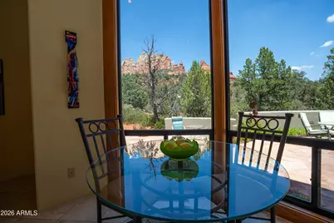
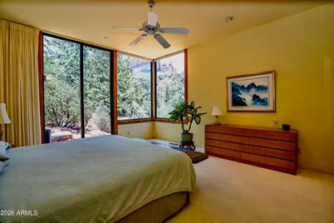
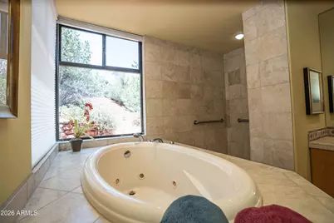
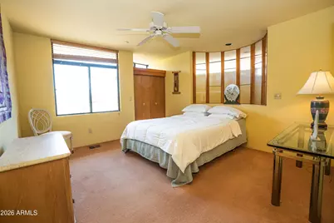
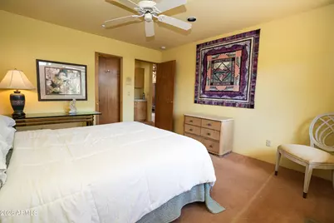
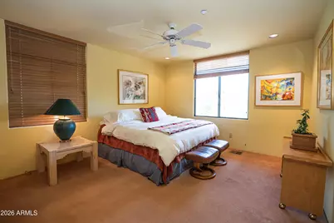
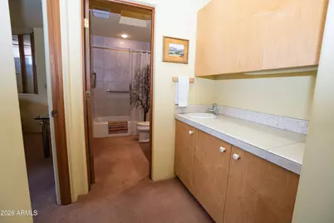
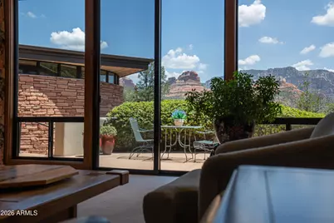
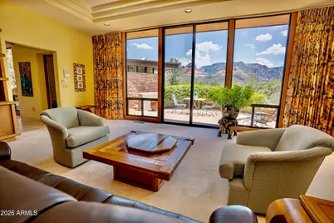
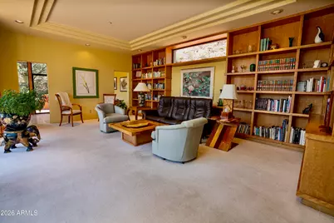
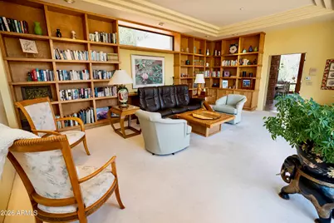
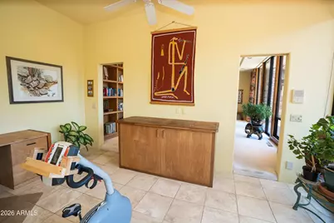
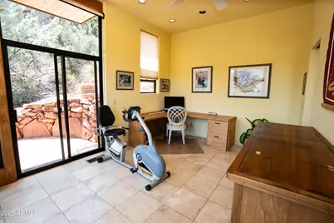
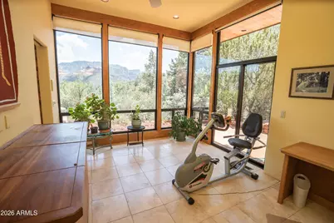
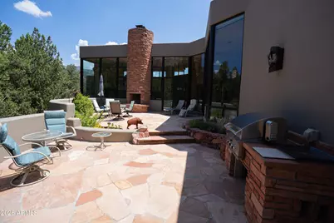
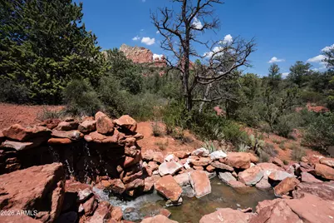
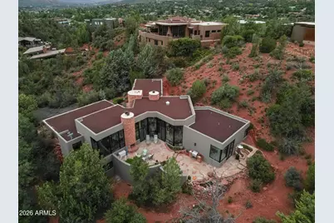
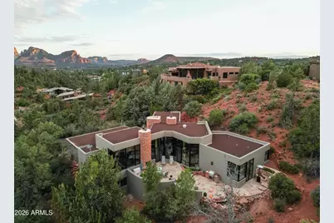
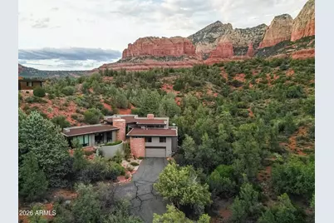
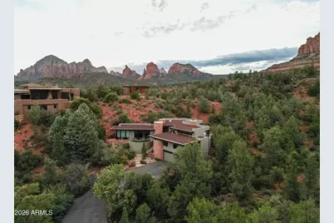
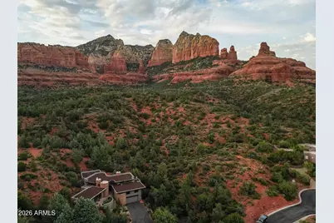
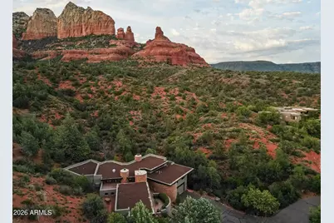
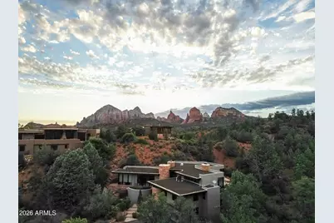
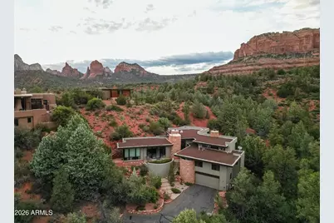
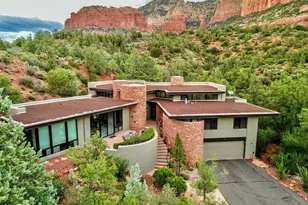
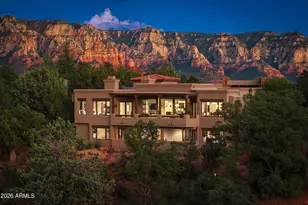
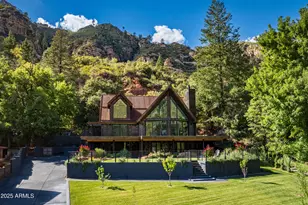
Backing directly to National Forest at the quiet end of Jordan Park, this distinctive home draws inspiration from Mary Colter's iconic Watchtower. Thoughtfully designed by Design Group and expertly built by Randy Toogood, the residence features a significant amount of imported stone, showcased in the dramatic circular entrance and handcrafted fireplaces. A welcoming front staircase leads into a warm and inviting entry, where expansive floor-to-ceiling windows immediately frame breathtaking views of Wilson Mountain, Sail Rock, and Steamboat Rock--you are fully immersed in the landscape. Nearly every room captures a unique perspective of the surrounding natural beauty. Please see additional remarks. Table height fireplace in dining is a true delight as is the Chef's kitchen. The library, complemented by an adjacent office or potting room, offers a particularly enchanting vantage point. In the evening, the setting sun casts a vibrant glow across the red rocks of the Mogollon Rim, creating a stunning "magic hour" experience that transforms the space. This home offers a rare sense of privacy, tranquility, and seclusion--an exceptional sanctuary set within one of Sedona's most inspiring natural settings.
Full Property Details
Full Property Details for 45 Steamboat Trail
General
- Price: $2,995,000
- HOA FEE: $44/month
- HOA FEE FREQ.: Annually
- Taxes: $6,934 (2025)
- Status: Active
- Type: Single Family
- Source: ARMLS_Arizona_MLS_Phoenix_Area
- MLS ID: 7061116
- Updated: 8/1/2026
- Added to Site: 19 day(s) ago
Interior
- Number of Rooms: 1
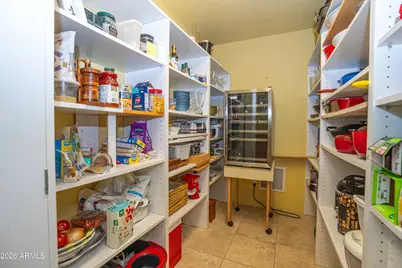
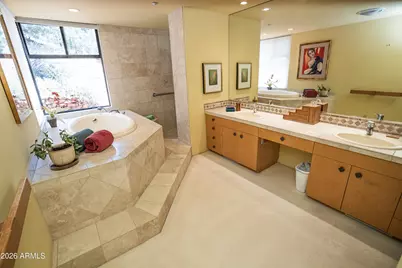
- Interior Features: Walk-in Pantry, High Speed Internet, Granite Counters, Double Vanity, Eat-in Kitchen, Breakfast Bar, Pantry, Full Bth Master Bdrm, Separate Shwr & Tub
- Fireplace: Yes
- Number of Fireplaces: 3
- Fireplace(s): Wood Burning, See Remarks, Exterior Fireplace, Living Room, Gas
- Appliances: Dryer, Washer, Water Softener Owned, Reverse Osmosis, Refrigerator, Built-in Microwave, Dishwasher, Disposal, Electric Oven, Gas Cooktop, Built-In Electric Oven
- Flooring: Carpet, Stone
Rooms
Bathrooms
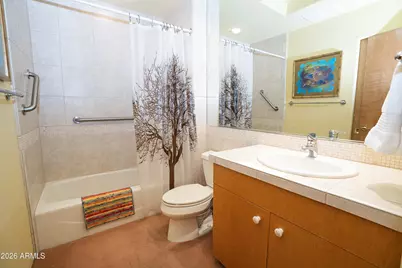
- Total Bathrooms: 3
- Full Bathrooms: 2
- Half Bathrooms: 1
Bedrooms
- Total Bedrooms: 3
Other Rooms
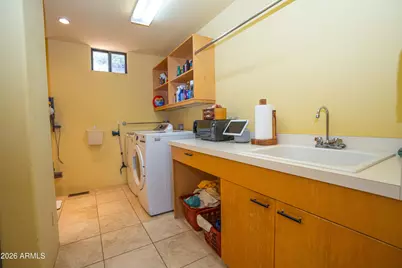
- Laundry: Inside
Additional Information
- Security/Safety: Fire Sprinkler System
Exterior
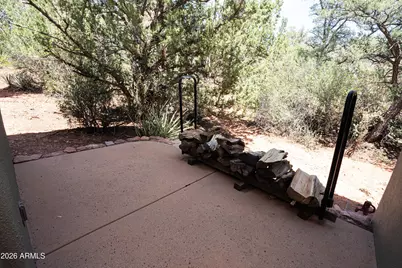
- Exterior Features: Storage
Parking
- Garage: Yes
- Garage Spaces: 2
- Parking Features: Garage Door Opener
Location
- County: Coconino
- Township: 17N
- Subdivision: JORDAN PARK RIDGE Lot: 10 Sixteenth: NW Quarter: SW Section: 05 Township: 17N Range: 06E DESC: AN UN
- Cross Streets: Jordan Road
Community
- Association: Yes
- Assoc. Name: HOAMCO
- Assoc. Fees Include: Maintenance Grounds
Heating & Cooling
- Central air: Yes
- Air Conditioning: Yes
- Cooling Type: Central Air
- Heating Type: Forced Air, Natural Gas
Utilities
- Water: Pvt Water Company
- Utility Description: Phone Available, Natural Gas Connected
Structural Information
- Architectural Style: Contemporary,
- Builder: Randy Toogood
- Exterior Const.: Stucco, Wood Frame, Stone
- Roof: Rolled/Hot Mop
- Windows: Screens, Dual Pane
- Sq. Ft. Source: Assessor
- Year Built: 1998
Additional Structures
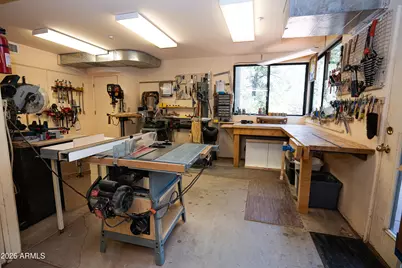
- Other Structures: Workshop
Lot Features
- Property View: Panoramic, Red Rocks/Boulders, Trees/Woods, Mountain(s)
- Mountain views: Yes
- Lot Size (Acres): 0.2
- Lot Size (Sq. Ft.): 8,883
- Lot Size Source: Assessor
- Frontage: Asphalt
- Lot Features: Borders Preserve/Public Land, Natural Desert Back, Gravel/Stone Front, Auto Timer H2O Front, Auto Timer H2O Back
Green Features
- Water Conservation: Recirculation Pump
Financial Considerations
- Association Fee: $525
- Assoc Fee Freq.: Annually
- Tax Amount: $6,934
- Tax Year: 2025
- Terms: Cash
Disclosures and Reports
- Ownership: Fee Simple
- Legal Description: LOT 10 JORDAN PARK RIDGE
- Property ID: 401-04-011
- Range: 06E
- Section: 5
- Lot Number: 10
Listed by Realty ONE Group Mountain Desert

Get Pre-Approved Today
Schools
Schools serving 45 Steamboat Trail
School District:Flagstaff Unified District
| Name | Grades | Distance |
|---|---|---|
Manuel De Miguel Elementary School 3500 S Gillenwater Dr, Flagstaff, AZ 86005 | K-5 | 20.2 mi |
Mount Elden Middle School 3223 North Fourth Street, Flagstaff, AZ 86004 | 6-8 | 24.6 mi |
Disclaimer:
School attendance boundaries provided by ATTOM Data Solutions and are for reference only. Contact the school directly to verify enrollment eligibility.
Price & Sales History for 45 Steamboat Trail
Date
Details
Price
Change
Source
8/01/2026
Listed
$2,995,000
1027.95%
MLS
8/25/1997
Sold
$265,525
—
Public Record
Disclaimer: Historical sales information is derived from public records provided by the county offices. Information is not guaranteed and should be independently verified.
Tax History
Tax History for 45 Steamboat Trail
Year
Property Taxes
Change
Tax Assessment
Change
2025
$6,934
—
$170,325
—
2025
$6,934
11%
$170,236
1%
2023
$6,232
4%
$169,288
39%
2022
$5,989
—
$121,849
33%
2022
$5,989
—
$91,875
8%
2020
$6,014
—
$85,286
-7%
2020
$6,014
5%
$92,006
8%
2018
$5,710
1%
$84,829
2%
2017
$5,669
2%
$83,268
1%
2016
$5,577
7%
$82,461
8%
2015
$5,215
8%
$76,078
6%
2014
$4,843
2%
$72,011
13%
2013
$4,763
—
$63,757
—
Disclaimer: Historical tax information is derived from public records provided by the county offices. Information is not guaranteed and should be independently verified.
Estimate the Cost
Estimate the Cost for 45 Steamboat Trail
45 Steamboat Trail, Sedona, AZ 86336 (MLS# 7061116) is a Single Family property with 3 bedrooms and 2 full bathrooms. 45 Steamboat Trail is currently listed for $2,995,000 and was received on August 01, 2026. Want to learn more about 45 Steamboat Trail? Do you have questions about finding other Single Family real estate for sale in Sedona? You can browse all Sedona real estate or contact a Coldwell Banker agent to request more information.