This is a carousel with tiles that activate property listing cards. Use the previous and next buttons to navigate.
1/37
$1,725,000
This is a carousel with tiles that activate property listing cards. Use the previous and next buttons to navigate.
1/37
Property Description
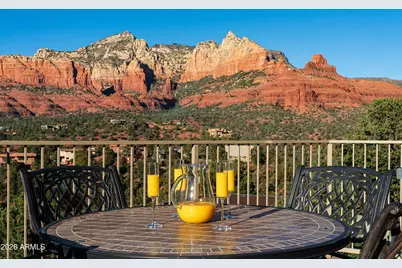
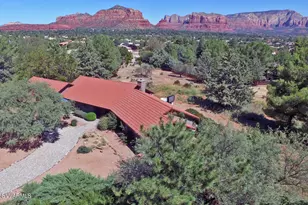
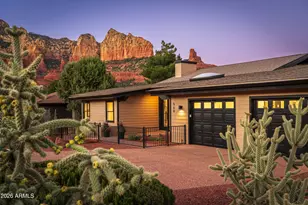
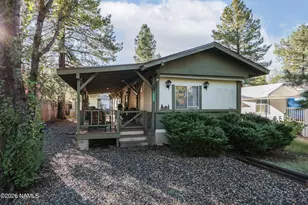

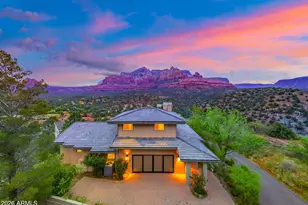
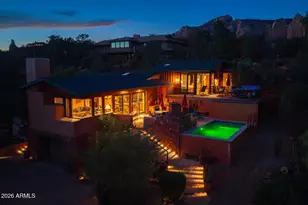
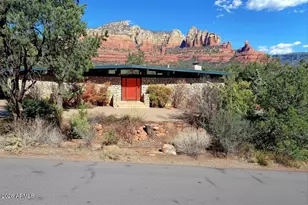
Perched in the heart of desirable Uptown Sedona, this fully furnished, turn-key luxury home offers the perfect blend of sophisticated living and exceptional investment returns. Just a short walk to the town center, restaurants, galleries, and hiking trails, the property boasts commanding PANORAMIC RED ROCK VIEWS from every angle. One of the two private balconies includes a 6-person hot tub. Inside, the home shines with a beautifully renovated kitchen, three spacious king-bedded bedrooms, a stylish updated downstairs bathroom, library/game area, dual HVAC systems for zoned comfort, double full-size washers and dryers for quick turnarounds, and an EV Charger in the garage. Every detail has been thoughtfully prepared for immediate enjoyment and a seamless rental operation. As a proven "Guest Favorite" on Airbnb and VRBO, this home delivers outstanding performance with stellar 4.99/5 and 10/10 ratings respectively, achieving TOP 1% status. It's turn-key, fully furnished condition allows new owners to step in and start generating income right away. Additional value comes from the double frontage lot with plenty of undeveloped space, which includes a completed survey, soil and geotechnical reports, and draft architectural plans--offering potential to add an ADU or other amenity (e.g. pickleball court, swimming pool, etc.) for increased revenue. This property has even been featured on the Emmy Award-winning Destination Channel's "Staycation" series, highlighting marquee vacation rentals. This rare Uptown offering combines prime location, BREATHTAKING VIEWS, luxury finishes, and proven rental success into one compelling package--an ideal luxury home or high-performing investment in one of Arizona's most sought after destinations. Date available to show: 7/3-7/8, 7/12-7/16, 7/27-7/28, 8/1-8/3, 8/8-8/16, 8/20-8/27, 9/1-9/8, 9/18, 9/23-9/24
Full Property Details
Full Property Details for 555 Norbie Rd
General
- Price: $1,725,000
- Taxes: $3,150 (2025)
- Status: Under Contract
- Type: Single Family
- Source: ARMLS_Arizona_MLS_Phoenix_Area
- MLS ID: 7049656
- Updated: 7/5/2026
- Added to Site: 7 day(s) ago
Interior
- Interior Features: High Speed Internet, Granite Counters, Upstairs, Furnished (See Remarks), Full Bth Master Bdrm
- Fireplace: Yes
- Number of Fireplaces: 1
- Fireplace(s): Family Room, Gas
- Appliances: Dryer, Washer, Water Softener Owned, Refrigerator, Built-in Microwave, Dishwasher, Disposal, Gas Range
- Flooring: Tile
Rooms
Bathrooms
- Total Bathrooms: 3
- Full Bathrooms: 2
- Half Bathrooms: 1
Bedrooms
- Total Bedrooms: 3
Other Rooms
- Laundry: Inside, See Remarks
Exterior
- Exterior Features: Balcony
Parking
- Garage: Yes
- Garage Spaces: 2
- Parking Features: Attached Garage, Garage Door Opener, Electric Vehicle Charging Station(s)
Location
- County: Coconino
- Township: 17N
- Subdivision: SIERRA VISTA RESUB
- Cross Streets: Mountain View Drive
Community
- Assoc. Fees Include: Other (See Remarks)
Heating & Cooling
- Central air: Yes
- Air Conditioning: Yes
- Cooling Type: Central Air, Ceiling Fan(s), Programmable Thermostat
- Heating Type: Forced Air, Electric, Natural Gas
Utilities
- Water: Pvt Water Company
- Utility Description: Natural Gas Available
Structural Information
- Architectural Style: Contemporary,
- Exterior Const.: Cement Siding, Wood Frame, Block
- Roof: Composition
- Windows: Screens, Dual Pane
- Sq. Ft. Source: Appraiser
- Year Built: 1989
Lot Features
- Property View: Panoramic, Red Rocks/Boulders, Trees/Woods, Mountain(s)
- Mountain views: Yes
- Lot Size (Acres): 0.27
- Lot Size (Sq. Ft.): 11,702
- Lot Size Source: Appraiser
- Frontage: Asphalt
- Lot Features: Natural Desert Back, Irrigation Front
Financial Considerations
- Tax Amount: $3,150
- Tax Year: 2025
- Terms: Cash
Disclosures and Reports
- Ownership: Fee Simple
- Legal Description: LOT 22 SIERRA VISTA RESUB
- Property ID: 401-14-041
- Range: 06E
- Section: 8
- Lot Number: 22
Listed by Russ Lyon Sotheby's International Realty
Get Pre-Approved Today
Schools
Schools serving 555 Norbie Rd
School District:Flagstaff Unified District
| Name | Grades | Distance |
|---|---|---|
Manuel De Miguel Elementary School 3500 S Gillenwater Dr, Flagstaff, AZ 86005 | K-5 | 20.6 mi |
Mount Elden Middle School 3223 North Fourth Street, Flagstaff, AZ 86004 | 6-8 | 25 mi |
Disclaimer:
School attendance boundaries provided by ATTOM Data Solutions and are for reference only. Contact the school directly to verify enrollment eligibility.
Price & Sales History for 555 Norbie Rd
Date
Details
Price
Change
Source
7/03/2026
Listed
$1,725,000
472.61%
MLS
4/07/2003
Sold
$301,250
—
Public Record
Disclaimer: Historical sales information is derived from public records provided by the county offices. Information is not guaranteed and should be independently verified.
Tax History
Tax History for 555 Norbie Rd
Year
Property Taxes
Change
Tax Assessment
Change
2025
$5
—
$75
—
2024
$5
—
$75
—
2023
$5
-17%
$75
—
2022
$6
—
$75
—
2021
$6
—
$75
—
2020
$6
—
$75
—
2019
$6
—
$75
—
2018
$6
—
$75
—
2017
$6
-14%
$75
—
2016
$7
—
$75
—
2015
$7
—
$75
-6%
2013
$7
—
$80
—
Disclaimer: Historical tax information is derived from public records provided by the county offices. Information is not guaranteed and should be independently verified.
Estimate the Cost
Estimate the Cost for 555 Norbie Rd
555 Norbie Road, Sedona, AZ 86336 (MLS# 7049656) is a Single Family property with 3 bedrooms and 2 full bathrooms. 555 Norbie Road is currently listed for $1,725,000 and was received on July 03, 2026. Want to learn more about 555 Norbie Road? Do you have questions about finding other Single Family real estate for sale in Sedona? You can browse all Sedona real estate or contact a Coldwell Banker agent to request more information.