
This is a carousel with tiles that activate property listing cards. Use the previous and next buttons to navigate.
1/1
$1,055,016
This is a carousel with tiles that activate property listing cards. Use the previous and next buttons to navigate.
1/1
Property Description
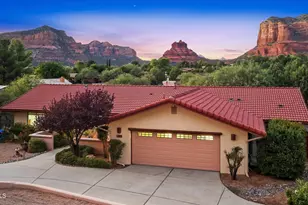
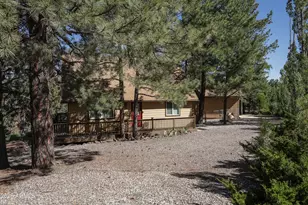
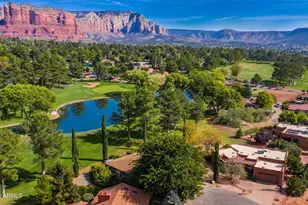
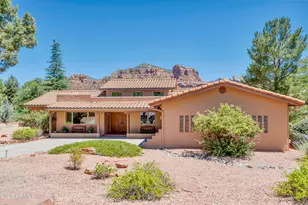
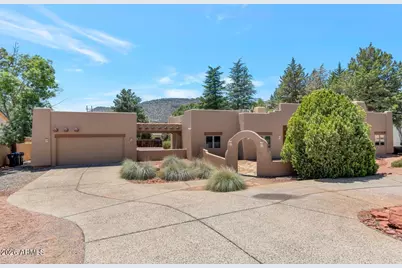
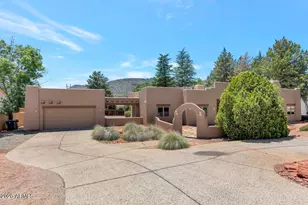
This Territorial/Santa Fe-style home features four bedrooms and three bathrooms across 2,988 square feet. The oversized kitchen includes tile flooring, granite countertops, a prep island, and abundant cabinetry. Step into the living room, where stained concrete floors and a cozy gas fireplace create a warm ambiance, while expansive windows showcase those beautiful red rock views to the north. A generously sized family room enhances the home's versatility, featuring custom built-in cabinetry, a second gas fireplace, and seamless access to the back patio and expansive yard--ideal for gatherings or relaxing evenings. The primary suite featuring both a separate shower and jetted tub, dual sinks, and two spacious closets. You will also appreciate direct access from the suite to the back. patio and yard, creating a seamless indoor-outdoor living experience. In addition to the primary suite, one bedroom is thoughtfully arranged as an office, providing an ideal workspace, while two more bedrooms are perfectly suited for accommodating guests. The rooftop deck above the garage provides breathtaking, unobstructed views of the iconic red rocks, making it an exceptional spot for both entertaining guests and enjoying peaceful moments of private relaxation. The deck now features a newly installed roof, while the main house roof has been expertly repaired and recoated to ensure lasting durability. Additionally, the exterior has been freshly painted, enhancing the home's curb appeal and creating a welcoming atmosphere. Situated on a spacious lot of just over half an acre, this property also includes a fenced area dedicated for dogs, ensuring both convenience and peace of mind for pet owners. The absence of HOA restrictions grants exceptional versatility, allowing for a wide range of possibilities--from short-term rental ventures to unique personal touches and customizations. Whether you're seeking an investment opportunity (STR) or envisioning a personalized retreat, this home offers the freedom and adaptability to suit your needs.
Full Property Details
Full Property Details for 76 E Tonto Dr
General
- Sold For: $1,055,016
- Taxes: $4,879 (2025)
- Status: Closed
- Type: Single Family
- Source: ARMLS_Arizona_MLS_Phoenix_Area
- MLS ID: 7028208
- Added to Site: 47 day(s) ago
Interior
- Interior Features: Granite Counters, Double Vanity, Breakfast Bar, 9+ Flat Ceilings, Wet Bar, Kitchen Island, Pantry, Full Bth Master Bdrm, Separate Shwr & Tub, Tub with Jets
- Fireplace: Yes
- Number of Fireplaces: 2
- Fireplace(s): Family Room, Living Room, Gas
- Appliances: Refrigerator, Dishwasher, Disposal, Electric Cooktop, Built-In Electric Oven
- Flooring: Carpet, Tile, Concrete
Rooms
Bathrooms
- Total Bathrooms: 3
- Full Bathrooms: 2
- Half Bathrooms: 1
Bedrooms
- Total Bedrooms: 4
Other Rooms
- Laundry: Inside, Wshr/Dry HookUp Only
Exterior
- Exterior Features: Storage
Parking
- Garage: Yes
- Garage Spaces: 2
- Parking Features: Off Street, Detached Garage, Garage Door Opener, Circular Driveway
Location
- County: Yavapai
- Township: 16
- Subdivision: OAK CREEK COUNTRY CLUB ESTATES UNIT 1 REPLAT
Community
- Assoc. Fees Include: No Fees
Heating & Cooling
- Central air: Yes
- Air Conditioning: Yes
- Cooling Type: Central Air, Ceiling Fan(s), Programmable Thermostat
- Heating Type: Forced Air, Ceiling
Utilities
- Water: Pvt Water Company
- Utility Description: Natural Gas Connected
Structural Information
- Architectural Style: Territorial/Santa Fe,
- Exterior Const.: Stucco, Wood Frame, Painted
- Roof: Built-Up
- Windows: Screens, Skylight(s), Dual Pane
- Sq. Ft. Source: Assessor
- Year Built: 1996
Lot Features
- Property View: Panoramic, Red Rocks/Boulders, Trees/Woods, Mountain(s)
- Mountain views: Yes
- Lot Size (Acres): 0.53
- Lot Size (Sq. Ft.): 23,087
- Lot Size Source: Assessor
- Frontage: Asphalt
- Lot Features: North/South Exposure, Desert Back, Desert Front, Gravel/Stone Front, Gravel/Stone Back, Synthetic Grass Back, Irrigation Front, Irrigation Back
- Fencing (Description): Back Yard, See Remarks, Partial, Wood
Green Features
- Water Conservation: Recirculation Pump
Financial Considerations
- Tax Amount: $4,879
- Tax Year: 2025
- Terms: Cash, Conventional, 1031 Exchange
Disclosures and Reports
- Ownership: Fee Simple
- Legal Description: LOT 33 OAK CREEK COUNTRY CLUB ESTATES UNIT 1 REPLAT BOOK 21 PAGE 5
- Property ID: 405-27-620
- Range: 5E
- Section: 13
- Lot Number: 33
Get Pre-Approved Today
Schools
Schools serving 76 E Tonto Dr
School District:Sedona-Oak Creek Joint Unified District
| Name | Grades | Distance |
|---|---|---|
West Sedona Elementary School 570 Posse Ground Road, Sedona, AZ 86336 | PK-6 | 6.6 mi |
Sedona Red Rock High School 995 Upper Red Rock Loop Road, Sedona, AZ 86336 | 7-12 | 5.8 mi |
Disclaimer:
School attendance boundaries provided by ATTOM Data Solutions and are for reference only. Contact the school directly to verify enrollment eligibility.
Price & Sales History for 76 E Tonto Dr
Date
Details
Price
Change
Source
6/04/2026
Sold
$1,055,016
0.48%
MLS
5/20/2026
Listed
$1,050,000
—
MLS
Disclaimer: Historical sales information is derived from public records provided by the county offices. Information is not guaranteed and should be independently verified.
76 E Tonto Drive, Sedona, AZ 86351 (MLS# 7028208) is a Single Family property that was sold at $1,055,016 on June 04, 2026. This property was listed by Gina M Tartamella from our Sedona Office.Want to learn more about 76 E Tonto Drive? Do you have questions about finding other Single Family real estate for sale in Sedona? You can browse all Sedona real estate or contact a Coldwell Banker agent to request more information.