



This is a carousel with tiles that activate property listing cards. Use the previous and next buttons to navigate.
1/53
$779,900
This is a carousel with tiles that activate property listing cards. Use the previous and next buttons to navigate.
1/53
Property Description
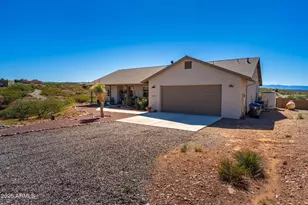
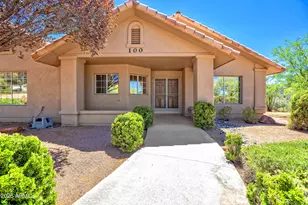
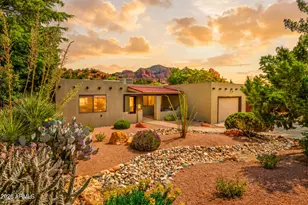
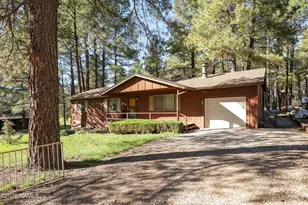
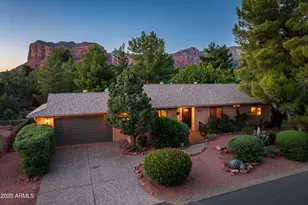
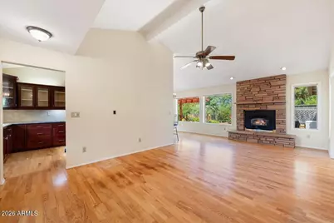
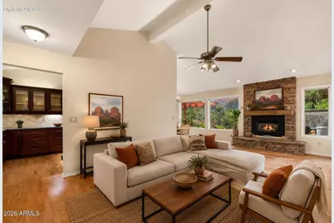
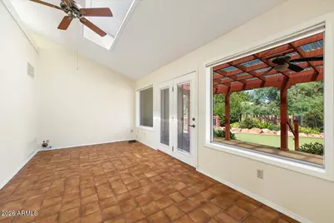
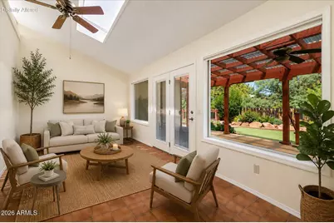
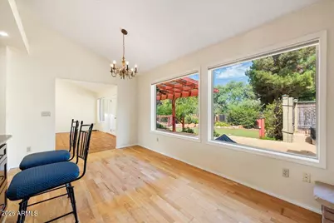
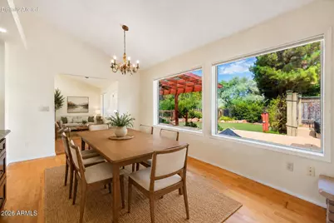
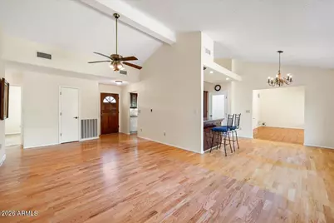
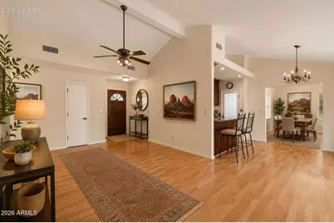
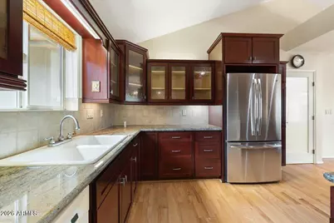
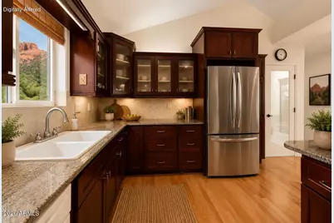
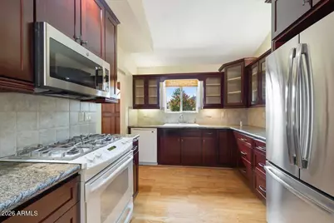
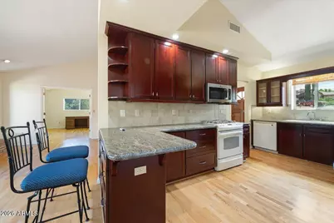
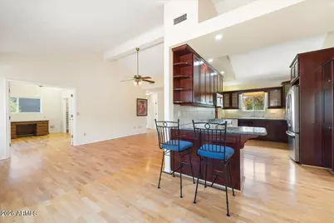
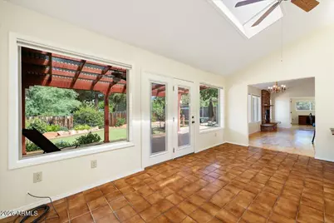
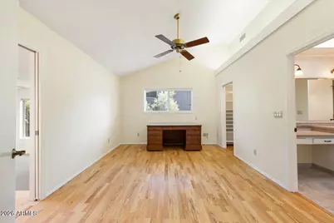
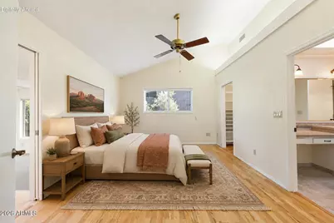
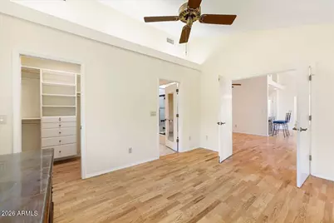
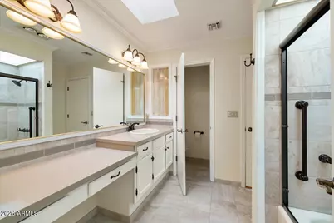
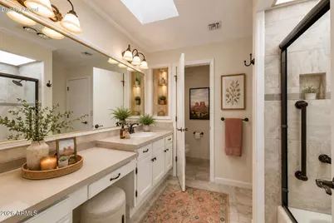
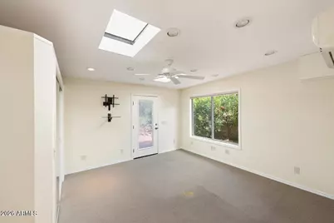
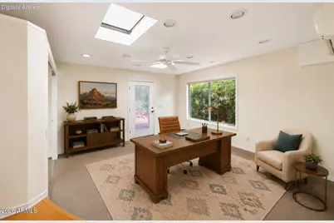
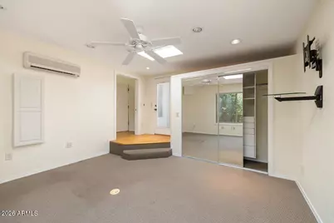
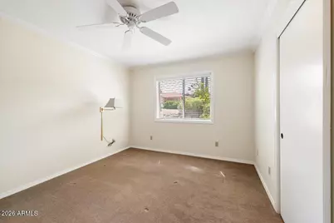
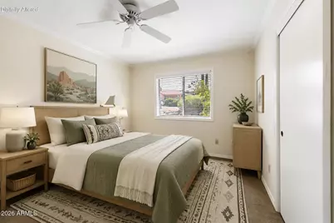
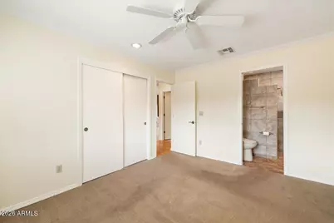
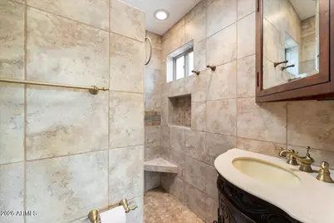
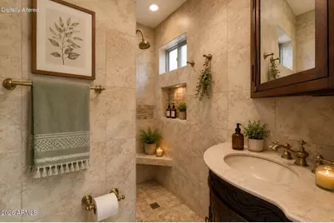
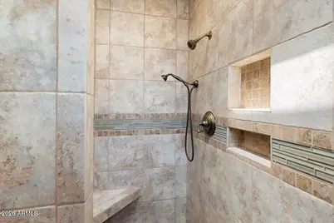
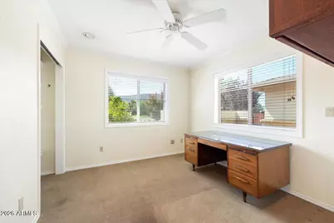
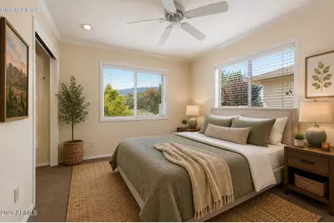
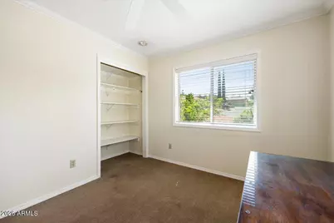
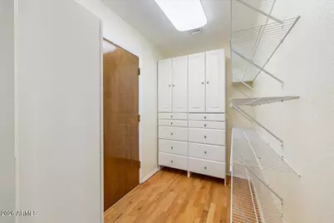
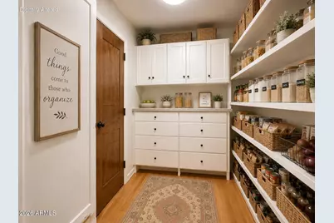
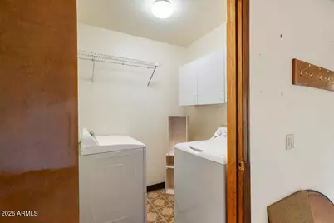
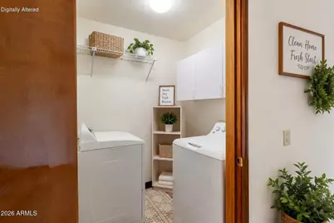
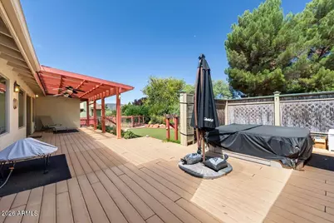
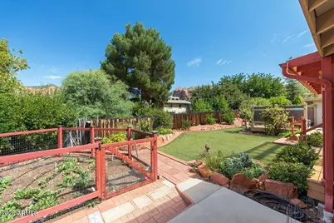
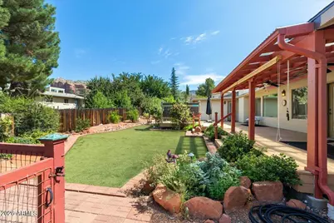
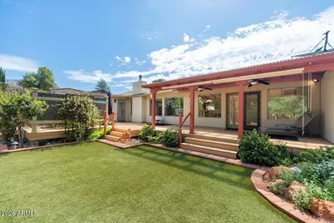
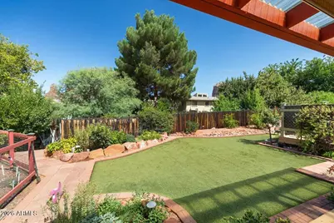
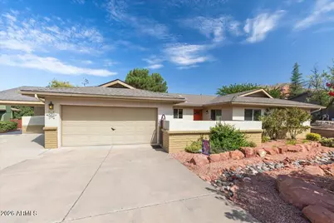
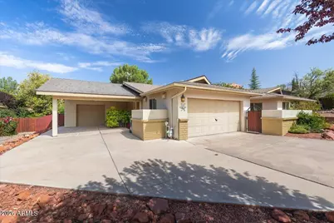
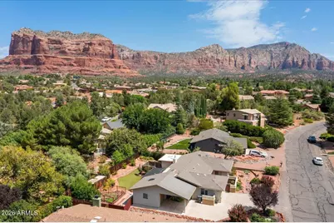
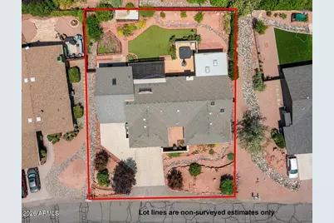
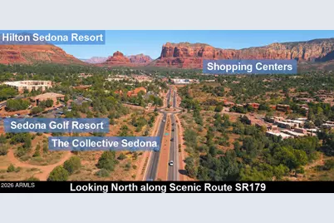
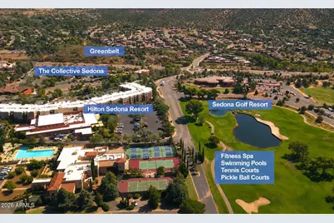
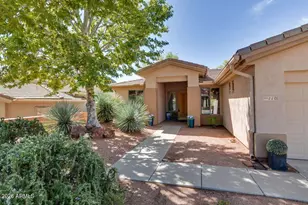
Well cared for home by long term owners. Located within the highly sought-after Cathedral View subdivision, this home is part of the Village of Oak Creek Association (VOCA), offering an exceptional lifestyle surrounded by Sedona's iconic Red Rock beauty. Residents enjoy access to an outstanding array of amenities, including an 18-hole championship golf course designed by Robert Trent Jones , a bistro-style restaurant, tennis & pickleball courts, a children's playground, lending library & banquet facilities. Outdoor enthusiasts will appreciate the abundance of nearby hiking and biking trails with easy access to the breathtaking wilderness of the Coconino National Forest. All of this is just minutes from shopping, dining, galleries & the world-renowned views & attractions of Sedona. 95 Stone Way is nestled in the highly sought-after Cathedral View subdivision within the Village of Oak Creek Association (VOCA). This home location offers an exceptional Sedona lifestyle surrounded by iconic red rock scenery, abundant recreation, and a welcoming neighborhood atmosphere. This thoughtfully designed home features a predominantly single-level floor plan with spacious living areas, vaulted ceilings, hardwood flooring, and abundant natural light throughout. The inviting living room is anchored by an impressive stacked-stone fireplace with thermostat-controlled remote operation, creating a warm and elegant focal point. Seamlessly connected to the dining area and kitchen, this layout is ideal for both entertaining and everyday living. The beautifully appointed kitchen showcases granite countertops, a GE Profile gas range with built-in microwave, dishwasher, and a GE refrigerator with lower freezer drawer. Walls of windows bring the outdoors in, filling the home with natural light and providing tranquil views of the lush backyard setting. A skylight brightens the adjacent family room, creating a comfortable gathering space with French doors leading directly to the expansive rear deck. The spacious primary suite serves as a private retreat, offering vaulted ceilings, hardwood flooring, abundant natural light, double-door entry, and a generous walk-in closet with custom shelving and drawers. The primary bath features a private water closet, makeup vanity, and enclosed tub/shower combination. Adjacent to the primary suite is a versatile bonus room--identified as a bedroom on the floor plan but ideally suited as a home office, studio, fitness room, or hobby space. This flexible room enjoys private exterior access from both the deck and backyard and is the only area of the home accessed by a few interior steps. Guests will appreciate the private ensuite bedroom featuring its own adjoining bathroom with walk-in shower and built-in seating. A third bedroom, previously utilized as a home office, offers custom closet shelving and flexibility for a variety of uses. Additional conveniences include an ample pantry located between the kitchen and attached two-car garage, along with laundry facilities within the garage. Outdoor living is where this property truly shines. The covered deck, complete with a Balboa Spa, is conveniently accessed from both the family room and primary suite, creating the perfect setting for relaxing, entertaining, or enjoying Sedona's spectacular year-round climate. The beautifully landscaped backyard features low maintenance artificial turf, mature trees, colorful plantings, brick pathways, an enclosed garden area, multiple seating spaces, and attractive red rock accents. Designed for easy enjoyment and privacy, this outdoor sanctuary provides a seamless extension of the home's living space. Adding even more versatility is a workshop featuring a roll-up garage-style door, separate backyard entrance, utility sink, toilet, and Stanley FatMax wall heater--ideal for hobbies, projects, storage, or creative pursuits. Residents of VOCA enjoy access to an outstanding array of amenities, including an 18-hole championship,
Full Property Details
Full Property Details for 95 Stone Way
General
- Price: $779,900
- HOA FEE: $30/month
- HOA FEE FREQ.: Annually
- Taxes: $2,748 (2025)
- Status: Active
- Type: Single Family
- Source: ARMLS_Arizona_MLS_Phoenix_Area
- MLS ID: 7051664
- Updated: 8/8/2026
- Added to Site: 14 day(s) ago
Interior
- Interior Features: Walk-in Pantry, Granite Counters, Breakfast Bar, Vaulted Ceiling(s), Pantry, Full Bth Master Bdrm
- Fireplace: Yes
- Number of Fireplaces: 1
- Fireplace(s): Insert, Living Room, Gas
- Appliances: Dryer, Washer, Refrigerator, Built-in Microwave, Dishwasher, Disposal, Gas Range, Electric Oven
- Flooring: Carpet, Tile, Concrete
Rooms
Bathrooms
- Total Bathrooms: 3
- Full Bathrooms: 2
- Half Bathrooms: 1
Bedrooms
- Total Bedrooms: 3
Other Rooms
- Laundry: In Garage
Exterior
- Exterior Features: Rain Gutters
Parking
- Garage: Yes
- Garage Spaces: 2
- Parking Features: Off Street, Attached Garage, Attached Carport, Garage Door Opener, Attch'd Gar Cabinets, Golf Cart Garage
Location
- County: Yavapai
- Township: 16
- Subdivision: CATHEDRAL VIEW
Community
- Association: Yes
- Assoc. Name: VOCA
- Assoc. Fees Include: Other (See Remarks)
Heating & Cooling
- Central air: Yes
- Air Conditioning: Yes
- Cooling Type: Central Air, Ceiling Fan(s), Mini Split
- Heating Type: Forced Air, Natural Gas, Floor Furnace, Wall Furnace
Utilities
- Water: Pvt Water Company
- Utility Description: Phone Available, Natural Gas Connected
Structural Information
- Architectural Style: Ranch,
- Builder: UNK
- Exterior Const.: Brick Veneer, Stucco, Wood Frame, Painted, Brick
- Roof: Composition, Other
- Common Walls: No Common Walls
- Windows: Screens, Skylight(s), Dual Pane
- Sq. Ft. Source: Assessor
- Year Built: 1983
Additional Structures
- Other Structures: Workshop
Lot Features
- Property View: Red Rocks/Boulders, Trees/Woods, Mountain(s)
- Mountain views: Yes
- Lot Size (Acres): 0.25
- Lot Size (Sq. Ft.): 10,743
- Lot Size Source: Assessor
- Frontage: Paved, Asphalt
- Lot Features: Gravel/Stone Front, Synthetic Grass Back
Financial Considerations
- Association Fee: $360
- Assoc Fee Freq.: Annually
- Tax Amount: $2,748
- Tax Year: 2025
- Terms: Cash, Conventional
Disclosures and Reports
- Ownership: Fee Simple
- Legal Description: LOT 96 CATHEDRAL VIEW BOOK 16 PAGE 91
- Property ID: 405-43-096
- Range: 6E
- Section: 18
- Lot Number: 96
Listed by RE/MAX Sedona
Get Pre-Approved Today
Schools
Schools serving 95 Stone Way
School District:Sedona-Oak Creek Joint Unified District
| Name | Grades | Distance |
|---|---|---|
West Sedona Elementary School 570 Posse Ground Road, Sedona, AZ 86336 | PK-6 | 6.4 mi |
Sedona Red Rock High School 995 Upper Red Rock Loop Road, Sedona, AZ 86336 | 7-12 | 6.2 mi |
Disclaimer:
School attendance boundaries provided by ATTOM Data Solutions and are for reference only. Contact the school directly to verify enrollment eligibility.
Price & Sales History for 95 Stone Way
Date
Details
Price
Change
Source
8/06/2026
Listed
$779,900
254.5%
MLS
2/14/2003
Sold
$220,000
—
Public Record
Disclaimer: Historical sales information is derived from public records provided by the county offices. Information is not guaranteed and should be independently verified.
Tax History
Tax History for 95 Stone Way
Year
Property Taxes
Change
Tax Assessment
Change
2025
$2,748
4%
$56,739
3%
2024
$2,632
100%
$55,255
6%
2024
-100%
$52,167
-14%
2022
$2,504
—
$60,824
31%
2022
$2,504
-2%
$46,531
40%
2021
$2,565
—
$33,150
-1%
2020
$2,564
1%
$33,396
100%
2019
$2,544
5%
-100%
2018
$2,419
2%
$27,362
7%
2017
$2,362
2%
$25,575
-1%
2016
$2,316
5%
$25,804
1%
2015
$2,215
20%
$25,497
4%
2013
$1,850
—
$24,591
—
Disclaimer: Historical tax information is derived from public records provided by the county offices. Information is not guaranteed and should be independently verified.
Estimate the Cost
Estimate the Cost for 95 Stone Way
95 Stone Way, Sedona, AZ 86351 (MLS# 7051664) is a Single Family property with 3 bedrooms and 2 full bathrooms. 95 Stone Way is currently listed for $779,900 and was received on August 06, 2026. Want to learn more about 95 Stone Way? Do you have questions about finding other Single Family real estate for sale in Sedona? You can browse all Sedona real estate or contact a Coldwell Banker agent to request more information.