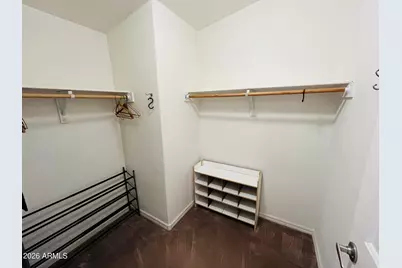
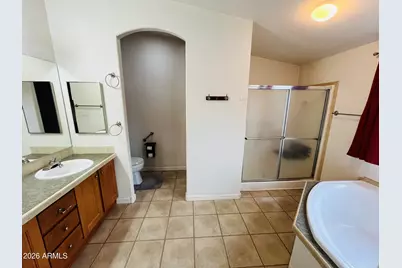
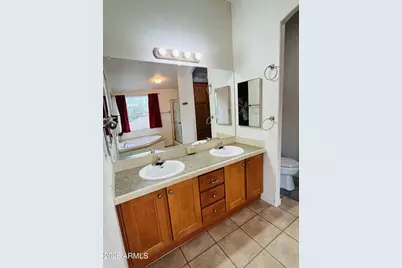
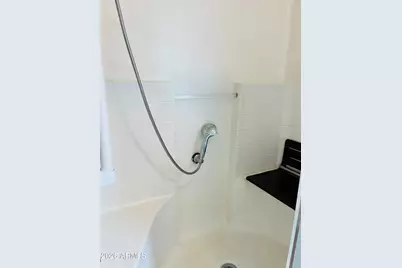
This is a carousel with tiles that activate property listing cards. Use the previous and next buttons to navigate.
1/40
$385,000
This is a carousel with tiles that activate property listing cards. Use the previous and next buttons to navigate.
1/40
Property Description
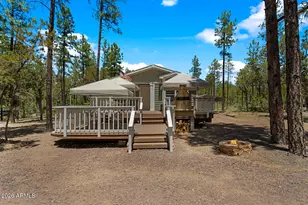
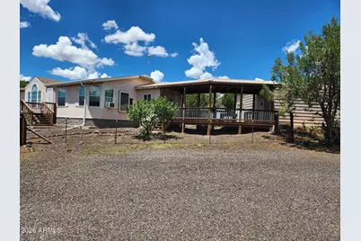
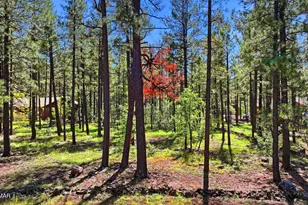
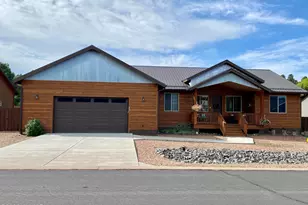
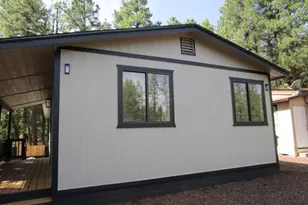
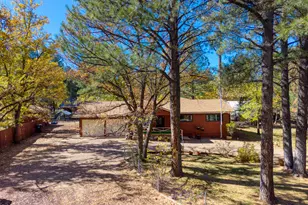
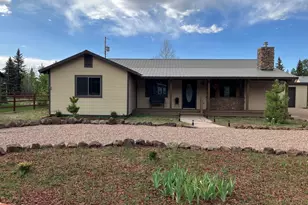
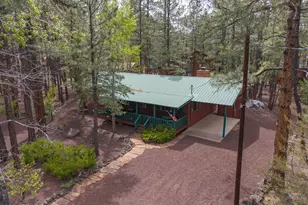
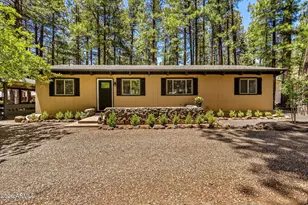
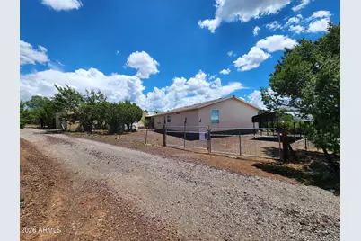
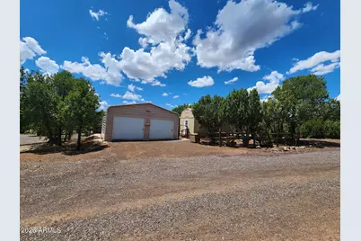
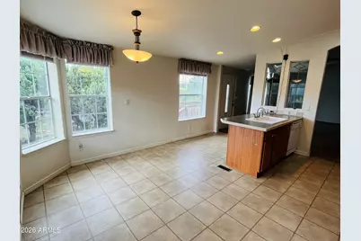
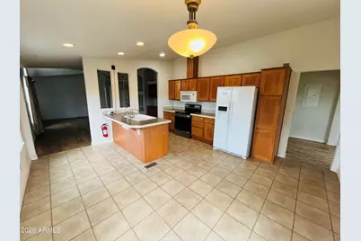
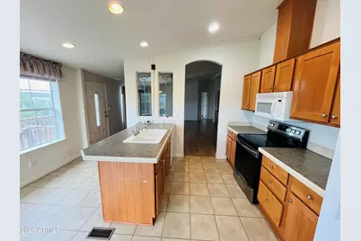
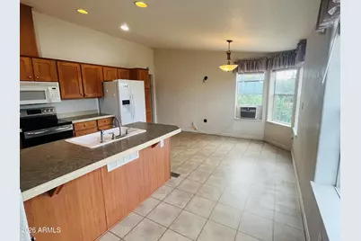
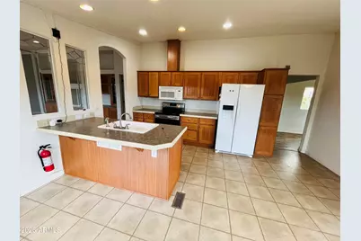
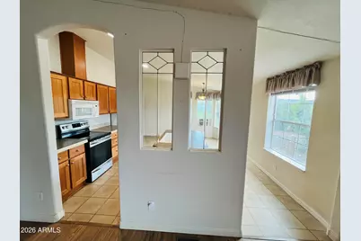
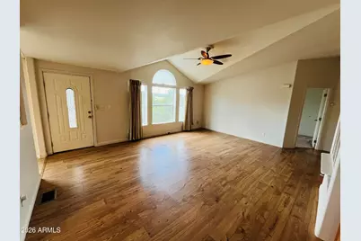
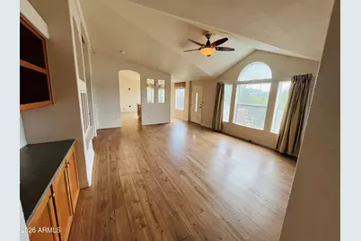
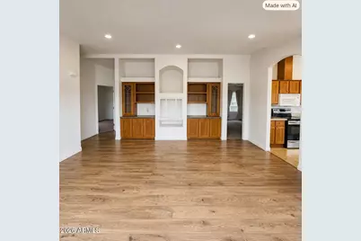
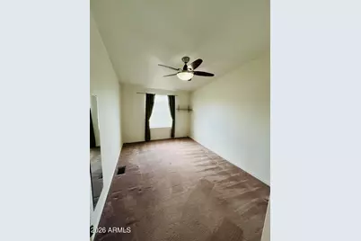
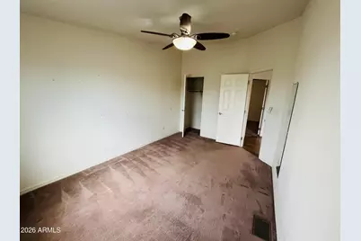
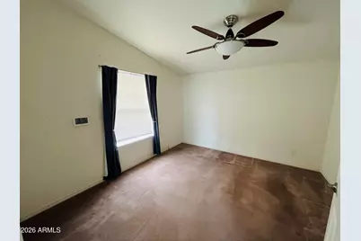
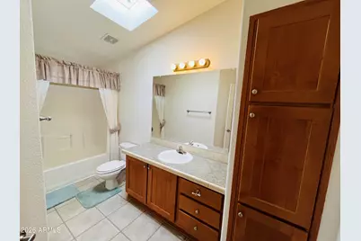
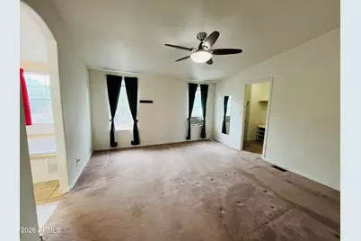
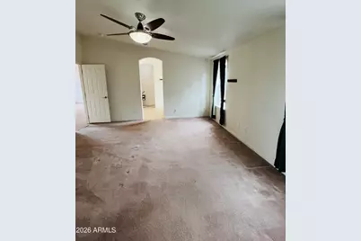
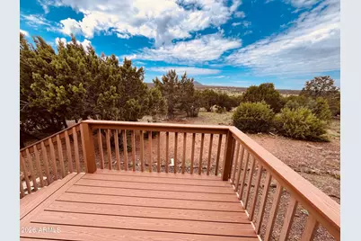
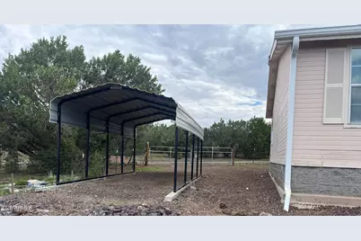
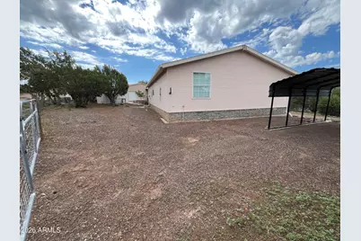
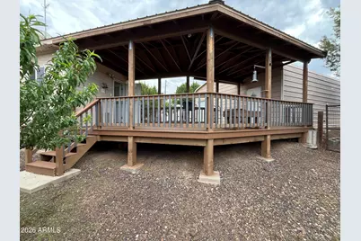
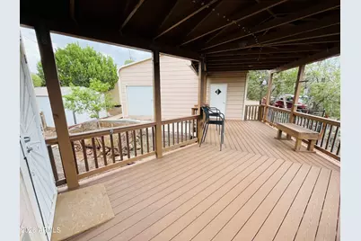
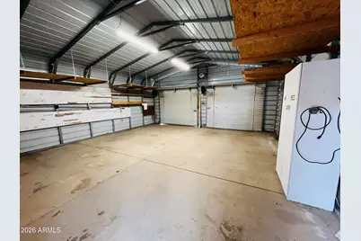
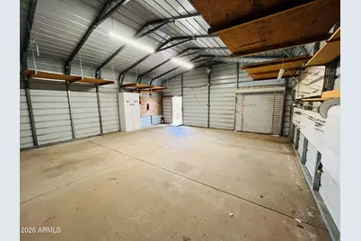
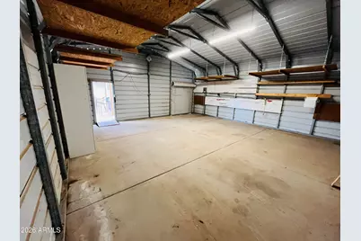
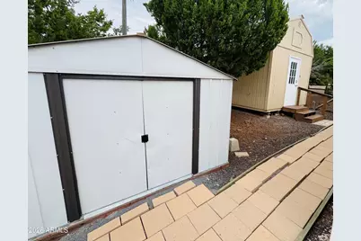
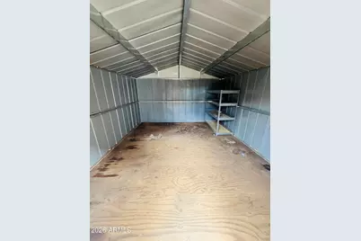
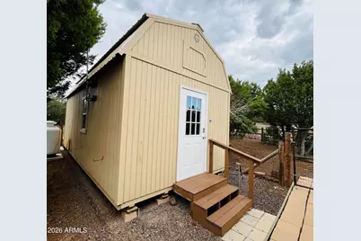
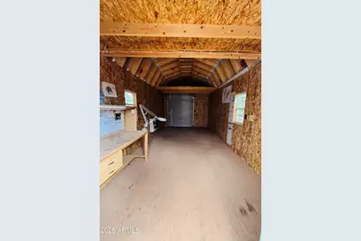
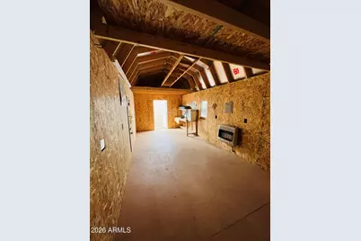
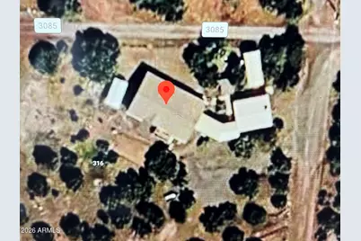
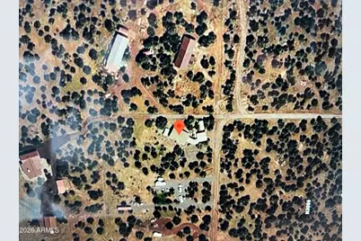
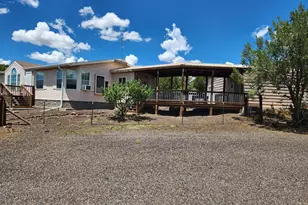
NEW BUYER INCENTIVE! Seller is offering up to $10,000 in buyer benefits with an acceptable offer: $5000 toward the buyer's allowable closing costs, prepaid expenses, or interest-rate buydown, plus an additional $5000 toward mutually agreed upon repairs or improvements. Terms are subject to purchase contract, lender approval, and applicable program guidelines. Don't miss this opportunity to make this beautiful property your own! Enjoy stunning views from this spacious 3 bed/2ba home on 1 acre. Split floor plan offers privacy and comfortable living, while the 2-car garage, separate workshop, shed, and carport provide plenty of room for storage, hobbies, and projects. A great opportunity to own a beautiful piece of the White Mountains!
Full Property Details
Full Property Details for 10 N3085
General
- Price: $385,000
- Taxes: $781 (2025)
- Status: Active
- Type: Mobile Home
- Source: ARMLS_Arizona_MLS_Phoenix_Area
- MLS ID: 7062002
- Updated: 10/1/2026
- Added to Site: 67 day(s) ago
Interior
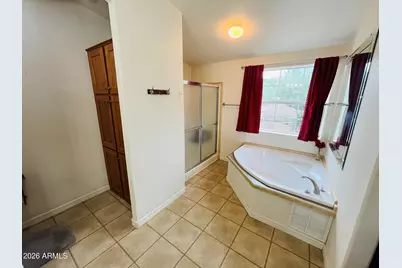
- Interior Features: Double Vanity, Other, See Remarks, Eat-in Kitchen, Full Bth Master Bdrm, Separate Shwr & Tub
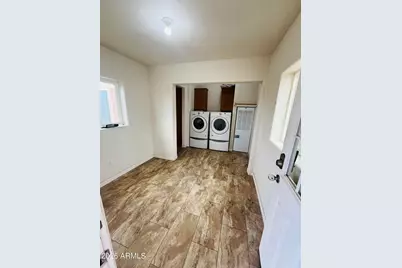
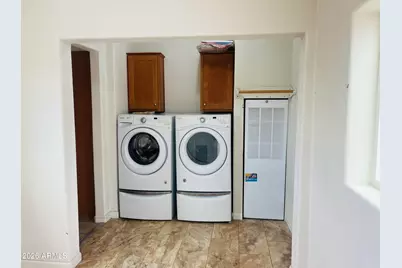
- Appliances: Dryer, Washer, Refrigerator, Dishwasher
- Flooring: Carpet, Laminate, Wood
Rooms
Bathrooms
- Total Bathrooms: 2
- Full Bathrooms: 2
Bedrooms
- Total Bedrooms: 3
Exterior
- Exterior Features: Storage
Parking
- Garage: Yes
- Garage Spaces: 2
- Parking Features: Detached Garage
Location
- County: Apache
- Township: 10N
- Subdivision: SECTION 15 TOWNSHIP 10N RANGE 24E COM W4 COR; E 340.11' N 507.74' TO POB CONTIN N 151.14' E 320.36'
- Cross Streets: Highway 60/3148
Community
- Assoc. Fees Include: No Fees
Heating & Cooling
- Central air: Yes
- Air Conditioning: Yes
- Cooling Type: Central Air
- Heating Type: Electric
Utilities
- Water: Pvt Water Company
Structural Information
- Architectural Style: Other,
- Builder: Cavco
- Exterior Const.: Other, Painted
- Roof: Composition
- Year Built: 2006
Manufactured Home
- Mobile Home Type: Double Wide
Additional Structures
- Other Structures: Workshop
Lot Features
- Property View: Panoramic, Trees/Woods, Mountain(s)
- Mountain views: Yes
- Lot Size (Acres): 1.21
- Lot Size (Sq. Ft.): 52,640
- Lot Size Source: Assessor
- Lot Features: None, Street(s) Not Paved
Horse Property
- Horse Property: Yes
Financial Considerations
- Tax Amount: $781
- Tax Year: 2025
- Terms: VA Loan, Cash, FannieMae (HomePath), Conventional, FHA, USDA Loan
Disclosures and Reports
- Ownership: Fee Simple
- Legal Description: SECTION 15 TOWNSHIP 10N RANGE 24E COM W4 COR; E 340.11' N 507.74' TO POB CONTIN N 151.14' E 320.36'
- Property ID: 106-52-005-P
- Range: 24E
- Section: 15
- Lot Number: D
Listed by HomeSmart
Get Pre-Approved Today
Schools
Schools serving 10 N3085
School District:Vernon Elementary District
| Name | Grades | Distance |
|---|---|---|
Vernon Elementary School 90 N3139, Vernon, AZ 85940 | PK-8 | 5.8 mi |
Show Low High School 1201 North Cougar Lane, Show Low, AZ 85901 | 9-12 | 14.5 mi |
Disclaimer:
School attendance boundaries provided by ATTOM Data Solutions and are for reference only. Contact the school directly to verify enrollment eligibility.
Price & Sales History for 10 N3085
Date
Details
Price
Change
Source
8/03/2026
Listed
$385,000
—
MLS
Disclaimer: Historical sales information is derived from public records provided by the county offices. Information is not guaranteed and should be independently verified.

Estimate the Cost
Estimate the Cost for 10 N3085
10 N3085 --, Show Low, AZ 85901 (MLS# 7062002) is a Mobile Home property with 3 bedrooms and 2 full bathrooms. 10 N3085 -- is currently listed for $385,000 and was received on August 03, 2026. Want to learn more about 10 N3085 --? Do you have questions about finding other Mobile Home real estate for sale in Show Low? You can browse all Show Low real estate or contact a Coldwell Banker agent to request more information.