This is a carousel with tiles that activate property listing cards. Use the previous and next buttons to navigate.
1/56
$699,000 Sale Pending
This is a carousel with tiles that activate property listing cards. Use the previous and next buttons to navigate.
1/56
Property Description
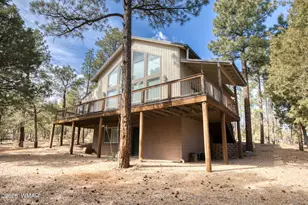
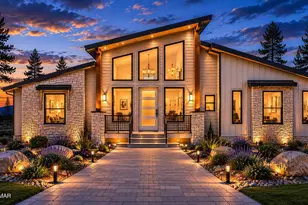
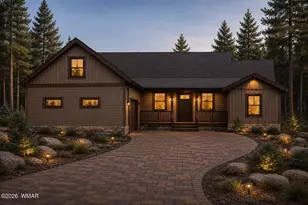
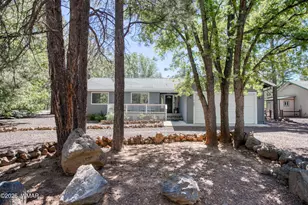
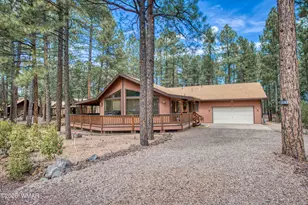
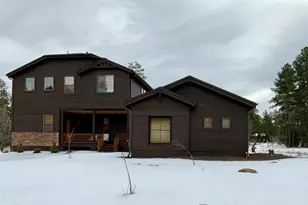
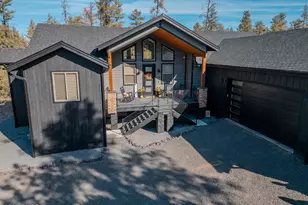
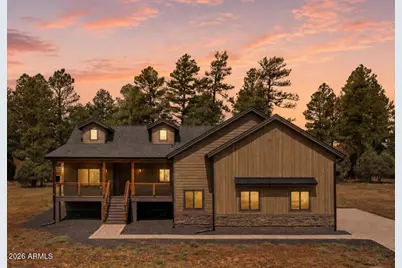
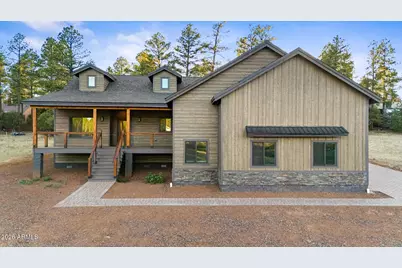
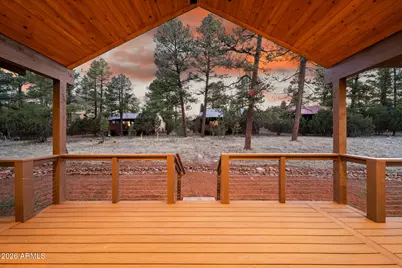
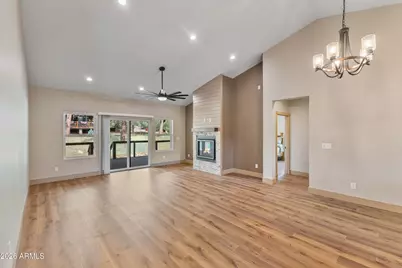
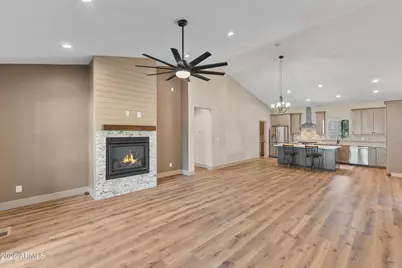
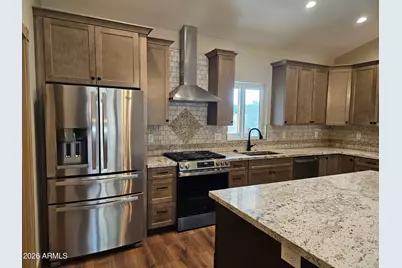
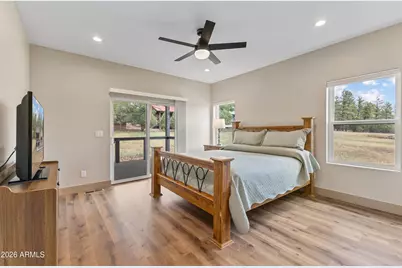
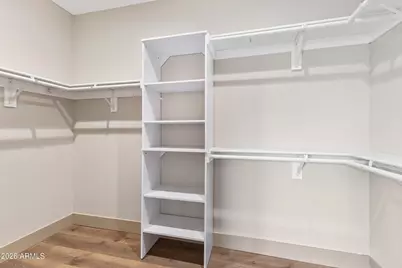
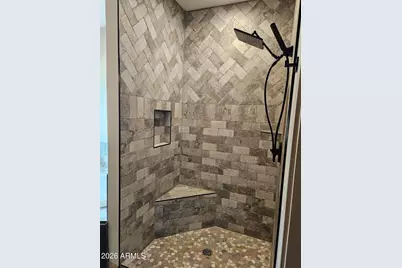
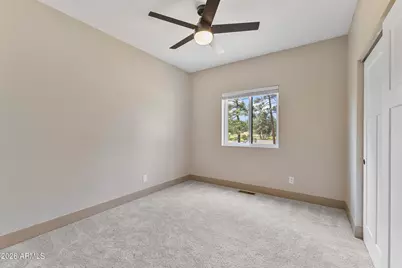
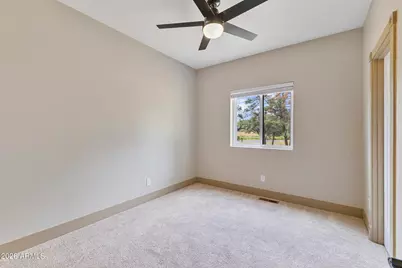
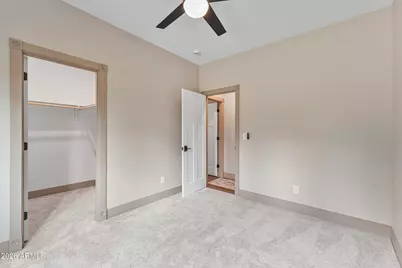
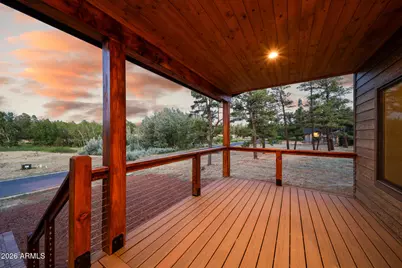
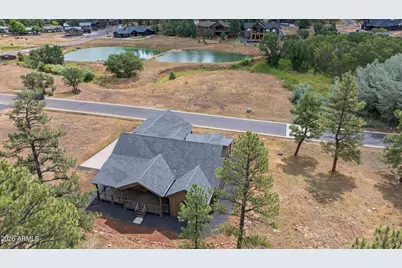
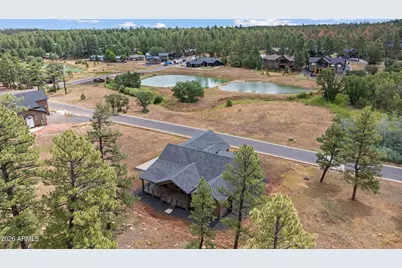
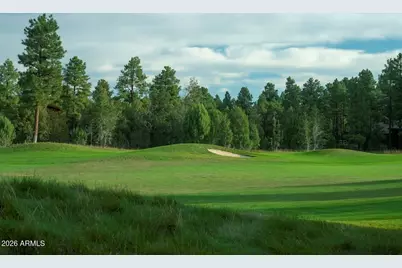
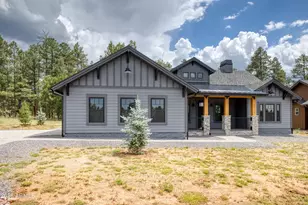
Imagine living in a brand new home in the prestigious Torreon Community. Be the first to live in this perfectly appointed mountain home with all of the upgrades and touches you would expect in a custom home. Outside, you have spacious front and back decks. The covered front porch allows you to sit and watch the wildlife gather around the community water feature across the street. When you hang out on the rear deck, you can enjoy the beautiful tall pine trees at the back of the lot. Inside, you can relax or entertain and take advantage of the open, great room floor plan with fireplace. The beautifully designed kitchen with island, stainless steel appliances and lots of storage space is sure to impress. The split floor plan boasts a primary bedroom with on-suite bathroom featuring a jacuzzi tub and separate walk-in shower with custom tile work on one side of the house. On the opposite side of the great room, you'll find a front den/sitting area with a picture window to enjoy the wildlife, a built-in desk and cabinets in the hall, plus 3 more bedrooms and a full bathroom. Please see the attached document with a list of many of the home's upgraded features, from a tankless gas water heater to a paver driveway. And don't forget, all this in the Torreon Community with a clubhouse, restaurant, pool/hot tub, fitness center, playground, pickleball courts, 2 18-hole championship golf courses, 24/7 security and so much more. Come check out both the home and the community. I'm sure you'll want to make this your new home and get settled in soon to enjoy everyone's favorite summer season in the White Mountains. Owner is a licensed Realtor in Arizona.
Full Property Details
Full Property Details for 1380 S Lakeside Trl
General
- Price: $699,000
- HOA FEE: $323/month
- HOA FEE FREQ.: Quarterly
- Taxes: $372 (2024)
- Status: Pending
- Type: Single Family
- Source: ARMLS_Arizona_MLS_Phoenix_Area
- MLS ID: 6984668
- Updated: 10/5/2026
- Added to Site: 242 day(s) ago
Interior
- Interior Features: Granite Counters, Double Vanity, Master Downstairs, Breakfast Bar, 9+ Flat Ceilings, No Interior Steps, Vaulted Ceiling(s), Kitchen Island, Pantry, Full Bth Master Bdrm, Separate Shwr & Tub, Tub with Jets
- Fireplace: Yes
- Number of Fireplaces: 1
- Fireplace(s): Living Room, Gas
- Appliances: Refrigerator, Built-in Microwave, Dishwasher, Disposal, Gas Range, Gas Oven
- Flooring: Other
Rooms
Bathrooms
- Total Bathrooms: 2
- Full Bathrooms: 2
Bedrooms
- Total Bedrooms: 4
Other Rooms
- Laundry: Inside
Exterior
- Exterior Features: Private Street(s)
Parking
- Garage: Yes
- Garage Spaces: 2
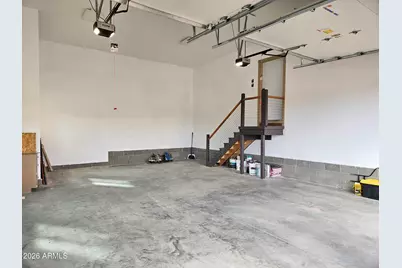
- Parking Features: Attached Garage, Garage Door Opener, Over Height Garage, Side Vehicle Entry
Location
- County: Navajo
- Subdivision: Torreon Lakes
- Cross Streets: Hwy 60 & Summit Trail
Community
- Association: Yes
- Assoc. Name: Torreon Community As
- Assoc. Fees Include: Maintenance Grounds
Heating & Cooling
- Central air: Yes
- Air Conditioning: Yes
- Cooling Type: Central Air, Ceiling Fan(s), Programmable Thermostat
- Heating Type: Forced Air, Natural Gas
Utilities
- Water: Public
- Utility Description: Natural Gas Connected, Natural Gas Available
Structural Information
- Builder: Owner/Contractor
- Exterior Const.: Lap Siding, Wood Frame
- Roof: Composition
- Windows: Dual Pane
- Year Built: 2025
Lot Features
- Property View: Trees/Woods
- Lot Size (Acres): 0.42
- Lot Size (Sq. Ft.): 18,295
- Lot Size Source: Assessor
- Frontage: Asphalt
- Lot Features: None
Green Features
- Water Conservation: Tankless Ht Wtr Heat
Financial Considerations
- Association Fee: $968
- Assoc Fee Freq.: Quarterly
- Tax Amount: $372.24
- Tax Year: 2024
- Terms: VA Loan, Cash, Conventional
Disclosures and Reports
- Ownership: Fee Simple
- Property ID: 309-05-027
- Lot Number: 27
Listed by Torreon Realty
Get Pre-Approved Today
Schools
Schools serving 1380 S Lakeside Trl
School District:Show Low Unified District
| Name | Grades | Distance |
|---|---|---|
Nikolaus Homestead Elementary School 761 East McNeil, Show Low, AZ 85901 | K-5 | 2.2 mi |
Show Low Junior High School 761 East McNeil, Show Low, AZ 85901 | 6-8 | 2.2 mi |
Disclaimer:
School attendance boundaries provided by ATTOM Data Solutions and are for reference only. Contact the school directly to verify enrollment eligibility.
Price & Sales History for 1380 S Lakeside Trl
Date
Details
Price
Change
Source
9/13/2026
Price Reduced
$699,000
-2.78%
MLS
9/02/2026
Price Reduced
$719,000
-1.37%
MLS
7/30/2026
Price Reduced
$729,000
-0.95%
MLS
7/16/2026
Price Reduced
$736,000
-4.29%
MLS
6/09/2026
Price Reduced
$769,000
-3.75%
MLS
5/05/2026
Price Reduced
$799,000
-3.62%
MLS
2/14/2026
Listed
$829,000
1005.33%
MLS
11/14/2023
Sold
$75,000
—
Public Record
Disclaimer: Historical sales information is derived from public records provided by the county offices. Information is not guaranteed and should be independently verified.
Tax History
Tax History for 1380 S Lakeside Trl
Year
Property Taxes
Change
Tax Assessment
Change
2025
$387
6%
-100%
2023
$366
5%
$9,165
-11%
2022
$347
—
$10,328
172%
2021
$347
—
$3,803
100%
2021
$347
1%
100%
2019
$342
1%
-100%
2018
$340
8%
$2,925
—
2017
$314
—
$2,925
—
Disclaimer: Historical tax information is derived from public records provided by the county offices. Information is not guaranteed and should be independently verified.
Estimate the Cost
Estimate the Cost for 1380 S Lakeside Trl
1380 S Lakeside Trail, Show Low, AZ 85901 (MLS# 6984668) is a Single Family property with 4 bedrooms and 2 full bathrooms. 1380 S Lakeside Trail is currently listed for $699,000 and was received on February 14, 2026. Want to learn more about 1380 S Lakeside Trail? Do you have questions about finding other Single Family real estate for sale in Show Low? You can browse all Show Low real estate or contact a Coldwell Banker agent to request more information.