This is a carousel with tiles that activate property listing cards. Use the previous and next buttons to navigate.
1/1
$579,000
This is a carousel with tiles that activate property listing cards. Use the previous and next buttons to navigate.
1/1
Property Description
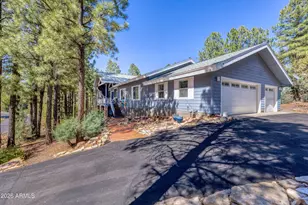
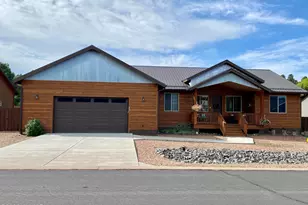
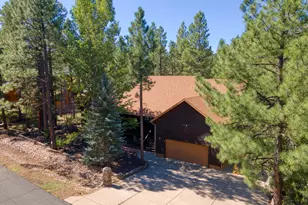
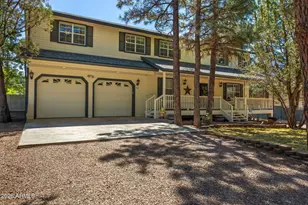
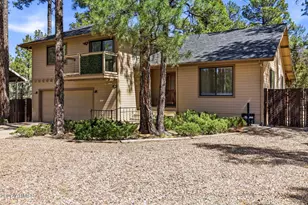
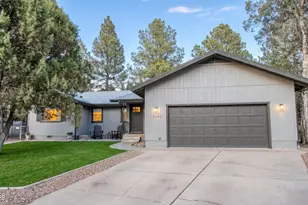
Nestled among the tall pines and bordering National Forest! This beautifully maintained 4 bedroom, 2 bathroom home with a basement was built in 2008, offering the perfect blend of privacy, comfort, and mountain charm - all with views through the pines of the Bison Golf fairway. A welcoming covered front porch sets the tone for the warm and inviting interior featuring a spacious great room layout with vaulted ceilings, abundant natural light, and a cozy wood-burning fireplace. The living and dining areas flow seamlessly to the covered back deck, creating the ideal space to relax and enjoy the peaceful forest setting. The bright eat-in kitchen features a breakfast bar, extensive cabinetry, walk-in pantry, reverse osmosis system, and plenty of workspace for entertaining or everyday.. living. Designed with a desirable split-bedroom floor plan, the private primary suite and office/guest bedroom are situated on one side of the home, while two additional guest bedrooms are tucked away on the opposite side. The spacious primary suite includes a walk-in closet, dual vanity, and separate water closet with a walk-in shower. The huge laundry room is loaded with storage, complete with built-in sink, large linen closet, and additional cabinetry. An oversized 3-car garage offers even more storage with built-in cabinets and shelving, along with a high-end surge protector for added peace of mind. Beneath the home, a unique bonus space with finished flooring and electricity provides endless possibilities for a workshop, hobby room, game room, or additional storage. Additional upgrades include a newer roof completed in 2024, water softener, reverse osmosis system, high-end surge protector, and carbon monoxide detector - see attached Features List. A rare opportunity to enjoy mountain living with direct forest access, golf course views, and exceptional functionality throughout.
Full Property Details
Full Property Details for 1521 N 36th Dr
General
- Sold For: $579,000
- Taxes: $2,847 (2025)
- Status: Closed
- Type: Single Family
- Source: ARMLS_Arizona_MLS_Phoenix_Area
- MLS ID: 7029943
- Added to Site: 99 day(s) ago
Interior
- Interior Features: Walk-in Pantry, Double Vanity, Master Downstairs, Eat-in Kitchen, Furnished (See Remarks), Vaulted Ceiling(s), Full Bth Master Bdrm
- Fireplace: Yes
- Number of Fireplaces: 1
- Fireplace(s): Wood Burning
- Appliances: Water Softener Owned, Built-in Microwave, Dishwasher, Electric Range
- Flooring: Laminate, Tile
Rooms
Bathrooms
- Total Bathrooms: 2
- Full Bathrooms: 2
Bedrooms
- Total Bedrooms: 4
Other Rooms
- Laundry: Inside
Exterior
- Exterior Features: Private Yard, Storage
Parking
- Garage: Yes
- Garage Spaces: 3
- Parking Features: Attached Garage, Garage Door Opener
Location
- County: Navajo
- Subdivision: SHOW LOW COUNTRY CLUB ESTATES
- Cross Streets: AZ 260/S Clark Rd & Old Linden
Community
- Assoc. Fees Include: No Fees
Heating & Cooling
- Central air: Yes
- Air Conditioning: Yes
- Cooling Type: Central Air, Ceiling Fan(s)
- Heating Type: Forced Air, Natural Gas
Utilities
- Water: City Water
- Utility Description: Natural Gas Connected
Structural Information
- Builder: UNK
- Exterior Const.: Wood Frame, Painted
- Roof: Composition
- Windows: Low-Emissivity Windows, ENERGY STAR Qualified Windows
- Sq. Ft. Source: Assessor
- Year Built: 2008
Lot Features
- Lot Size (Acres): 0.29
- Lot Size (Sq. Ft.): 12,597
- Lot Size Source: Assessor
- Lot Features: Gravel/Stone Front, Gravel/Stone Back
- Fencing (Description): Partial
Financial Considerations
- Tax Amount: $2,847.62
- Tax Year: 2025
- Terms: Cash, Conventional, FHA, USDA Loan, VA Loan
Disclosures and Reports
- Ownership: Fee Simple
- Legal Description: SHOW LOW COUNTRY CLUB ESTATES:LOT 157... EXCEPT W 50'. OUT OF 209 -31-151C FOR '99 ROLL
- Property ID: 309-31-151-E
- Lot Number: 151
Listed by Mountain Retreat Realty Expert
Sold by Realty Executive Arizona Territory

Get Pre-Approved Today
Schools
Schools serving 1521 N 36th Dr
School District:Show Low Unified District
| Name | Grades | Distance |
|---|---|---|
Whipple Ranch Elementary School 1350 North Central Avenue, Show Low, AZ 85901 | PK-5 | 2.1 mi |
Show Low Junior High School 761 East McNeil, Show Low, AZ 85901 | 6-8 | 2.9 mi |
Disclaimer:
School attendance boundaries provided by ATTOM Data Solutions and are for reference only. Contact the school directly to verify enrollment eligibility.
Price & Sales History for 1521 N 36th Dr
Date
Details
Price
Change
Source
8/19/2026
Sold
$579,000
-2.69%
MLS
6/11/2026
Price Reduced
$595,000
-2.46%
MLS
5/18/2026
Listed
$610,000
—
MLS
Disclaimer: Historical sales information is derived from public records provided by the county offices. Information is not guaranteed and should be independently verified.
1521 N 36th Drive, Show Low, AZ 85901 (MLS# 7029943) is a Single Family property that was sold at $579,000 on August 19, 2026. Want to learn more about 1521 N 36th Drive? Do you have questions about finding other Single Family real estate for sale in Show Low? You can browse all Show Low real estate or contact a Coldwell Banker agent to request more information.