This is a carousel with tiles that activate property listing cards. Use the previous and next buttons to navigate.
1/37
$333,000 Just Listed
This is a carousel with tiles that activate property listing cards. Use the previous and next buttons to navigate.
1/37
Property Description
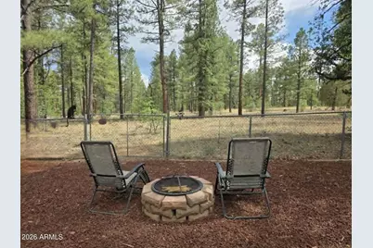
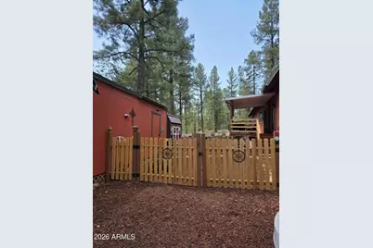
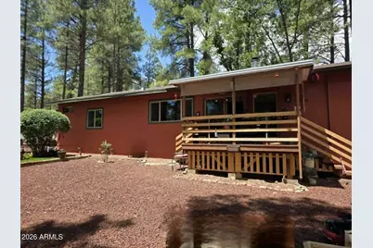
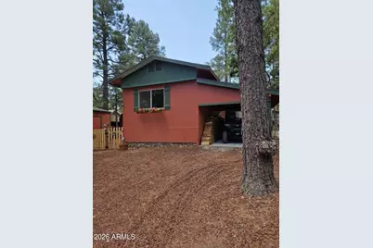
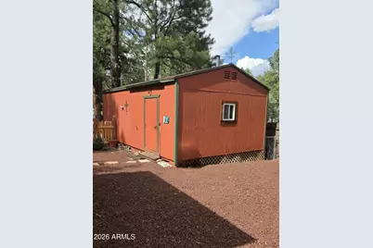
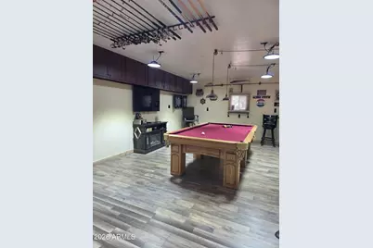
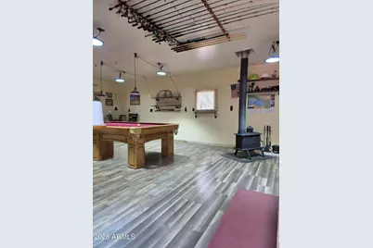
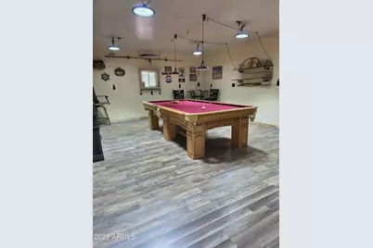
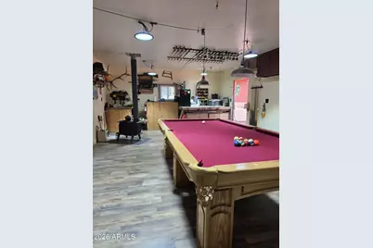
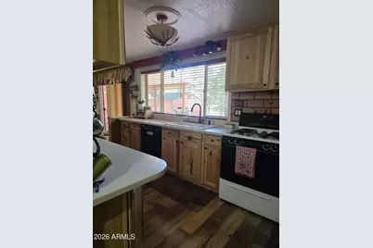
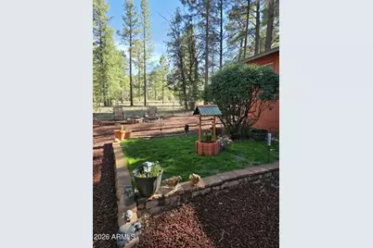
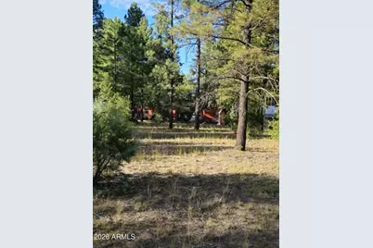
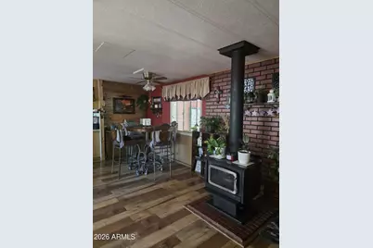
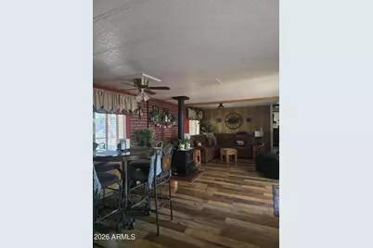
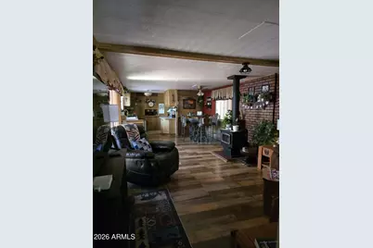
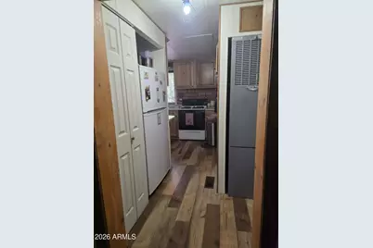
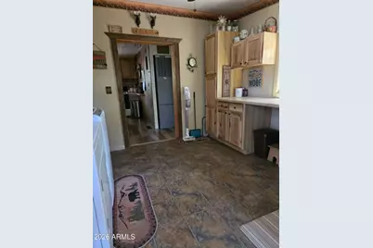
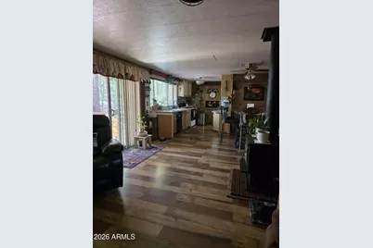
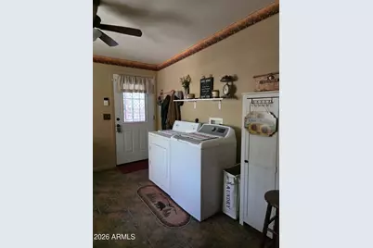
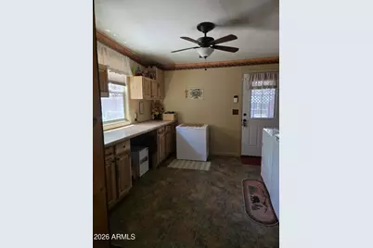
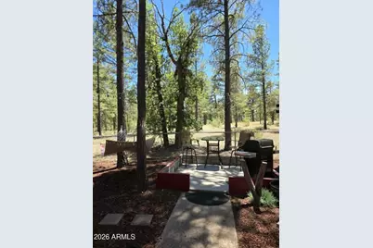
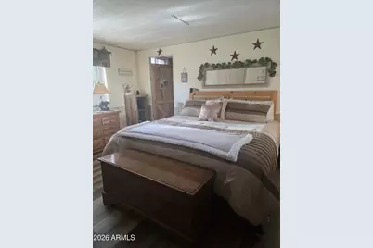
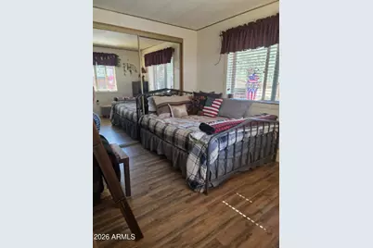
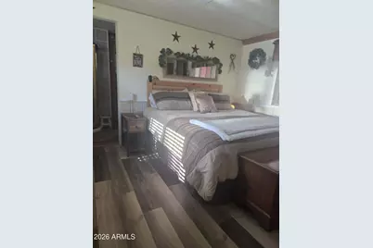
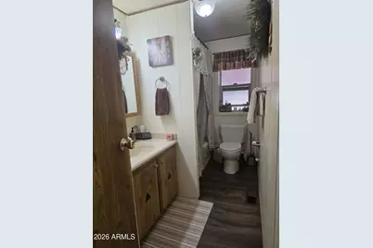
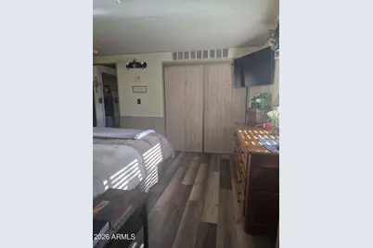
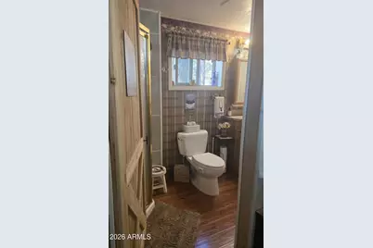
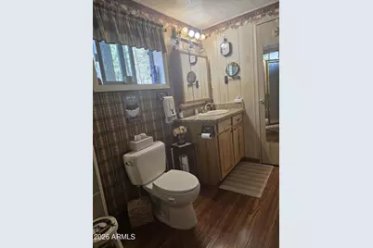
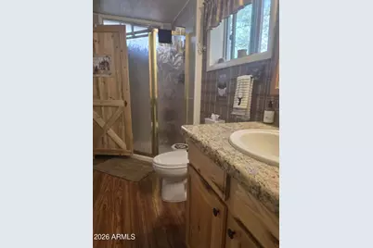
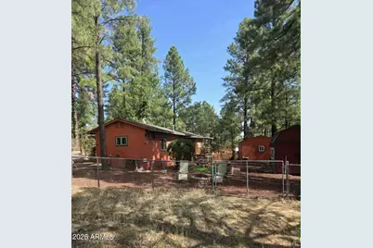
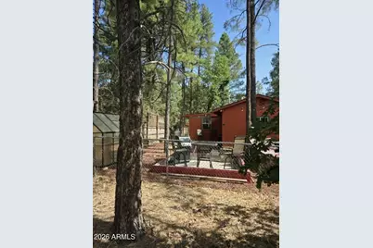
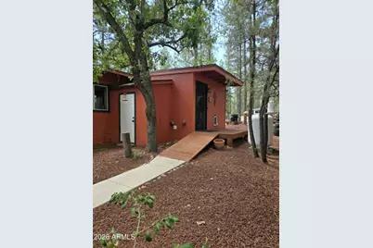
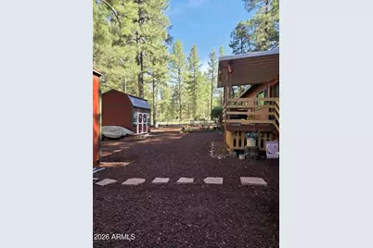
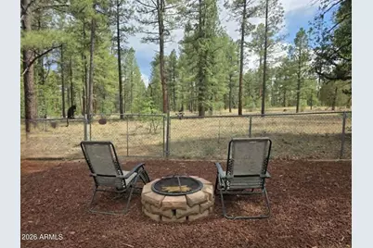
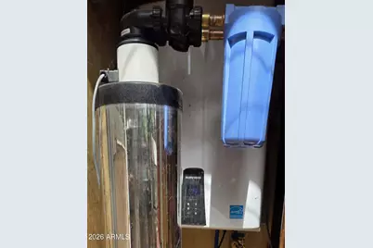
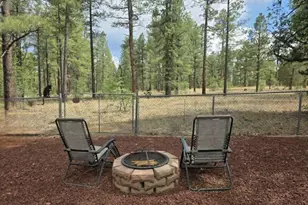
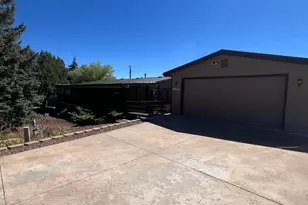
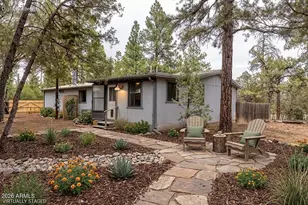
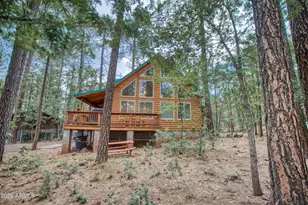
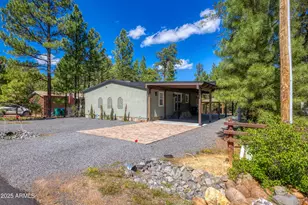
Imagine your own sound of the Whispering Pines and the clean scent. Grab your favorite beverage and sit and just listen to the breezes blow through the pines. Your home backs up to the USFS. This home offers a sense of comfort, from the tasteful remodel that that owners have put forth down to the wood stove that will give you that relaxing cabin touch. The covered deck that greets you has just been freshly redone. Step in to the open floorplan that keeps you in the conversation with your family and friends. Your pane kitchen window overlooks the yard. Large utility room is more than just for laundry. The split floorplan gives privacy. Outside you will see 16x26 outbuilding that has just been completely redone inside - Comes with Conley Pool Table, New wood stove and lots of additional features for Entertainment or for a space of your own. New fencing in front of home. Additional out buildings for storage. A greenhouse just waiting to produce the things you love to grow. So much to see. Nice touches throughout property. Most furnishings will stay with property, ie...recliner, sectional couch (3mo old), end tables, dinner table, 2 beds, dresser, outdoor patio table, attached TV's Upgrades or Items that have been replaced - ie...new flooring (laminate) throughout home, painted walls inside home, New blinds in bedroom and kitchen. Outbuilding with pool table..ie..painted inside, new flooring, new wood stove, replaced windows, replaced lighting. Repaved back patio, large tree removed, landscaped yard with rock. new roof above laundry room. Original roof approx 6yo. New front fencing, new front porch railing and deck also redid back porch area. Replaced refrigerator, added security screen door to back. Replaced light fixtures throughout home. Shiplap on walls in nook area. Tankless water heater, insta hot water on demand, walls are all extra insulated with fur buildout. 10x12 Graceland Barn Style shed with loft area. 4x8 tool shed connected to home. Subdivision has community well-JW Water/Prescott. Security System does not convey.
Full Property Details
Full Property Details for 2903 Pinon Pine Dr
General
- Price: $333,000
- Taxes: $551 (2025)
- Status: Active
- Type: Mobile Home
- Source: ARMLS_Arizona_MLS_Phoenix_Area
- MLS ID: 7052812
- Updated: 7/13/2026
- Added to Site: 1 day(s) ago
Interior
- Interior Features: High Speed Internet, See Remarks, 3/4 Bath Master Bdrm
- Appliances: Dryer, Washer, Refrigerator, Dishwasher, Gas Range
- Flooring: Laminate
Rooms
Bathrooms
- Total Bathrooms: 2
- Full Bathrooms: 2
Bedrooms
- Total Bedrooms: 2
Exterior
- Exterior Features: Storage
Parking
- Parking Features: Attached Carport
Location
- County: Navajo
- Township: 09N
- Subdivision: Summer Pines #1 Lot 19 1980 Monterrey 14x66 VIN# CAV800079 2007-30185
- Cross Streets: Highway 60 South towards Globe or North to ShowLow
Community
- Assoc. Fees Include: No Fees
Heating & Cooling
- Air Conditioning: Yes
- Cooling Type: Ceiling Fan(s)
- Heating Type: Wood, Forced Air, Propane
Utilities
- Water: Onsite Well
- Well: Yes
- Utility Description: Propane
Structural Information
- Architectural Style: Cabin,
- Builder: CavCo
- Exterior Const.: Wood Siding, Steel Frame, Wood Frame, Painted
- Roof: Composition
- Windows: Dual Pane
- Sq. Ft. Source: Appraiser
- Year Built: 1980
Manufactured Home
- Mobile Home Type: See Remarks, Single Wide
- Model: Monterey
Additional Structures
- Other Structures: Greenhouse, Workshop, Shed(s)
Lot Features
- Property View: Panoramic, Trees/Woods
- Lot Size (Acres): 0.22
- Lot Size (Sq. Ft.): 9,504
- Lot Size Source: Assessor
- Frontage: Gravel, Dirt
- Lot Features: Borders Preserve/Public Land, Gravel/Stone Front, Gravel/Stone Back
Financial Considerations
- Tax Amount: $551
- Tax Year: 2025
- Terms: Cash, Conventional, FHA, USDA Loan, VA Loan
Disclosures and Reports
- Ownership: Fee Simple
- Property ID: 309-41-019
- Range: 21E
- Lot Number: 19
Listed by Race4Home Realty LLC

Get Pre-Approved Today
Schools
Schools serving 2903 Pinon Pine Dr
School District:Show Low Unified District
| Name | Grades | Distance |
|---|---|---|
Nikolaus Homestead Elementary School 761 East McNeil, Show Low, AZ 85901 | K-5 | 3.8 mi |
Show Low Junior High School 761 East McNeil, Show Low, AZ 85901 | 6-8 | 3.8 mi |
Disclaimer:
School attendance boundaries provided by ATTOM Data Solutions and are for reference only. Contact the school directly to verify enrollment eligibility.
Price & Sales History for 2903 Pinon Pine Dr
Date
Details
Price
Change
Source
7/13/2026
Listed
$333,000
47.67%
MLS
8/19/2024
Sold
$225,500
—
Public Record
Disclaimer: Historical sales information is derived from public records provided by the county offices. Information is not guaranteed and should be independently verified.
Tax History
Tax History for 2903 Pinon Pine Dr
Year
Property Taxes
Change
Tax Assessment
Change
2025
$551
6%
-100%
2023
$521
6%
$12,268
23%
2022
$493
—
$9,963
10%
2021
$494
—
$9,052
100%
2021
$494
18%
100%
2019
$418
2%
100%
2019
$409
3%
-100%
2018
$399
8%
$3,848
-2%
2017
$368
1%
$3,937
13%
2016
$363
7%
$3,499
9%
2015
$340
-4%
$3,214
8%
2013
$356
—
$2,979
—
2013
$356
—
$2,971
—
Disclaimer: Historical tax information is derived from public records provided by the county offices. Information is not guaranteed and should be independently verified.
Estimate the Cost
Estimate the Cost for 2903 Pinon Pine Dr
2903 Pinon Pine Drive, Show Low, AZ 85901 (MLS# 7052812) is a Mobile Home property with 2 bedrooms and 2 full bathrooms. 2903 Pinon Pine Drive is currently listed for $333,000 and was received on July 13, 2026. Want to learn more about 2903 Pinon Pine Drive? Do you have questions about finding other Mobile Home real estate for sale in Show Low? You can browse all Show Low real estate or contact a Coldwell Banker agent to request more information.