This is a carousel with tiles that activate property listing cards. Use the previous and next buttons to navigate.
1/47
$1,650,000
This is a carousel with tiles that activate property listing cards. Use the previous and next buttons to navigate.
1/47
Property Description
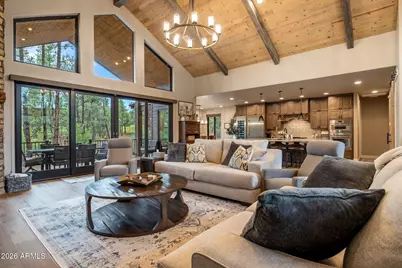
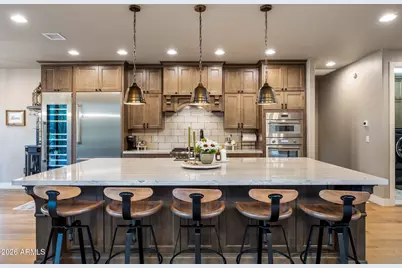
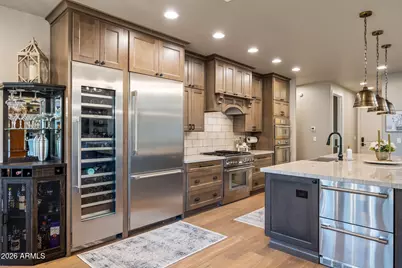
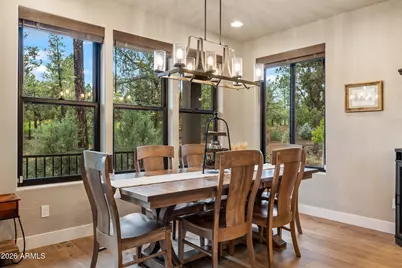
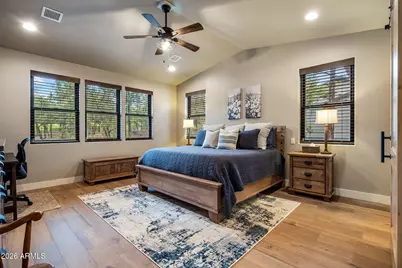
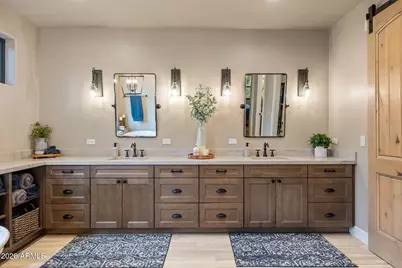
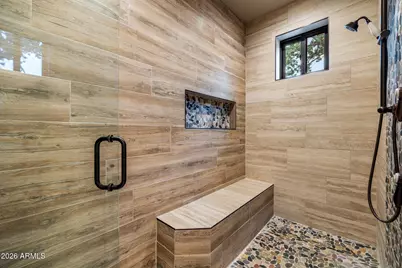
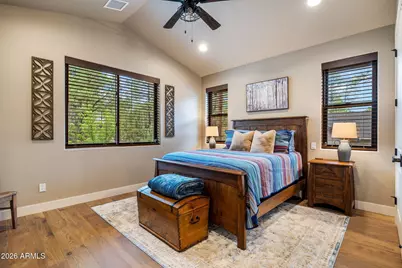
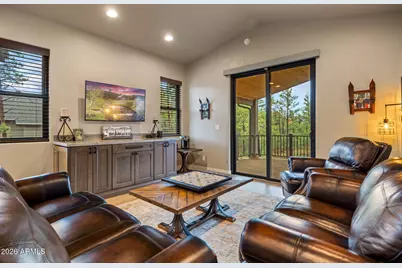
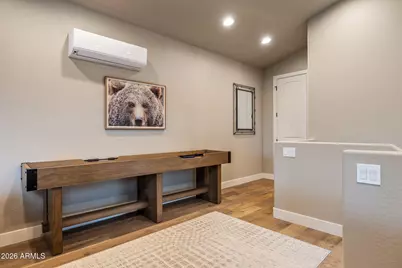
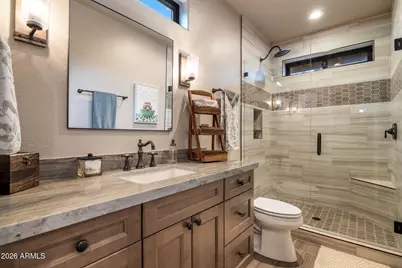
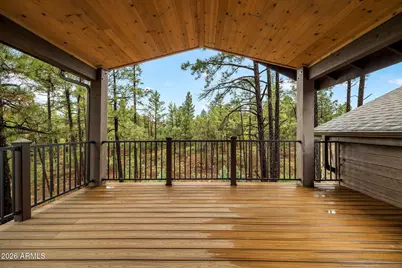
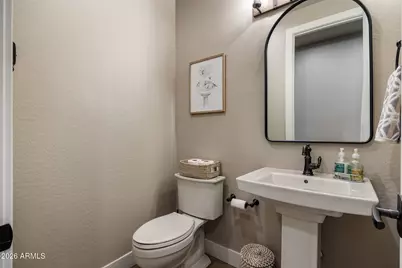
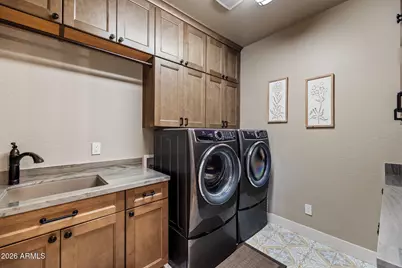
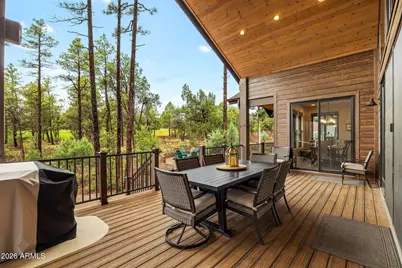
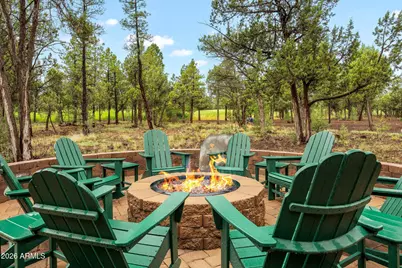
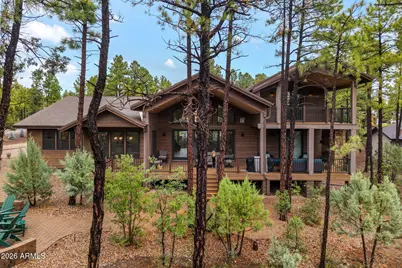
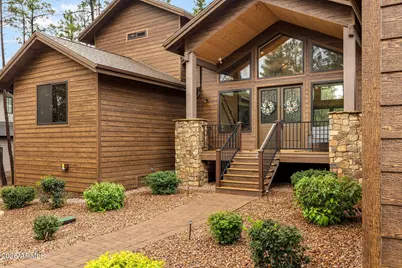
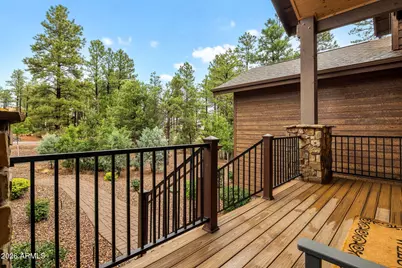
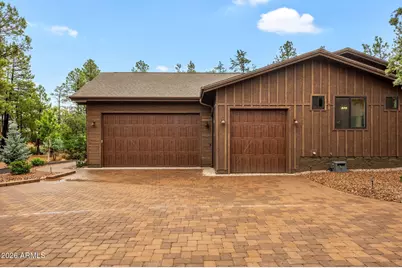
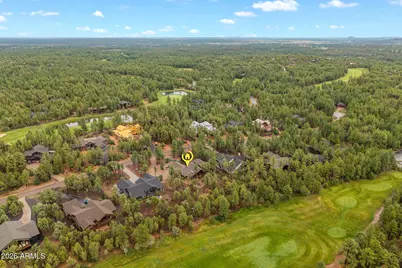
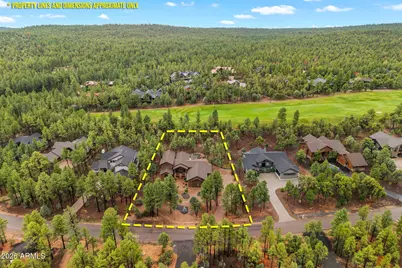
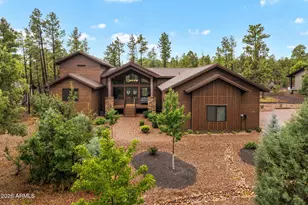
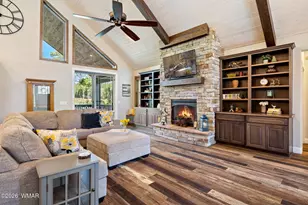
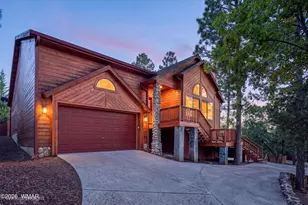
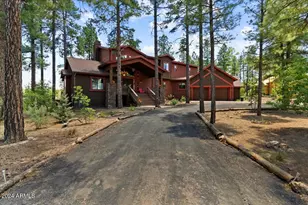
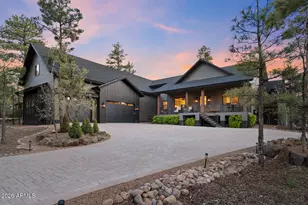
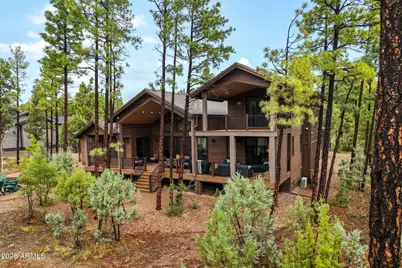
Mountain modern luxury nestled on a pristine 1-acre lot along the 10th fairway of the Cabin Course in Torreon. Designed for those who appreciate refined craftsmanship and effortless entertaining, this move-in-ready retreat offers the ultimate high country lifestyle. The Living Experience: Step inside to soaring tongue-and-groove wood ceilings with exposed beams, anchored by gorgeous wood floors that flow seamlessly throughout. The grand family room features custom built-in cabinetry, floating shelving, and a striking floor-to-ceiling stone gas fireplace. Expansive multi-slide glass doors dissolve the boundary between indoor elegance and outdoor alpine beauty, opening out to an expansive covered rear deck complete with its own stone gas fireplace. Below, a private paver patio and raised fire-pit area invite you to gather under the ponderosa pines. Chef's Kitchen & Finishes: The open-concept kitchen is a culinary masterpiece equipped with high-end Thermador appliances, including a 6-burner gas range with a griddle and double ovens, built-in microwave, a full-size built-in wine cooler, and two integrated beverage drawers. Custom cabinetry, gleaming quartz counters, and a spacious central island make hosting effortless. Unmatched Comfort & Features as a private sanctuary with en suite bathrooms, custom built-in closet shelving, and full tile showers. The luxurious primary suite boasts dual vanities, upgraded fixtures, and a freestanding soaking tub. Versatile Bonus Room: The upper-level bonus room serves as a flexible 4th bedroom or bonus space featuring a built-in cabinet bed, a full bathroom, a closet, sliding doors to the upper deck, and its own built-in Thermador beverage fridge. Practical Luxury: An oversized 3-car garage with 10-foot doors, side-mount openers. High capacity Electrolux washer and dryer, a laundry room with a full-size sink and upper/lower cabinets on both walls, a tankless water heater, and fully landscaped grounds with lighting and drip irrigation. Security & Peace of Mind: Fully integrated ADT security system and an 8-camera Lorex exterior system. Offered fully furnished and move-in ready (exclusions list to follow), this exceptional Torreon estate delivers quiet luxury at its finest
Full Property Details
Full Property Details for 4301 W Acer Ln
General
- Price: $1,650,000
- HOA FEE: $323/month
- HOA FEE FREQ.: Quarterly
- Taxes: $6,330 (2025)
- Status: Under Contract
- Type: Single Family
- Source: ARMLS_Arizona_MLS_Phoenix_Area
- MLS ID: 7074934
- Updated: 9/20/2026
- Added to Site: 41 day(s) ago
Interior
- Interior Features: Quartz Countertops, Double Vanity, Master Downstairs, Eat-in Kitchen, Breakfast Bar, Kitchen Island, Pantry, Full Bth Master Bdrm, Separate Shwr & Tub
- Fireplace: Yes
- Number of Fireplaces: 2
- Fireplace(s): Exterior Fireplace, Family Room, Gas
- Appliances: Refrigerator, Built-in Microwave, Dishwasher, Gas Range, Gas Cooktop, Built-In Gas Oven
- Flooring: Tile, Wood
Rooms
Bathrooms
- Total Bathrooms: 5
- Full Bathrooms: 4
- Half Bathrooms: 1
Bedrooms
- Total Bedrooms: 4
Other Rooms
- Laundry: Inside
Additional Information
- Security/Safety: Security Guard
Exterior
- Exterior Features: Rain Gutters
Parking
- Garage: Yes
- Garage Spaces: 3
Location
- County: Navajo
- Township: 10N
- Subdivision: RENDEZVOUS UNIT 4 AT TORREON
Community
- Association: Yes
- Assoc. Name: Torreon Comm. Assc.
- Assoc. Fees Include: Maintenance Grounds, Street Maint
Heating & Cooling
- Central air: Yes
- Air Conditioning: Yes
- Cooling Type: Central Air, Ductless
- Heating Type: Forced Air, Ductless , Natural Gas
Utilities
- Water: Public
- Utility Description: Natural Gas Connected
Structural Information
- Architectural Style: Cabin,
- Builder: Dean Allen Homes
- Exterior Const.: Wood Siding, Wood Frame
- Roof: Composition
- Year Built: 2022
Lot Features
- Property View: Golf Course
- Lot Size (Acres): 1.01
- Lot Size (Sq. Ft.): 43,996
- Lot Size Source: Assessor
- Frontage: Asphalt
- Lot Features: None, On Golf Course
Financial Considerations
- Association Fee: $968
- Assoc Fee Freq.: Quarterly
- Tax Amount: $6,330
- Tax Year: 2025
- Terms: Cash, Conventional
Disclosures and Reports
- Ownership: Fee Simple
- Legal Description: LOT 461 RENDEZVOUS UNIT 4 AT TORREON
- Property ID: 309-62-461
- Range: 21E
- Lot Number: 461
Listed by Keller Williams Realty Phoenix

Get Pre-Approved Today
Schools
Schools serving 4301 W Acer Ln
School District:Show Low Unified District
| Name | Grades | Distance |
|---|---|---|
Nikolaus Homestead Elementary School 761 East McNeil, Show Low, AZ 85901 | K-5 | 3.4 mi |
Show Low Junior High School 761 East McNeil, Show Low, AZ 85901 | 6-8 | 3.4 mi |
Disclaimer:
School attendance boundaries provided by ATTOM Data Solutions and are for reference only. Contact the school directly to verify enrollment eligibility.
Price & Sales History for 4301 W Acer Ln
Date
Details
Price
Change
Source
9/02/2026
Listed
$1,650,000
1550%
MLS
8/14/2020
Sold
$100,000
—
Public Record
Disclaimer: Historical sales information is derived from public records provided by the county offices. Information is not guaranteed and should be independently verified.
Tax History
Tax History for 4301 W Acer Ln
Year
Property Taxes
Change
Tax Assessment
Change
2025
$6,330
4%
-100%
2024
$6,084
2%
$97,816
-1%
2023
$5,990
522%
$99,156
-8%
2022
$963
—
$107,329
586%
2021
$964
—
$15,638
100%
2021
$964
7%
100%
2019
$903
5%
-100%
2018
$862
8%
$7,870
-28%
2017
$796
2%
$10,908
—
2016
$784
—
$10,908
-3%
2015
$785
2%
$11,211
45%
2013
$772
—
$7,757
20%
2013
$772
—
$6,464
—
Disclaimer: Historical tax information is derived from public records provided by the county offices. Information is not guaranteed and should be independently verified.
Estimate the Cost
Estimate the Cost for 4301 W Acer Ln
4301 W Acer Lane, Show Low, AZ 85901 (MLS# 7074934) is a Single Family property with 4 bedrooms and 4 full bathrooms. 4301 W Acer Lane is currently listed for $1,650,000 and was received on September 02, 2026. Want to learn more about 4301 W Acer Lane? Do you have questions about finding other Single Family real estate for sale in Show Low? You can browse all Show Low real estate or contact a Coldwell Banker agent to request more information.