This is a carousel with tiles that activate property listing cards. Use the previous and next buttons to navigate.
1/1
$339,500
This is a carousel with tiles that activate property listing cards. Use the previous and next buttons to navigate.
1/1
Property Description
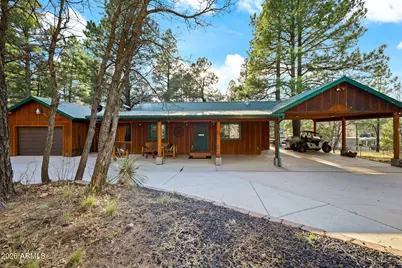
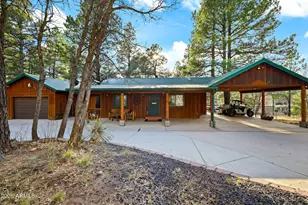
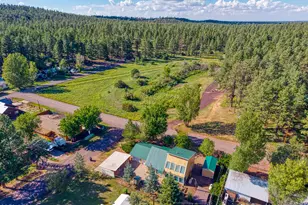
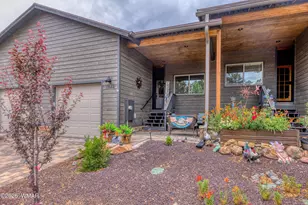
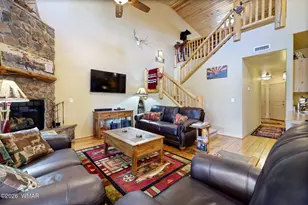
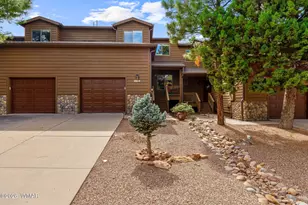
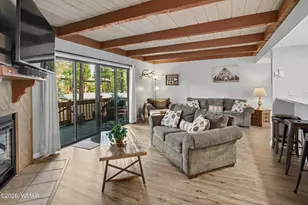
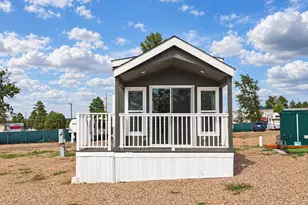
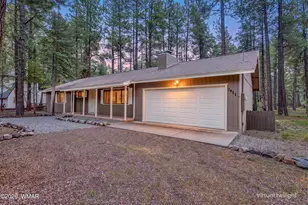
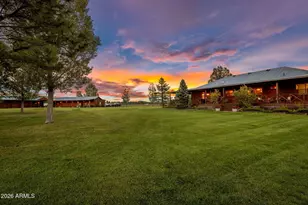
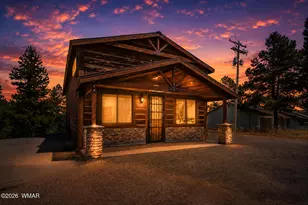
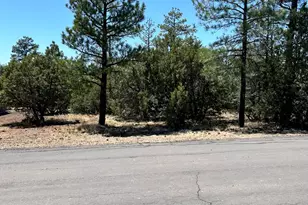
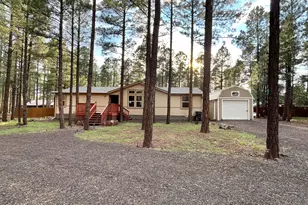
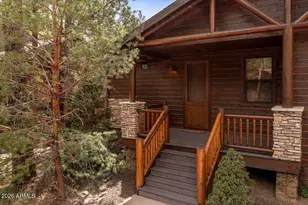
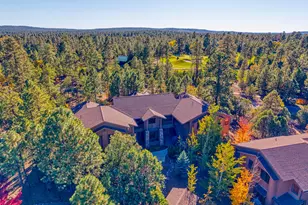
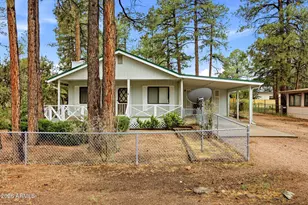
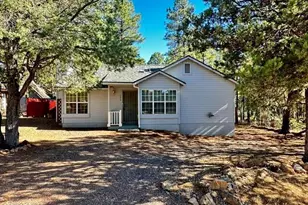
Escape to the cool mountain air and discover your private retreat in beautiful Show Low, located in the peaceful Summer Pines community. 🌲🏡 Nestled among towering pines on a spacious half-acre lot, this unique property offers the perfect blend of serenity, flexibility, and income potential. The property features a charming 1-bedroom main home, a detached garage, and a private guest casita--ideal for hosting family and friends or creating a sought-after seasonal rental. Situated directly across from the National Forest, outdoor adventure and scenic beauty are right outside your door. Enjoy true freedom with no HOA, a fully fenced yard with power gates for privacy, and RV-ready convenience with 30-amp service in the garage. Whether you're searching for a peaceful getaway, investment opportunity, or fully furnished mountain escape ready to enjoy from day one--this Summer Pines oasis delivers it all.
Full Property Details
Full Property Details for 4476 S Indian Trail
General
- Sold For: $339,500
- Taxes: $1,095 (2017)
- Status: Closed
- Type: Single Family
- Source: ARMLS_Arizona_MLS_Phoenix_Area
- MLS ID: 7012914
- Added to Site: 169 day(s) ago
Interior
- Interior Features: Eat-in Kitchen, Pantry, 3/4 Bath Master Bdrm
- Fireplace: Yes
- Number of Fireplaces: 1
- Fireplace(s): Wood Burning
- Appliances: Dryer, Washer, Refrigerator, Built-in Microwave, Gas Range
Rooms
Bathrooms
- Total Bathrooms: 2
- Full Bathrooms: 1
- Half Bathrooms: 1
Bedrooms
- Total Bedrooms: 2
Exterior
- Exterior Features: Rain Gutters
Parking
- Garage: Yes
- Garage Spaces: 1
- Parking Features: Attached Carport, Detached Garage
Location
- County: Navajo
- Subdivision: SUMMER PINES UNIT 2
- Cross Streets: US 60 & Summer Pines Drive
Community
- Assoc. Fees Include: No Fees
Heating & Cooling
- Central air: Yes
- Air Conditioning: Yes
- Cooling Type: Central Air
- Heating Type: Wood, Forced Air
Utilities
- Water: Public
- Utility Description: Natural Gas Available
Structural Information
- Architectural Style: Cabin,
- Exterior Const.: Wood Siding, Wood Frame
- Roof: Metal
- Windows: Dual Pane
- Year Built: 2012
Additional Structures
- Other Structures: Guest House
Lot Features
- Lot Size (Acres): 0.43
- Lot Size (Sq. Ft.): 18,723
- Lot Size Source: Assessor
- Frontage: Asphalt
- Lot Features: None
- Fencing (Description): Chain Link
Financial Considerations
- Tax Amount: $1,095.74
- Tax Year: 2017
- Terms: Cash, Conventional, FHA, VA Loan
Disclosures and Reports
- Ownership: Fee Simple
- Legal Description: LOT 259 SUMMER PINES UNIT 2
- Property ID: 309-41-259
- Lot Number: 259
Listed by Real Broker
Sold by Torreon Realty

Get Pre-Approved Today
Schools
Schools serving 4476 S Indian Trail
School District:Show Low Unified District
| Name | Grades | Distance |
|---|---|---|
Nikolaus Homestead Elementary School 761 East McNeil, Show Low, AZ 85901 | K-5 | 3.5 mi |
Show Low Junior High School 761 East McNeil, Show Low, AZ 85901 | 6-8 | 3.5 mi |
Disclaimer:
School attendance boundaries provided by ATTOM Data Solutions and are for reference only. Contact the school directly to verify enrollment eligibility.
Price & Sales History for 4476 S Indian Trail
Date
Details
Price
Change
Source
8/26/2026
Sold
$339,500
—
MLS
7/07/2026
Price Reduced
$339,500
-0.12%
MLS
5/11/2026
Price Reduced
$339,900
-2.86%
MLS
4/12/2026
Listed
$349,900
—
MLS
Disclaimer: Historical sales information is derived from public records provided by the county offices. Information is not guaranteed and should be independently verified.
4476 S Indian Trail, Show Low, AZ 85901 (MLS# 7012914) is a Single Family property that was sold at $339,500 on August 26, 2026. Want to learn more about 4476 S Indian Trail? Do you have questions about finding other Single Family real estate for sale in Show Low? You can browse all Show Low real estate or contact a Coldwell Banker agent to request more information.