This is a carousel with tiles that activate property listing cards. Use the previous and next buttons to navigate.
1/43
$584,000 Sale Pending
This is a carousel with tiles that activate property listing cards. Use the previous and next buttons to navigate.
1/43
Property Description
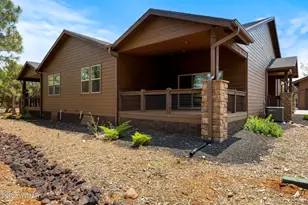
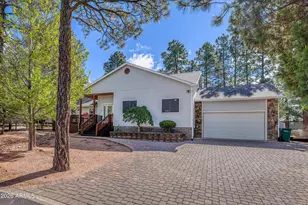
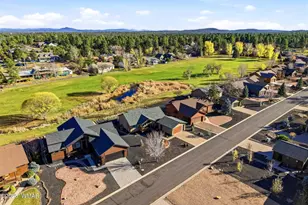
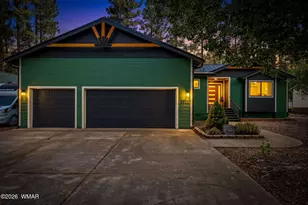
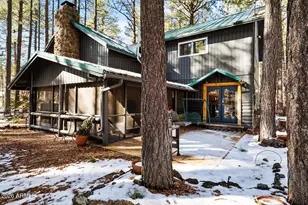
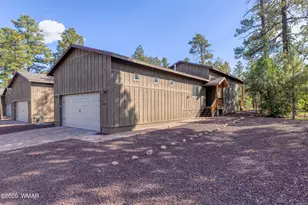
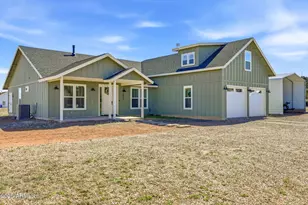
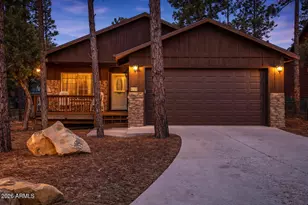
Experience effortless mountain living in this beautifully crafted, 1,903 sq. ft. site-built home perfectly positioned on the fairway in White Mountain Lake Vistas! Designed with quality and comfort in mind, this 3 bedroom 2 bathroom home features a built in office space, oversized utility room, and an attached 3-car garage, providing plenty of room for work, storage and hobbies. The open-concept great room connects the kitchen, dining and living areas, providing the perfect space for entertaining or spending time with loved ones. Specially upgraded Anderson Windows retain heat and cooling for the perfect climate. The thoughtfully designed kitchen boasts a large island with pendant lighting, beautifully finished cabinetry, modern appliances and conveniently installed electrical outlets above the cabinets for decorative lighting and displays. Luxury vinyl planking flows throughout the home, enhancing the bright, spacious feel. The primary suite is complete with double vanities and a fully tiled walk-in shower for convenience and comfort. Step outside to the covered deck overlooking the fairway with bright green, luscious grass, where you can relax and enjoy the peaceful golf course setting. As a resident of White Mountain Lakes Vistas, you'll enjoy access to the outstanding amenities at Juniper Ridge, including the golf course, clubhouse, fitness center, swimming pool, concerts, shuffle board, billiards, card games and a full calendar of community activities. Combining resort-style amenities with affordable mountain living, this exceptional home offers the perfect blend of comfort, recreation and convenience. Don't miss this opportunity to see your perfect mountain home today!
Full Property Details
Full Property Details for 8244 Windward Dr
General
- Price: $584,000
- HOA FEE: $223/month
- Taxes: $2,190 (2025)
- Status: Pending
- Type: Single Family
- Source: ARMLS_Arizona_MLS_Phoenix_Area
- MLS ID: 7046803
- Updated: 8/21/2026
- Added to Site: 64 day(s) ago
Interior
- Interior Features: High Speed Internet, Granite Counters, Double Vanity, Breakfast Bar, 9+ Flat Ceilings, Kitchen Island, Full Bth Master Bdrm
- Fireplace: Yes
- Number of Fireplaces: 1
- Fireplace(s): Living Room, Gas
- Appliances: Dryer, Washer, Refrigerator, Built-in Microwave, Dishwasher, Disposal, Electric Range, Electric Oven
- Flooring: Laminate
Rooms
Bathrooms
- Total Bathrooms: 2
- Full Bathrooms: 2
Bedrooms
- Total Bedrooms: 3
Other Rooms
- Laundry: Inside
Exterior
- Exterior Features: Rain Gutters, Private Pickleball Court(s)
Parking
- Garage: Yes
- Garage Spaces: 3
- Parking Features: Attached Garage, Gated, Garage Door Opener, Golf Cart Garage
Location
- County: Navajo
- Township: 11N
- Subdivision: WHITE MOUNTAIN LAKE VISTAS UNIT 1
- Cross Streets: Silver Creek and White Mountain Lakes Vistas
Community
- Association: Yes
- Assoc. Name: White Mtn Lakes Vist
- Assoc. Fees Include: Maintenance Grounds, Trash
Heating & Cooling
- Central air: Yes
- Air Conditioning: Yes
- Cooling Type: Central Air
- Heating Type: Heat Pump, Forced Air, Electric
Utilities
- Water: Pvt Water Company
- Utility Description: Propane, See Remarks
Structural Information
- Architectural Style: Ranch,
- Builder: Pat Mead
- Exterior Const.: Wood Siding, Wood Frame
- Roof: Metal
- Windows: Dual Pane, ENERGY STAR Qualified Windows
- Sq. Ft. Source: Assessor
- Year Built: 2019
Lot Features
- Property View: Golf Course
- Lot Size (Acres): 0.18
- Lot Size (Sq. Ft.): 7,841
- Lot Size Source: Assessor
- Frontage: Asphalt
- Lot Features: North/South Exposure, Desert Back, Desert Front, On Golf Course, Gravel/Stone Front, Gravel/Stone Back, Grass Back
Financial Considerations
- Association Fee: $223
- Assoc Fee Freq.: Monthly
- Tax Amount: $2,190
- Tax Year: 2025
- Terms: Cash, Conventional, 1031 Exchange, FHA, VA Loan
Disclosures and Reports
- Ownership: Fee Simple
- Legal Description: LOT 63 WHITE MOUNTAIN LAKE VISTAS UNIT 1
- Property ID: 304-24-063
- Range: 22E
- Lot Number: 63
Listed by Realty One Group Mountain Desert
Get Pre-Approved Today
Schools
Schools serving 8244 Windward Dr
School District:Show Low Unified District
| Name | Grades | Distance |
|---|---|---|
Nikolaus Homestead Elementary School 761 East McNeil, Show Low, AZ 85901 | K-5 | 7.7 mi |
Show Low Junior High School 761 East McNeil, Show Low, AZ 85901 | 6-8 | 7.7 mi |
Disclaimer:
School attendance boundaries provided by ATTOM Data Solutions and are for reference only. Contact the school directly to verify enrollment eligibility.
Price & Sales History for 8244 Windward Dr
Date
Details
Price
Change
Source
6/26/2026
Listed
$584,000
5742.92%
MLS
6/19/2017
Sold
$9,995
—
Public Record
Disclaimer: Historical sales information is derived from public records provided by the county offices. Information is not guaranteed and should be independently verified.
Tax History
Tax History for 8244 Windward Dr
Year
Property Taxes
Change
Tax Assessment
Change
2025
$2,190
4%
-100%
2024
$2,102
-14%
$38,294
11%
2023
$2,442
6%
$34,367
3%
2022
$2,313
—
$33,510
12%
2021
$2,316
—
$29,998
100%
2021
$2,316
1152%
100%
2019
$185
-32%
-100%
2018
$272
3%
$1,237
-37%
2017
$265
-34%
$1,950
—
2016
$401
-4%
$1,950
-35%
2015
$416
-16%
$3,000
-6%
2013
$494
—
$3,200
-23%
2013
$494
—
$4,160
—
Disclaimer: Historical tax information is derived from public records provided by the county offices. Information is not guaranteed and should be independently verified.
Estimate the Cost
Estimate the Cost for 8244 Windward Dr
8244 Windward Drive, Show Low, AZ 85901 (MLS# 7046803) is a Single Family property with 3 bedrooms and 2 full bathrooms. 8244 Windward Drive is currently listed for $584,000 and was received on June 26, 2026. Want to learn more about 8244 Windward Drive? Do you have questions about finding other Single Family real estate for sale in Show Low? You can browse all Show Low real estate or contact a Coldwell Banker agent to request more information.