
This is a carousel with tiles that activate property listing cards. Use the previous and next buttons to navigate.

$374,500
This is a carousel with tiles that activate property listing cards. Use the previous and next buttons to navigate.


Full Property Details for 1003 Canterbury Dr
General
- Sold For: $374,500
- Taxes: $1,595 (2025)
- Status: Closed
- Type: Single Family
- Source: MLSSAZ
- MLS ID: 22612537
Interior
- Interior Features: High Ceilings, Walk-In Closet(s), Entrance Foyer, Built-in Features
- Fireplace: Yes
- Number of Fireplaces: 1
- Fireplace(s): Living Room, Wood Burning
- Appliances: Disposal, Dishwasher, Electric Range, Exhaust Fan, Refrigerator
- Flooring: Carpet, Vinyl, Wood, Laminate
Rooms
Bathrooms
- Total Bathrooms: 3
- Full Bathrooms: 2
- Half Bathrooms: 1
Bedrooms
- Total Bedrooms: 3
Other Rooms
- Laundry: Dryer, Washer, Laundry Closet, Gas Dryer Hookup, Dryer, Washer, Laundry Closet, Gas Dryer Hookup
Additional Information
- Pool Description: None
- Security/Safety: Carbon Monoxide Detector(s), Smoke Detector(s)
- Equipment: Satellite Dish, Pre-Wired Sat Dish
Exterior
- Exterior Features: Built-in Barbecue, See Remarks, Courtyard, Rain Barrel/Cistern(s)
- Deck/Patio: Covered, Patio
- Porch/Patio/Deck: Covered, Patio
Parking
- Garage: Yes
- Garage Spaces: 2
- Parking Features: Workshop in Garage, Electric Door Opener, Attached Garage Cabinets, Detached, Extended Length, Oversized
Location
- Area: Cochise
- County: Cochise
- Subdivision: Out Of Pima County
- Driving Directions: SB Buffalo Soldier Trl, Left on 7th St, Right on Canterbury, Home is on the left
School Information
- School District: Sierra Vista Public
- High School District: Sierra Vista Public
- Elementary School: Town and Country
- Middle School: Joyce Clark
- High School: Buena
Community
- Community Name: None
Heating & Cooling
- Central air: Yes
- Air Conditioning: Yes
- Cooling Type: Central Air, Ceiling Fans
- Heating Type: Other, Gas Pac, Forced Air
Utilities
- Sewer: Septic Tank
- Water: Water Company
Structural Information
- Architectural Style: Ranch
- Builder: Blankenship
- Construction Status: Existing
- Construction: Slump Block
- Roof: Shingle
- Windows: Double Pane Windows
- Square Feet: 2,017
- Sq. Ft. Source: Assessor
- Living Area: 2,017 Sq. Ft.
- Year Built: 1976
Lot Features
- Property View: Mountain(s), Residential
- Lot Size (Acres): 0.52
- Lot Size (Sq. Ft.): 22,473
- Lot Size Source: Assessor
- Lot Dimensions: 149.76 x 150.54 x 149.73 x 150.51
- Street/Road Desc.: Paved
- Road Maintenance: City
- Fence: Yes
- Lot Features: Adjacent to Alley, Decorative Gravel, Shrubs, Sprinkler/Drip, Sprinklers In Front, North/South Exposure
- Zoning: Cochise - Call
- Fencing (Description): Block
Financial Considerations
- Tax Amount: $1,595
- Tax Year: 2025
- Terms: FHA, VA Loan, Conventional, Cash
Disclosures and Reports
- Ownership: Fee (Simple)
- Special Conditions: None
- Legal Description: Town & Country Estates Unit 3 Lot 163
- Disclosures/Reports: Seller Prop Disclosure, Insurance Claims History Report, Lead-Based Paint, Military Airport Vcty
- APN: 105-92-209
Listed by ERA Four Feathers Realty, LC
Sold by Non-Member Office
Listing agent
ERA Four Feathers Realty, LC

 NMLS#: 1598647
Schools serving 1003 Canterbury Dr
| Name | Grades | Distance |
|---|---|---|
Town & Country Elementary School 1313 South Lenzner Avenue, Sierra Vista, AZ 85635 | PK-6 | 0.5 mi |
Joyce Clark Middle School 1045 South Lenzner Avenue, Sierra Vista, AZ 85635 | 7-8 | 0.6 mi |
This is a carousel with tiles that activate property listing cards. Use the previous and next buttons to navigate.
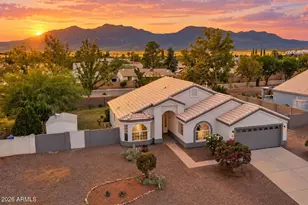
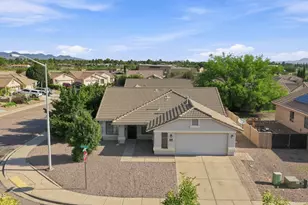

- Single Family
- Active
- Updated 8 days ago
- 3Beds
- 2Total Baths

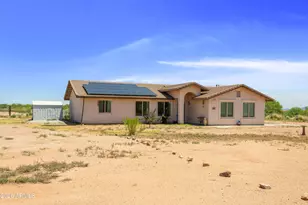

This is a carousel with tiles that activate property listing cards. Use the previous and next buttons to navigate.


- Single Family
- Active
- 3Beds
- 1Total Bath
- 912Sq. Ft.

This is a carousel with tiles that activate property listing cards. Use the previous and next buttons to navigate.
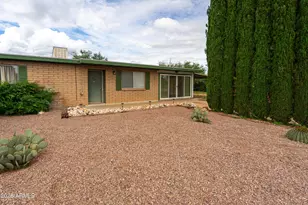
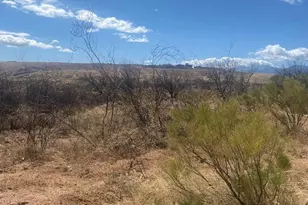

- Single Family
- Active
- 2Beds
- 1Total Bath
- 816Sq. Ft.
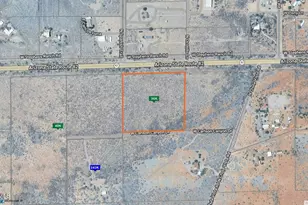
This is a carousel with tiles that activate property listing cards. Use the previous and next buttons to navigate.
![[Address not provided], Sierra Vista, AZ 85635 - Photo 1](https://m.cbhomes.com/p/247/6989563/01c23d95EC854BF/s23cc.webp)
- Single Family
- Closed
- Updated 6 days ago
- 4Beds
- 2Total Baths
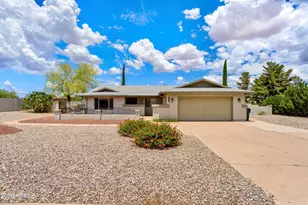
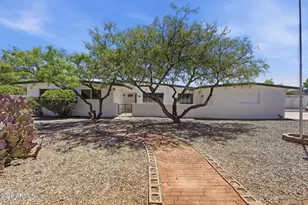
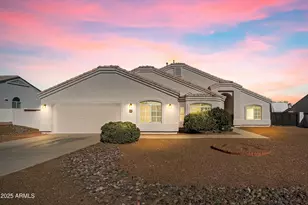
1003 Canterbury Drive, Sierra Vista, AZ 85635 (MLS# 22612537) is a Single Family property that was sold at $374,500 on July 23, 2026. Want to learn more about 1003 Canterbury Drive? Do you have questions about finding other Single Family real estate for sale in Sierra Vista? You can browse all Sierra Vista real estate or contact a Coldwell Banker agent to request more information.