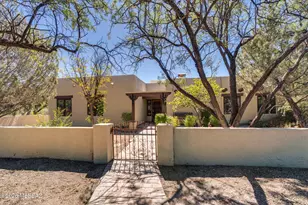
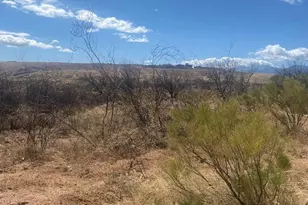
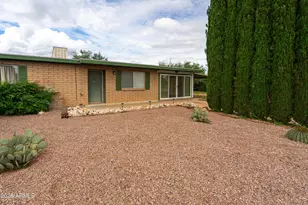
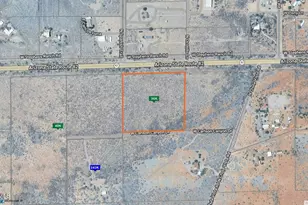
This is a carousel with tiles that activate property listing cards. Use the previous and next buttons to navigate.
1/1
$295,000
This is a carousel with tiles that activate property listing cards. Use the previous and next buttons to navigate.
1/1
Property Description
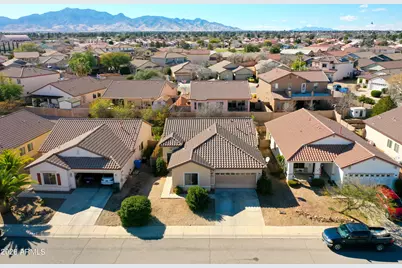
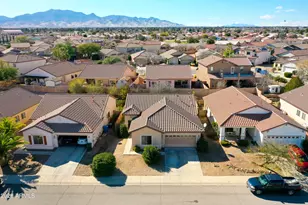
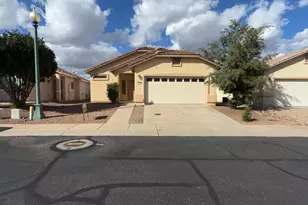
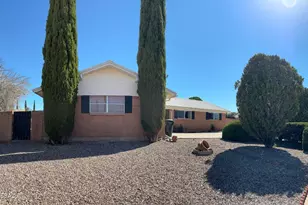
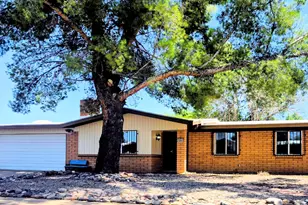
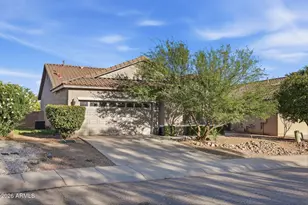
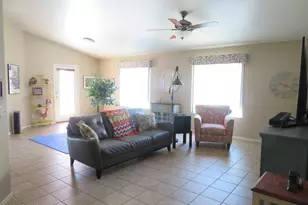
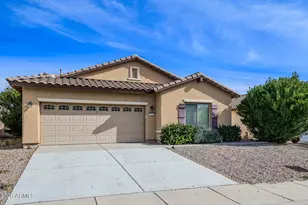
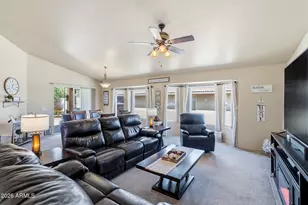
Now including a home warranty! Welcome home! From the moment you walk in, you'll love the high ceilings and open feel of this thoughtfully designed split floor plan. The kitchen shines with granite countertops, newer stainless-steel appliances, garbage disposal, and a built-in water filtration system. Upgrades include a 2023 HVAC system and smart thermostat for comfort and efficiency year-round. Newer washer and dryer on pedestals also included, making it truly move in ready. With no HOA and a local park close by, this home offers both freedom and convenience in a fantastic setting.
Full Property Details
Full Property Details for 1054 Paso Robles Ave
General
- Sold For: $295,000
- Taxes: $1,515 (2025)
- Status: Closed
- Type: Single Family
- Source: ARMLS_Arizona_MLS_Phoenix_Area
- MLS ID: 6984526
- Added to Site: 141 day(s) ago
Interior
- Interior Features: Granite Counters, Kitchen Island, Pantry, 3/4 Bath Master Bdrm
- Appliances: Dryer, Washer, Refrigerator, Dishwasher, Gas Range, Gas Oven
- Flooring: Carpet, Tile
Rooms
Bathrooms
- Total Bathrooms: 2
- Full Bathrooms: 2
Bedrooms
- Total Bedrooms: 3
Other Rooms
- Laundry: Inside
Parking
- Garage: Yes
- Garage Spaces: 2
- Parking Features: Attached Garage
Location
- County: Cochise
- Subdivision: Chaparral Village North Phase 4
- Cross Streets: Paso Robles and Estancia Drive
Community
- Assoc. Fees Include: No Fees
Heating & Cooling
- Central air: Yes
- Air Conditioning: Yes
- Cooling Type: Central Air, Ceiling Fan(s), Programmable Thermostat
- Heating Type: Natural Gas
Utilities
- Water: City Water
Structural Information
- Builder: Castle & Cooke
- Exterior Const.: Stucco, Wood Frame
- Roof: Tile
- Windows: Screens, Dual Pane
- Sq. Ft. Source: Assessor
- Year Built: 2008
Lot Features
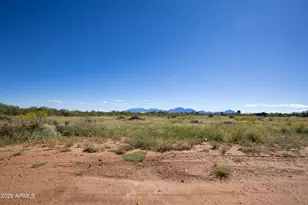
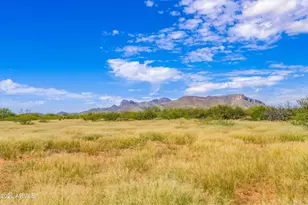
- Property View: Mountain(s)
- Mountain views: Yes
- Lot Size (Acres): 0.12
- Lot Size (Sq. Ft.): 5,132
- Lot Size Source: Assessor
- Frontage: Paved
- Lot Features: Gravel/Stone Front, Gravel/Stone Back
- Fencing (Description): Back Yard, Block
Financial Considerations
- Tax Amount: $1,515.9
- Tax Year: 2025
- Terms: Cash, Conventional, FHA, VA Loan
Disclosures and Reports
- Ownership: Fee Simple
- Property ID: 107-49-694
- Lot Number: 355
Listed by Tierra Antigua Realty, LLC
Sold by ERA Four Feathers Realty

Get Pre-Approved Today
Schools
Schools serving 1054 Paso Robles Ave
School District:Sierra Vista Unified District
| Name | Grades | Distance |
|---|---|---|
Pueblo Del Sol Elementary School 5130 Paseo Las Palmas, Sierra Vista, AZ 85635 | K-6 | 0.7 mi |
Joyce Clark Middle School 1045 South Lenzner Avenue, Sierra Vista, AZ 85635 | 7-8 | 3 mi |
Disclaimer:
School attendance boundaries provided by ATTOM Data Solutions and are for reference only. Contact the school directly to verify enrollment eligibility.
Price & Sales History for 1054 Paso Robles Ave
Date
Details
Price
Change
Source
6/02/2026
Sold
$295,000
—
MLS
4/25/2026
Price Reduced
$295,000
-1.67%
MLS
2/20/2026
Listed
$300,000
—
MLS
Disclaimer: Historical sales information is derived from public records provided by the county offices. Information is not guaranteed and should be independently verified.
Home Warranty : Included
1054 Paso Robles Avenue, Sierra Vista, AZ 85635 (MLS# 6984526) is a Single Family property that was sold at $295,000 on June 02, 2026. Want to learn more about 1054 Paso Robles Avenue? Do you have questions about finding other Single Family real estate for sale in Sierra Vista? You can browse all Sierra Vista real estate or contact a Coldwell Banker agent to request more information.