This is a carousel with tiles that activate property listing cards. Use the previous and next buttons to navigate.
1/1
$290,000
This is a carousel with tiles that activate property listing cards. Use the previous and next buttons to navigate.
1/1
Property Description
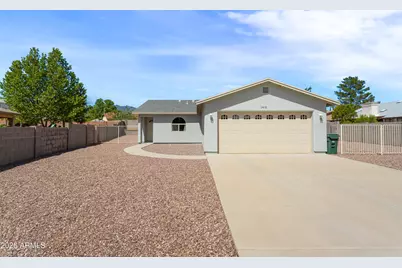
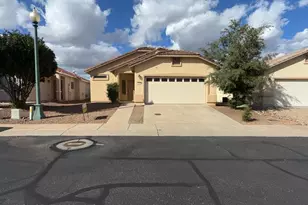
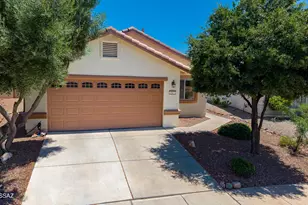
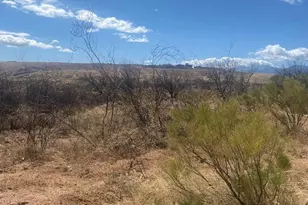
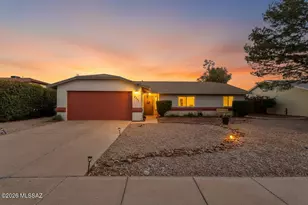
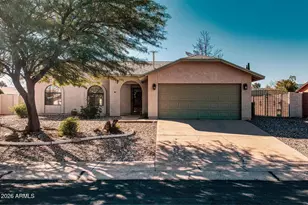
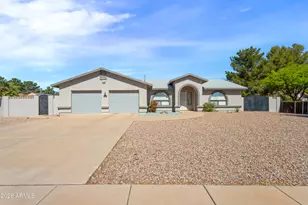
Immaculate, barely lived-in custom home on over a quarter-acre lot, offers quality craftsmanship throughout. Located close to Ft. Huachuca, this 2bd, 2ba home, designed with comfort & efficiency in mind features 8-inch exterior wall construction, energy efficient HVAC system & 2-car garage with insulated garage door. The thoughtfully designed kitchen showcases soft-close cabinetry, elegant quartz countertops & SS appliances--perfect for everyday living. Cheerful & balanced interior colors create an inviting & cohesive feel throughout the home. Additional upgrades include a water treatment & filtration system & recirculating pump. This property combines modern finishes, energy-conscious construction & a spacious lot--ready for its next owner to enjoy.
Full Property Details
Full Property Details for 1410 Wildflower Dr
General
- Sold For: $290,000
- Taxes: $1,157 (2025)
- Status: Closed
- Type: Single Family
- Source: ARMLS_Arizona_MLS_Phoenix_Area
- MLS ID: 7021484
- Added to Site: 70 day(s) ago
Interior
- Number of Rooms: 7
- Interior Features: Quartz Countertops, No Interior Steps, Pantry, Full Bth Master Bdrm, Separate Shwr & Tub, Tub with Jets
- Appliances: Water Softener Owned, Refrigerator, Dishwasher, Disposal, Electric Range, Electric Oven, Electric Cooktop
- Flooring: Laminate, Tile
Rooms
Bathrooms
- Total Bathrooms: 2
- Full Bathrooms: 2
Bedrooms
- Total Bedrooms: 2
Other Rooms
- Laundry: Inside, Engy Star (See Rmks)
Parking
- Garage: Yes
- Garage Spaces: 2
- Parking Features: Attached Garage, RV Gate, Garage Door Opener
Location
- County: Cochise
- Subdivision: SUMMIT MEADOWS
- Cross Streets: Avenida Cochise & Wildflower Dr.
Community
- Assoc. Fees Include: No Fees
Heating & Cooling
- Central air: Yes
- Air Conditioning: Yes
- Cooling Type: Heat Pump, Central Air, ENERGY STAR Qualified Equipment
- Heating Type: Heat Pump, ENERGY STAR Qualified Equipment, Electric
Utilities
- Water: Pvt Water Company
Structural Information
- Exterior Const.: Stucco, Wood Frame, Painted
- Roof: Composition
- Windows: Dual Pane
- Sq. Ft. Source: Assessor
- Year Built: 2019
Lot Features
- Lot Size (Acres): 0.25
- Lot Size (Sq. Ft.): 11,092
- Lot Size Source: Assessor
- Frontage: Asphalt
- Lot Features: Desert Back, Desert Front, Gravel/Stone Front, Gravel/Stone Back
- Fencing (Description): Back Yard, Block
Green Features
- Water Conservation: Recirculation Pump
Financial Considerations
- Tax Amount: $1,157
- Tax Year: 2025
- Terms: Cash, Conventional
Disclosures and Reports
- Ownership: Fee Simple
- Legal Description: LOT 8 SUMMIT MEADOWS
- Property ID: 105-92-708
- Lot Number: 8
Listed by Tierra Antigua Realty, LLC
Sold by Keller Williams Southern AZ

Get Pre-Approved Today
Schools
Schools serving 1410 Wildflower Dr
School District:Sierra Vista Unified District
| Name | Grades | Distance |
|---|---|---|
Town & Country Elementary School 1313 South Lenzner Avenue, Sierra Vista, AZ 85635 | PK-6 | 0.9 mi |
Joyce Clark Middle School 1045 South Lenzner Avenue, Sierra Vista, AZ 85635 | 7-8 | 1 mi |
Disclaimer:
School attendance boundaries provided by ATTOM Data Solutions and are for reference only. Contact the school directly to verify enrollment eligibility.
Price & Sales History for 1410 Wildflower Dr
Date
Details
Price
Change
Source
6/22/2026
Sold
$290,000
9.43%
MLS
5/02/2026
Listed
$265,000
—
MLS
Disclaimer: Historical sales information is derived from public records provided by the county offices. Information is not guaranteed and should be independently verified.
1410 Wildflower Drive, Sierra Vista, AZ 85635 (MLS# 7021484) is a Single Family property that was sold at $290,000 on June 22, 2026. Want to learn more about 1410 Wildflower Drive? Do you have questions about finding other Single Family real estate for sale in Sierra Vista? You can browse all Sierra Vista real estate or contact a Coldwell Banker agent to request more information.