This is a carousel with tiles that activate property listing cards. Use the previous and next buttons to navigate.
1/1
$282,000
This is a carousel with tiles that activate property listing cards. Use the previous and next buttons to navigate.
1/1
Property Description
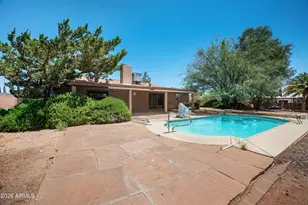
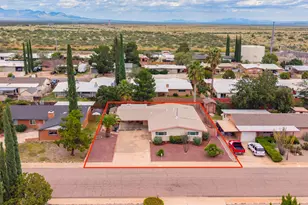
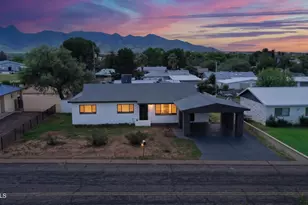
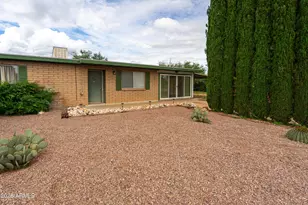
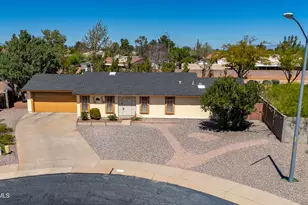
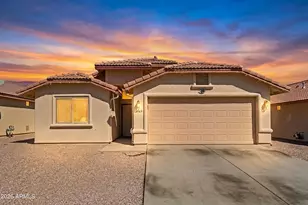
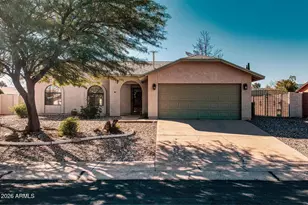
Wonderful opportunity with serious potential in the heart of town! Situated on a spacious 0.44-acre lot, this 4-bedroom, 2-bathroom home offers 2,514 square feet of living space, a private pool, covered patio, covered and attached carport, and plenty of room to create something special. The interior features a large living room, a separate family room with dining space, generously sized bedrooms, and direct backyard access from the primary suite. The primary bathroom also includes a convenient walk-in bathtub and a walk-in closet. Additional storage is located just off the carport, providing extra space for tools, equipment, or household items.
Full Property Details
Full Property Details for 1764 Baywood Ln
General
- Sold For: $282,000
- Taxes: $1,806 (2025)
- Status: Closed
- Type: Single Family
- Source: ARMLS_Arizona_MLS_Phoenix_Area
- MLS ID: 7054567
- Added to Site: 87 day(s) ago
Interior
- Interior Features: High Speed Internet, Breakfast Bar, Full Bth Master Bdrm, Tub with Jets
- Fireplace: Yes
- Number of Fireplaces: 1
- Fireplace(s): Wood Burning, Living Room
- Appliances: Water Softener Owned, Refrigerator, Built-in Microwave, Dishwasher, Electric Range, Electric Oven, Electric Cooktop
- Flooring: Carpet, Tile
Rooms
Bathrooms
- Total Bathrooms: 2
- Full Bathrooms: 2
Bedrooms
- Total Bedrooms: 4
Other Rooms
- Laundry: Gas Dryer Hookup, Wshr/Dry HookUp Only
Additional Information
- Pool: Yes
- Pool Description: Outdoor
Parking
- Parking Features: Attached Carport, RV Gated, Separate Strge Area
Location
- County: Cochise
- Township: 22S
- Subdivision: TOWN & COUNTRY ESTATES 6
- Cross Streets: S Coronado Dr
Community
- Assoc. Fees Include: No Fees
Heating & Cooling
- Central air: Yes
- Air Conditioning: Yes
- Cooling Type: Gas, Central Air
- Heating Type: Forced Air, Natural Gas
Utilities
- Water: Pvt Water Company
Structural Information
- Architectural Style: Ranch,
- Builder: UNK
- Exterior Const.: Slump Block
- Roof: Composition
- Windows: Screens, Skylight(s), Dual Pane
- Year Built: 1979
- Property Condition: Fixer
Additional Structures
- Other Structures: Shed(s)
Lot Features
- Lot Size (Acres): 0.44
- Lot Size (Sq. Ft.): 19,175
- Lot Size Source: Assessor
- Frontage: Asphalt
- Lot Features: Gravel/Stone Front, Gravel/Stone Back
- Fencing (Description): Back Yard, Block
Financial Considerations
- Tax Amount: $1,806
- Tax Year: 2025
- Terms: Cash, Conventional
Disclosures and Reports
- Ownership: Fee Simple
- Legal Description: LOT 82 TOWN & COUNTRY ESTATES 6
- Property ID: 105-92-397
- Range: 20E
- Section: 11
- Lot Number: 82
Listed by ERA Four Feathers Realty
Sold by Haymore Real Estate LLC

Get Pre-Approved Today
Schools
Schools serving 1764 Baywood Ln
School District:Sierra Vista Unified District
| Name | Grades | Distance |
|---|---|---|
Town & Country Elementary School 1313 South Lenzner Avenue, Sierra Vista, AZ 85635 | PK-6 | 0.5 mi |
Joyce Clark Middle School 1045 South Lenzner Avenue, Sierra Vista, AZ 85635 | 7-8 | 0.6 mi |
Disclaimer:
School attendance boundaries provided by ATTOM Data Solutions and are for reference only. Contact the school directly to verify enrollment eligibility.
Price & Sales History for 1764 Baywood Ln
Date
Details
Price
Change
Source
9/11/2026
Sold
$282,000
-7.84%
MLS
7/16/2026
Listed
$306,000
—
MLS
Disclaimer: Historical sales information is derived from public records provided by the county offices. Information is not guaranteed and should be independently verified.
1764 Baywood Lane, Sierra Vista, AZ 85635 (MLS# 7054567) is a Single Family property that was sold at $282,000 on September 11, 2026. Want to learn more about 1764 Baywood Lane? Do you have questions about finding other Single Family real estate for sale in Sierra Vista? You can browse all Sierra Vista real estate or contact a Coldwell Banker agent to request more information.