This is a carousel with tiles that activate property listing cards. Use the previous and next buttons to navigate.
1/17
$350,000
This is a carousel with tiles that activate property listing cards. Use the previous and next buttons to navigate.
1/17
Property Description
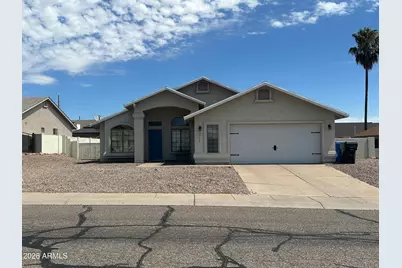
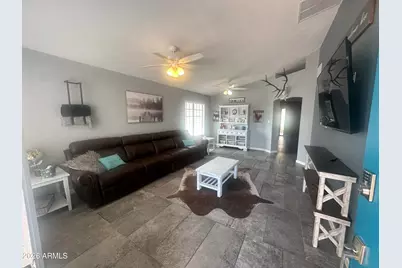
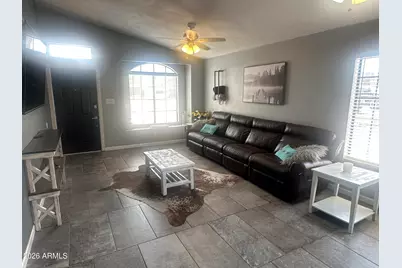
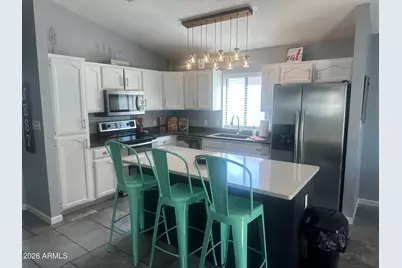
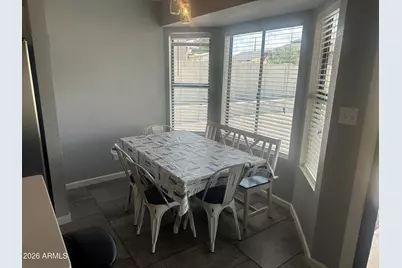
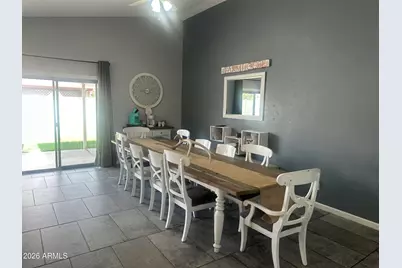
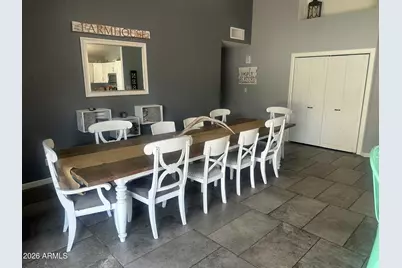
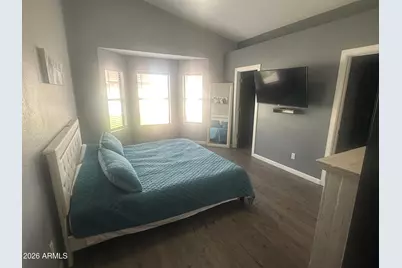
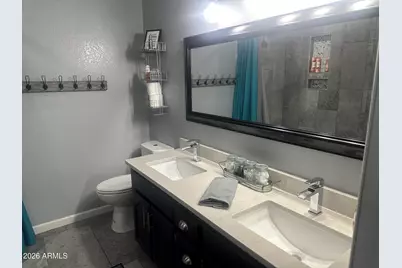
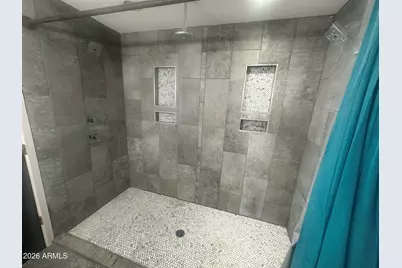
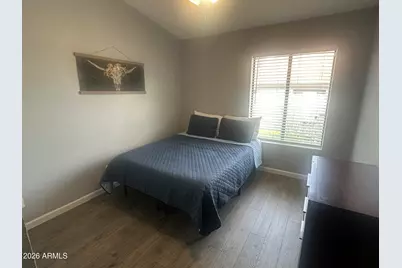
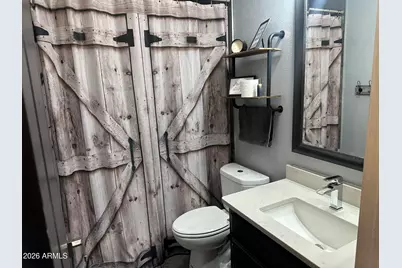
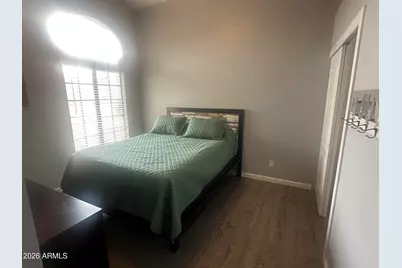
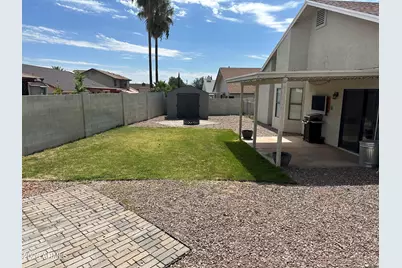
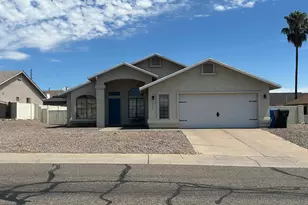
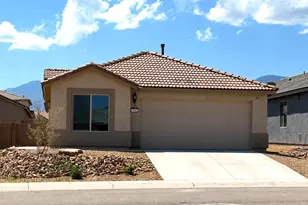
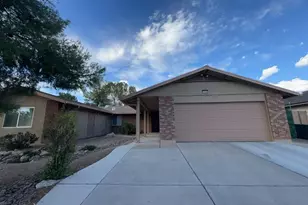
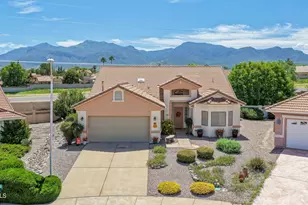
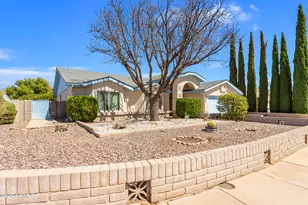
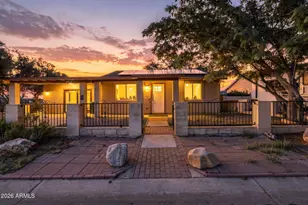
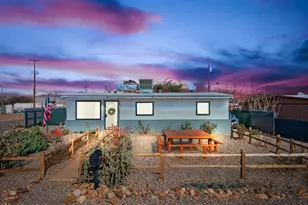
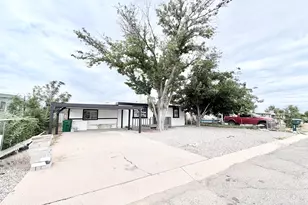
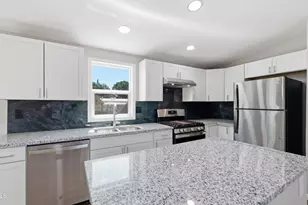
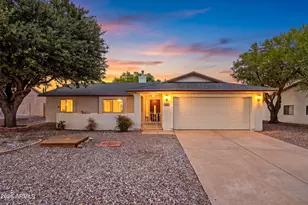
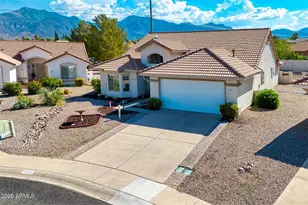
Beautifully remodeled 4-bedroom, 2 bath home in great location! This move-in ready property features modern updates throughout, with no carpet for easy maintenance, large kitchen and quartz countertops, the primary bathroom has huge shower with 3 shower heads for extra relaxation! The spacious backyard has lush green grass, dog run, fire pit area and a covered patio! This backyard is the perfect space to relax, entertain, or just enjoy the outdoors. OWNER/AGENT
Full Property Details
Full Property Details for 2703 Northridge St
General
- Price: $350,000
- Taxes: $1,263 (2025)
- Status: Active
- Type: Single Family
- Source: ARMLS_Arizona_MLS_Phoenix_Area
- MLS ID: 7064776
- Updated: 8/10/2026
- Added to Site: 10 day(s) ago
Interior
- Interior Features: Quartz Countertops, Eat-in Kitchen, Kitchen Island, Pantry
- Appliances: Gas Stub for Range, Refrigerator, Built-in Microwave, Dishwasher, Disposal, Electric Range
Rooms
Bathrooms
- Total Bathrooms: 2
- Full Bathrooms: 2
Bedrooms
- Total Bedrooms: 4
Other Rooms
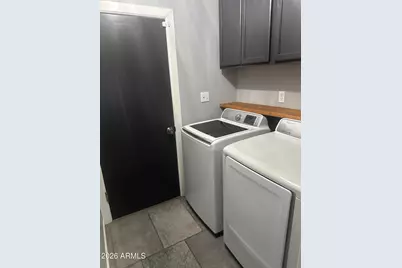
- Laundry: Inside, Gas Dryer Hookup, Wshr/Dry HookUp Only
Parking
- Garage: Yes
- Garage Spaces: 2
Location
- County: Cochise
- Subdivision: SHADOW RIDGE
Community
- Assoc. Fees Include: No Fees
Heating & Cooling
- Central air: Yes
- Air Conditioning: Yes
- Cooling Type: Central Air
- Heating Type: Heat Pump
Utilities
- Water: Pvt Water Company
Structural Information
- Builder: TBD
- Exterior Const.: Stucco, Wood Frame
- Roof: Composition
- Sq. Ft. Source: Assessor
- Year Built: 1992
Lot Features
- Lot Size (Acres): 0.18
- Lot Size (Sq. Ft.): 7,840
- Lot Size Source: Assessor
- Lot Features: Gravel/Stone Front, Gravel/Stone Back, Grass Back
Financial Considerations
- Tax Amount: $1,263
- Tax Year: 2025
- Terms: Cash, Conventional, FHA, VA Loan
Disclosures and Reports
- Ownership: Fee Simple
- Legal Description: LOT 49 SHADOW RIDGE
- Property ID: 105-95-263
- Lot Number: 49
Listed by Haymore Real Estate LLC

Get Pre-Approved Today
Schools
Schools serving 2703 Northridge St
School District:Sierra Vista Unified District
| Name | Grades | Distance |
|---|---|---|
Huachuca Mountain Elementary School 3228 Saint Andrews Drive, Sierra Vista, AZ 85650 | K-6 | 0.2 mi |
Joyce Clark Middle School 1045 South Lenzner Avenue, Sierra Vista, AZ 85635 | 7-8 | 2.4 mi |
Disclaimer:
School attendance boundaries provided by ATTOM Data Solutions and are for reference only. Contact the school directly to verify enrollment eligibility.
Price & Sales History for 2703 Northridge St
Date
Details
Price
Change
Source
8/10/2026
Listed
$350,000
137.72%
MLS
6/20/2018
Sold
$147,231
—
Public Record
Disclaimer: Historical sales information is derived from public records provided by the county offices. Information is not guaranteed and should be independently verified.
Tax History
Tax History for 2703 Northridge St
Year
Property Taxes
Change
Tax Assessment
Change
2025
$1,263
—
$18,932
-2%
2025
$1,263
—
$19,369
4%
2023
$1,267
9%
$18,631
15%
2022
$1,165
—
$16,237
13%
2022
$1,165
-1%
$14,432
8%
2021
$1,173
-6%
$13,406
100%
2020
$1,254
10%
-100%
2018
$1,142
-3%
$13,123
3%
2017
$1,176
2%
$12,707
-1%
2016
$1,148
-2%
$12,894
-5%
2015
$1,176
-13%
$13,627
—
2013
$1,349
—
$13,573
—
Disclaimer: Historical tax information is derived from public records provided by the county offices. Information is not guaranteed and should be independently verified.
Estimate the Cost
Estimate the Cost for 2703 Northridge St
2703 Northridge Street, Sierra Vista, AZ 85650 (MLS# 7064776) is a Single Family property with 4 bedrooms and 2 full bathrooms. 2703 Northridge Street is currently listed for $350,000 and was received on August 10, 2026. Want to learn more about 2703 Northridge Street? Do you have questions about finding other Single Family real estate for sale in Sierra Vista? You can browse all Sierra Vista real estate or contact a Coldwell Banker agent to request more information.