This is a carousel with tiles that activate property listing cards. Use the previous and next buttons to navigate.
1/63
$529,900
This is a carousel with tiles that activate property listing cards. Use the previous and next buttons to navigate.
1/63
Property Description
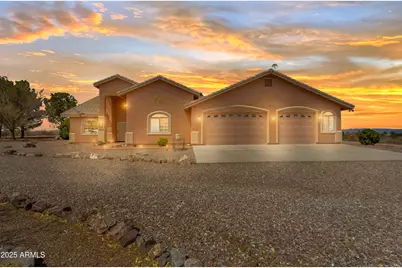
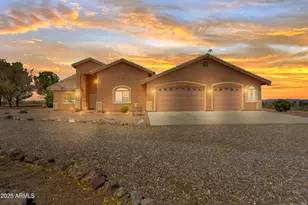
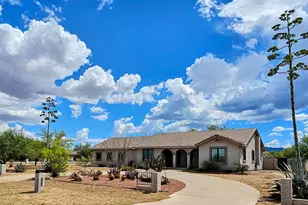
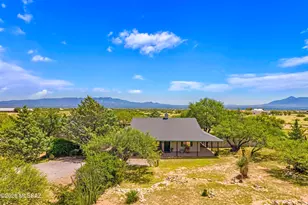
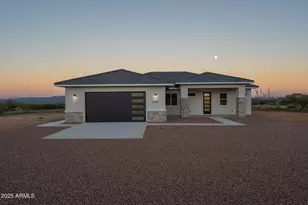
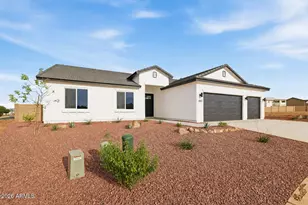
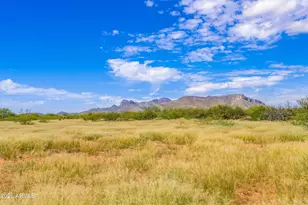
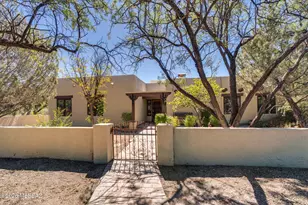
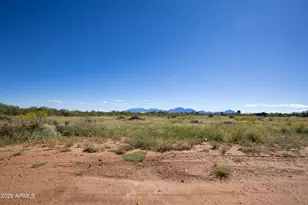
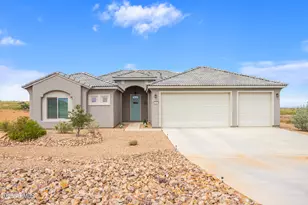
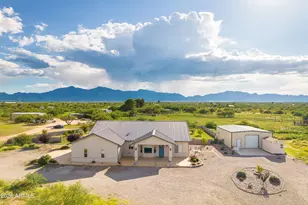
Nestled on 4 acres with sweeping mountain views, this custom-built, energy-certified 3-bedroom, 2.5-bath home offers the feel of a private desert oasis. Designed as an all-electric home, it features soaring 15-foot vaulted ceilings across the main living areas including the living room, kitchen, entry, breakfast nook, and south bedroom, creating a light, open atmosphere throughout. The kitchen combines function and flexibility with staggered oak cabinetry and dual ovens, including an induction range with air fry, dehydrate, and additional features suited for everyday cooking or entertaining. Enjoy both a casual breakfast nook and a separate formal dining room. The primary suite is a quiet retreat, complete with a bay window, private access to the covered patio, a separate vanity, jetted tub, and walk-in shower. Car and storage needs are well covered with an oversized 3-car garage plus a separate RV garage. Outside, the property continues to shine with a grassy backyard and covered raised garden beds, all maintained by an efficient drip irrigation system enhancing the peaceful, oasis-like setting. A rare combination of space, views, and thoughtful design, this property captures the essence of desert living with comfort and ease.
Full Property Details
Full Property Details for 3000 S Pettit Ln
General
- Price: $529,900
- Taxes: $3,739 (2025)
- Status: Under Contract
- Type: Single Family
- Source: ARMLS_Arizona_MLS_Phoenix_Area
- MLS ID: 6989264
- Updated: 5/1/2026
- Added to Site: 91 day(s) ago
Interior
- Interior Features: High Speed Internet, Granite Counters, Double Vanity, Breakfast Bar, No Interior Steps, Vaulted Ceiling(s), Pantry, Full Bth Master Bdrm, Tub with Jets
- Appliances: Water Softener Owned, Built-in Microwave, Dishwasher, Electric Cooktop, Built-In Electric Oven
- Flooring: Laminate, Tile
Rooms
Bathrooms
- Total Bathrooms: 3
- Full Bathrooms: 2
- Half Bathrooms: 1
Bedrooms
- Total Bedrooms: 3
Other Rooms
- Laundry: Inside, Wshr/Dry HookUp Only
Exterior
- Exterior Features: Private Yard, Storage
Parking
- Garage: Yes
- Garage Spaces: 3
- Parking Features: RV Access/Parking, Garage Door Opener, Direct Access, Circular Driveway, RV Garage
Location
- County: Cochise
- Subdivision: n/a
- Cross Streets: GPS WILL STATE PARROT LANE
Community
- Assoc. Fees Include: No Fees
Heating & Cooling
- Central air: Yes
- Air Conditioning: Yes
- Cooling Type: Central Air, Ceiling Fan(s), Programmable Thermostat
- Heating Type: Electric
Utilities
- Water: Shared Well
- Well: Yes
Structural Information
- Builder: RCA GENERAL CONTRACTING LLC
- Exterior Const.: Stucco, Wood Frame
- Roof: Tile
- Windows: Low-Emissivity Windows, Dual Pane, Vinyl Frame
- Sq. Ft. Source: Assessor
- Year Built: 2007
Lot Features
- Property View: Mountain(s)
- Mountain views: Yes
- Lot Size (Acres): 4.04
- Lot Size (Sq. Ft.): 176,196
- Lot Size Source: Assessor
- Lot Features: Adjacent to Wash, North/South Exposure, Sprinklers In Rear, Desert Back, Desert Front, Grass Back, Irrigation Front, Irrigation Back
Horse Property
- Horse Property: Yes
Green Features
- Water Conservation: Recirculation Pump
Financial Considerations
- Tax Amount: $3,739
- Tax Year: 2025
- Terms: Cash, Conventional, VA Loan
Disclosures and Reports
- Ownership: Fee Simple
- Legal Description: THE E2 OF THE FLLW PCL A POR OF SESE OF SEC 15 COM AT S4 COR OF S EC 15 THN N89DEG 53MIN E1330.13' N
- Property ID: 107-55-004-G
- Lot Number: mb
Listed by Tierra Antigua Realty, LLC
Get Pre-Approved Today
Schools
Schools serving 3000 S Pettit Ln
School District:Palominas Elementary District
| Name | Grades | Distance |
|---|---|---|
Coronado Elementary School, Sierra Vista, AZ 5148 South Coronado School Drive, Sierra Vista, AZ 85650 | K-8 | 2.7 mi |
Disclaimer:
School attendance boundaries provided by ATTOM Data Solutions and are for reference only. Contact the school directly to verify enrollment eligibility.
Price & Sales History for 3000 S Pettit Ln
Date
Details
Price
Change
Source
3/30/2026
Price Reduced
$529,900
-1.87%
MLS
2/24/2026
Listed
$540,000
—
MLS
Disclaimer: Historical sales information is derived from public records provided by the county offices. Information is not guaranteed and should be independently verified.
Tax History
Tax History for 3000 S Pettit Ln
Year
Property Taxes
Change
Tax Assessment
Change
2024
$3,456
-8%
$36,610
—
2025
$3,739
6%
$36,495
—
2023
$3,518
4%
$36,484
19%
2022
$3,378
—
$30,624
16%
2022
$3,378
-1%
$26,328
3%
2021
$3,422
-2%
$25,632
100%
2020
$3,477
10%
-100%
2018
$3,171
3%
$24,685
3%
2017
$3,072
12%
$23,929
1%
2016
$2,745
-6%
$23,689
7%
2015
$2,918
-4%
$22,066
2%
2013
$3,039
—
$21,643
—
Disclaimer: Historical tax information is derived from public records provided by the county offices. Information is not guaranteed and should be independently verified.
Estimate the Cost
Estimate the Cost for 3000 S Pettit Ln
3000 S Pettit Lane, Sierra Vista, AZ 85650 (MLS# 6989264) is a Single Family property with 3 bedrooms and 2 full bathrooms. 3000 S Pettit Lane is currently listed for $529,900 and was received on February 24, 2026. Want to learn more about 3000 S Pettit Lane? Do you have questions about finding other Single Family real estate for sale in Sierra Vista? You can browse all Sierra Vista real estate or contact a Coldwell Banker agent to request more information.