This is a carousel with tiles that activate property listing cards. Use the previous and next buttons to navigate.
1/1
$470,000
This is a carousel with tiles that activate property listing cards. Use the previous and next buttons to navigate.
1/1
Property Description
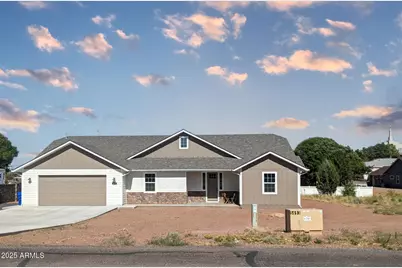
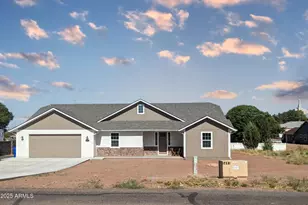
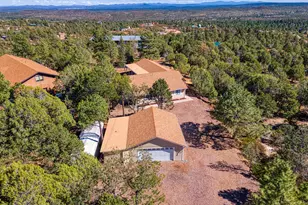
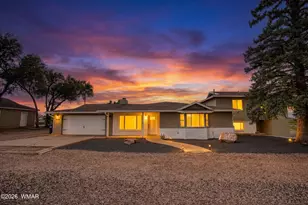
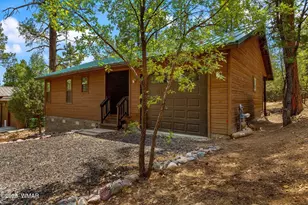
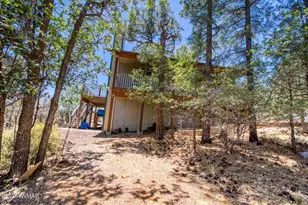
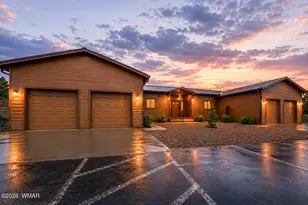
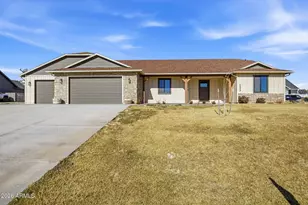
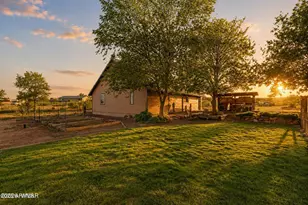
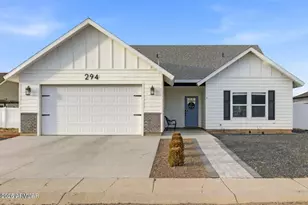
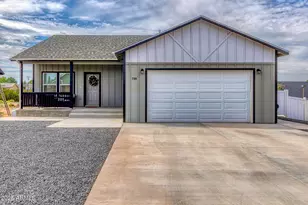
Welcome to this beautifully cared-for 4-bedroom, 2-bathroom home offering over 2,150 sq. ft. of thoughtfully designed living space. Built by R & C Anderson Construction in 2024, the home features vaulted ceilings and an open floor plan that creates a bright and spacious atmosphere. The large kitchen with granite countertops, knotty alder cabinetry, and an extralarge pantry is ideal for cooking, entertaining, and stocking up with ease. A generous family room and expansive front and back porches provide plenty of space for gatherings, celebrations, or simply enjoying the peaceful surroundings. The primary suite includes a luxurious soaking tub and oversized walk-in closet, while the additional bedrooms also feature spacious closets. A high-functioning laundry room with a utility sink, linen closet, and Cat 5 hub access adds both convenience and efficiency. Smart features and upgrades include spray foam insulation (including garage walls), insulated garage door, soft water loop, barn door detail, and metal soffit, fascia, and rain gutters around the entire house. The driveway is extra large, and fencing is already installed on two sides. The home is fitted with a digital meter, with the option to switch to a smart meter if desired. Location & lifestyle: Set in a community surrounded by natural beauty and activity, this home is near golf courses, hiking and biking trails, and a bike park that offers fun for all ages. From the neighborhood, you'll also find striking views of the nearby landmarks, adding to the sense of place. This home blends comfort, style, and function ready to welcome its next owner
Full Property Details
Full Property Details for 411 S Hillcrest Dr
General
- Sold For: $470,000
- Taxes: $227 (2024)
- Status: Closed
- Type: Single Family
- Source: ARMLS_Arizona_MLS_Phoenix_Area
- MLS ID: 6958871
- Added to Site: 205 day(s) ago
Interior
- Interior Features: Granite Counters, Vaulted Ceiling(s), Kitchen Island, Pantry, Full Bth Master Bdrm, Separate Shwr & Tub
- Appliances: Refrigerator, Dishwasher, Disposal, Gas Range, Gas Oven
- Flooring: Carpet, Tile
Rooms
Bathrooms
- Total Bathrooms: 2
- Full Bathrooms: 2
Bedrooms
- Total Bedrooms: 4
Other Rooms
- Laundry: Inside
Parking
- Garage: Yes
- Garage Spaces: 2
- Parking Features: Detached Garage, RV Access/Parking, Direct Access
Location
- County: Navajo
- Township: 13N
- Subdivision: Frontier Estates
- Cross Streets: 7th St
Community
- Assoc. Fees Include: No Fees
Heating & Cooling
- Central air: Yes
- Air Conditioning: Yes
- Cooling Type: Central Air, Ceiling Fan(s)
- Heating Type: Forced Air, Natural Gas
Utilities
- Water: City Water
- Utility Description: Natural Gas Connected
Structural Information
- Architectural Style: Contemporary,
- Builder: R & C Anderson Construction
- Exterior Const.: Lap Siding, Board & Batten Siding, Wood Frame, Stone
- Roof: Shake
- Windows: Screens, Dual Pane
- Sq. Ft. Source: Assessor
- Year Built: 2023
Lot Features
- Lot Size (Acres): 0.36
- Lot Size (Sq. Ft.): 15,874
- Lot Size Source: Assessor
- Frontage: Paved
- Lot Features: Rural, East/West Exposure, Dirt Front, Dirt Back
- Fencing (Description): Back Yard, Partial, Wood
Financial Considerations
- Tax Amount: $227
- Tax Year: 2024
- Terms: Cash, Conventional, FHA, VA Loan
Disclosures and Reports
- Ownership: Fee Simple
- Legal Description: SECTION 21, T13N, R21E:LOT A PER SURVEY 36-44 AKA:BEG E4 COR SECTIO N 21; TH S0DG9'15 W 1310.6';TH N89
- Property ID: 202-35-018-S
- Range: 21E
- Section: 21
- Lot Number: A
Listed by Coldwell Banker Northland
Sold by Non-MLS Office

Get Pre-Approved Today
Schools
Schools serving 411 S Hillcrest Dr
School District:Snowflake Unified District
| Name | Grades | Distance |
|---|---|---|
Highland Primary School 361 West 7th South Street, Snowflake, AZ 85937 | K-3 | 1.7 mi |
Snowflake Intermediate School 62 West 2nd South Street, Snowflake, AZ 85937 | 4-6 | 1.9 mi |
Snowflake Junior High School 1380 S Main St, Snowflake, AZ 85937 | 6-9 | 2.1 mi |
Disclaimer:
School attendance boundaries provided by ATTOM Data Solutions and are for reference only. Contact the school directly to verify enrollment eligibility.
Price & Sales History for 411 S Hillcrest Dr
Date
Details
Price
Change
Source
6/08/2026
Sold
$470,000
-2.08%
MLS
1/05/2026
Price Reduced
$480,000
-1.03%
MLS
12/17/2025
Listed
$485,000
—
MLS
Disclaimer: Historical sales information is derived from public records provided by the county offices. Information is not guaranteed and should be independently verified.
411 S Hillcrest Drive, Snowflake, AZ 85937 (MLS# 6958871) is a Single Family property that was sold at $470,000 on June 08, 2026. Want to learn more about 411 S Hillcrest Drive? Do you have questions about finding other Single Family real estate for sale in Snowflake? You can browse all Snowflake real estate or contact a Coldwell Banker agent to request more information.