
This is a carousel with tiles that activate property listing cards. Use the previous and next buttons to navigate.



$949,000
This is a carousel with tiles that activate property listing cards. Use the previous and next buttons to navigate.

Full Property Details for 4 Mustang Trail
General
- Price: $949,000
- Taxes: $5,507 (2024)
- Status: Active
- Type: Single Family
- Source: MLSSAZ
- MLS ID: 22529095
Interior
- Interior Features: Vaulted Ceiling(s)
- Fireplace: Yes
- Number of Fireplaces: 1
- Fireplace(s): Wood Burning, Great Room
- Appliances: Gas Range, Lazy Susan, Microwave, Refrigerator
- Flooring: Carpet, Ceramic Tile
Rooms
Bathrooms
- Total Bathrooms: 3
- Full Bathrooms: 2
- Half Bathrooms: 1
Bedrooms
- Total Bedrooms: 3
Other Rooms
- Laundry: Dryer, Washer, In Garage, Dryer, Washer, In Garage
Additional Information
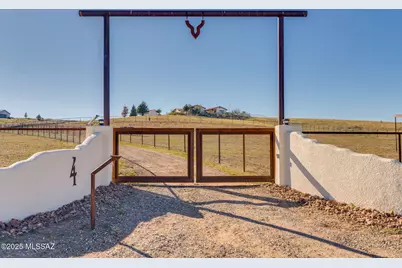
- Security/Safety: Security Gate, Alarm Installed, Smoke Detector(s), Wrought Iron Security Door
Exterior
- Exterior Features: Fountain, Courtyard
- Deck/Patio: Covered
- Porch/Patio/Deck: Covered
Parking
- Garage: Yes
- Attached garage: Yes
- Garage Spaces: 4
- Parking Features: Electric Door Opener, Attached Garage Cabinets
Location
- Area: SCC-Sonoita
- County: Santa Cruz
- Subdivision: Sonoita Hills
- Driving Directions: From main crossroads of AZ Hwy 83 and State Route 82, travel south on AZ Hwy 83 for 1.6 miles to Mustang Trail. Property will be on your right hand side.
School Information
- School District: Elgin
- High School District: Elgin
- Elementary School: Elgin Elementary
- Middle School: Elgin
- High School: Patagonia Union High School
Community
- Community Name: None
Heating & Cooling
- Central air: Yes
- Air Conditioning: Yes
- Cooling Type: Central Air
- Heating Type: Forced Air, Propane
Utilities
- Sewer: Septic Tank
- Water: Pvt Well (Registered)
Structural Information
- Architectural Style: Southwestern
- Construction Status: Existing
- Construction: Frame
- Roof: Metal
- Square Feet: 2,303
- Sq. Ft. Source: Assessor
- Living Area: 2,303 Sq. Ft.
- Year Built: 2002
Lot Features
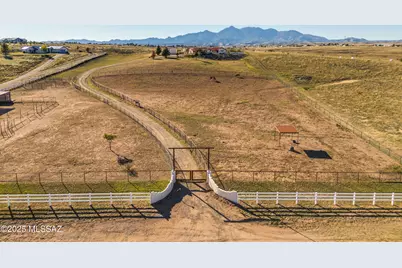
- Property View: Mountain(s), Sunrise, Sunset, Rural
- Lot Size (Acres): 8.87
- Lot Size (Sq. Ft.): 206,473
- Lot Size Source: Assessor
- Lot Dimensions: Irregular
- Street/Road Desc.: Paved
- Road Maintenance: County
- Fence: Yes
- Lot Features: Hillside Lot, East/West Exposure, Decorative Gravel, Flower Beds
- Zoning: Sonoita - CALL
- Fencing (Description): Other, Stucco Finish, Wire
Financial Considerations
- Tax Amount: $5,507
- Tax Year: 2024
- Terms: FHA, VA Loan, Conventional, Cash
Disclosures and Reports
- Ownership: Fee (Simple)
- Special Conditions: None
- Legal Description: SUB SONOITA HILLS LOT 2
- Disclosures/Reports: Seller Prop Disclosure
- APN: 109-31-035
Listed by Real Broker
Listing agent
Real Broker

 NMLS#: 1598647
Schools serving 4 Mustang Trail
| Name | Grades | Distance |
|---|---|---|
Elgin Elementary School 23 Upper Elgin Road, Elgin, AZ 85611 | PK-8 | 6.7 mi |
Patagonia Union High School 200 Naugle Avenue, Patagonia, AZ 85624 | 9-12 | 11.3 mi |
Estimate the Cost for 4 Mustang Trail
This is a carousel with tiles that activate property listing cards. Use the previous and next buttons to navigate.

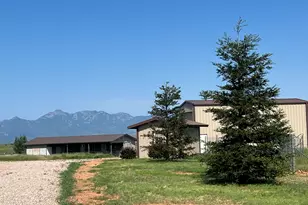
- Single Family
- Active
- 2Beds
- 3Total Baths
- 2,339Sq. Ft.

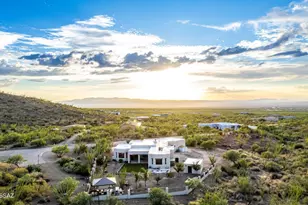
- Single Family
- Active
- 3Beds
- 3Total Baths
- 2,506Sq. Ft.
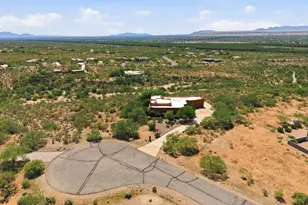
- Single Family
- Active
- 4Beds
- 3Total Baths
- 2,944Sq. Ft.

This is a carousel with tiles that activate property listing cards. Use the previous and next buttons to navigate.

- Single Family
- Active
- 2Beds
- 2Total Baths
- 1,153Sq. Ft.


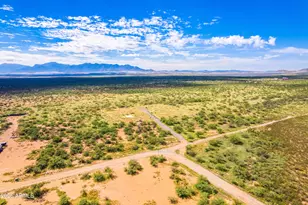
This is a carousel with tiles that activate property listing cards. Use the previous and next buttons to navigate.

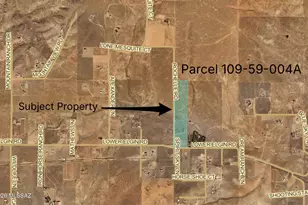
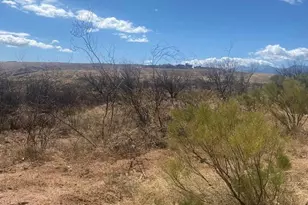

- Single Family
- Active
- 2Beds
- 1Total Bath
- 816Sq. Ft.
This is a carousel with tiles that activate property listing cards. Use the previous and next buttons to navigate.
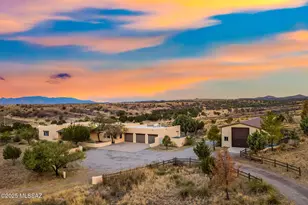
- Single Family
- Closed
- 3Beds
- 3Total Baths
- 3,057Sq. Ft.
Sold by Keller Williams Southern Arizo
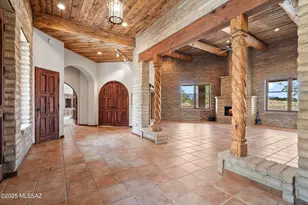
- Single Family
- Closed
- 3Beds
- 3Total Baths
- 3,659Sq. Ft.
Sold by Sonoita Realty
- Single Family
- Closed
- 3Beds
- 3Total Baths
- 3,743Sq. Ft.
Sold by Keller Williams Southern Arizo

- Single Family
- Closed
- 4Beds
- 4Total Baths
- 4,254Sq. Ft.

Sold by Gabrielle Feinholtz
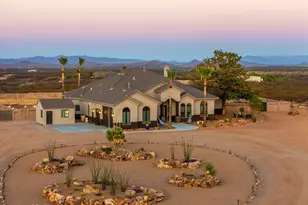
4 Mustang Trail, Sonoita, AZ 85637 (MLS# 22529095) is a Single Family property with 3 bedrooms, 2 full bathrooms and 1 partial bathroom. 4 Mustang Trail is currently listed for $949,000 and was received on November 08, 2025. Want to learn more about 4 Mustang Trail? Do you have questions about finding other Single Family real estate for sale in Sonoita? You can browse all Sonoita real estate or contact a Coldwell Banker agent to request more information.