This is a carousel with tiles that activate property listing cards. Use the previous and next buttons to navigate.
1/1
$750,000
This is a carousel with tiles that activate property listing cards. Use the previous and next buttons to navigate.
1/1
Property Description
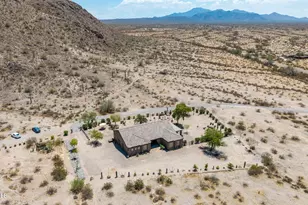
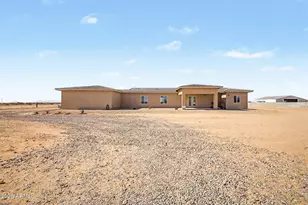
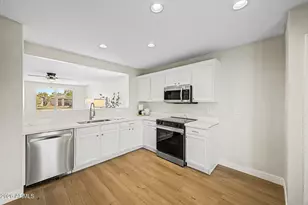
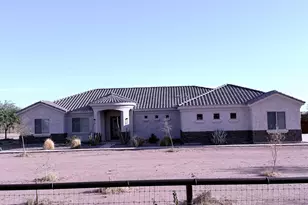
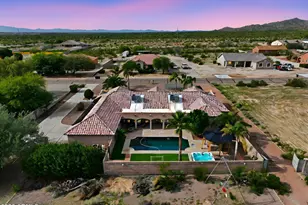
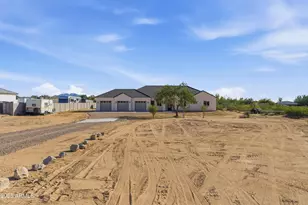
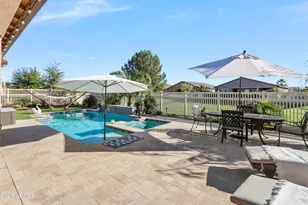
The Hacienda Dream Meets Resort Lifestyle Living! Nestled in the highly sought-after, horse-friendly paved road community of Santa Rosa Ranchos 3. This stunning semi-custom ranchette offers the perfect blend of Southwest charm, modern upgrades, and equestrian functionality on 3.5 fully fenced acres. This recently renovated loved home features 4 bedrooms, 2 baths, and a rare 4-car garage (including a 2-car addition in 2011). From the moment you arrive, you'll appreciate the authentic Santa Fe architecture w/ a tile roof, skinned mesquite pole accents, extended concrete driveway, & remote RV gate access. The property is surrounded by mature trees, including several citrus, vibrant landscaping! Step into your private backyard retreat designed for both relaxation and entertaining: Complete with a heated pool featuring a slide, child safety pool cover, and newer heater, an expansive covered patio, and a fully equipped outdoor kitchen with granite island bar, stainless steel BBQ & Accessories & S/S refrigerator. Enjoy cool evenings by the custom beehive fireplace with matching granite seating, practice your short game on the putting green, & take in the beautifully finished grounds w/ artificial turf, cool decking, and paver accents throughout. Equestrian enthusiasts will love the fully equipped setup, including a 6-stall barn with water and electric, 12-ft breezeway (currently enclosed, w/ concrete pathways but could be easily converted back into stalls), irrigated pastures, shade cover, and space for a potential full-size arena. The property also features multiple RV hookups with concrete slabs, & it has its own private well with large storage tank, dual pressure tanks, and newer pumps (upper & lower), plus additional 2 powered workshops/storage sheds. Inside, the home offers vaulted ceilings, raised panel doors, plantation shutters throughout, and charming decorator niches. The fully renovated kitchen boasts new cabinetry, quartz countertops, undermount sink, updated fixtures, and newer stainless steel appliances. Flooring includes high-end laminate in living areas, tile in high-traffic spaces, and carpet in bedrooms. The guest bath has been updated with a deeper tub and tile accents. Additional upgrades include newer exterior doors, two sliders with built-in blinds, a custom stained-glass entry door, updated lighting, ceiling fans, and plumbing fixtures. This one-of-a-kind property combines comfortable living, resort-style amenities, and exceptional horse facilities--all in one incredible package. So dont miss seeing this Honey of a Hacienda, it is sure to fit your bill! Furnishings available & Utilities are serviced by City of Casa Grande Water & ED 3 Electric. No HOA (although CCR's apply).
Full Property Details
Full Property Details for 34565 W Eclipse Rd
General
- Sold For: $750,000
- Taxes: $1,640 (2025)
- Status: Closed
- Type: Single Family
- Source: ARMLS_Arizona_MLS_Phoenix_Area
- MLS ID: 7015755
- Added to Site: 95 day(s) ago
Interior
- Interior Features: Walk-in Pantry, Non-laminate Counter, High Speed Internet, Granite Counters, Eat-in Kitchen, Breakfast Bar, Furnished (See Remarks), No Interior Steps, Vaulted Ceiling(s), Pantry, Full Bth Master Bdrm
- Appliances: Dryer, Washer, Refrigerator, Built-in Microwave, Dishwasher, Disposal, Electric Range, Electric Oven, Electric Cooktop, Built-In Electric Oven
- Flooring: Carpet, Laminate, Tile
Rooms
Bathrooms
- Total Bathrooms: 2
- Full Bathrooms: 2
Bedrooms
- Total Bedrooms: 4
Other Rooms
- Laundry: Inside
Exterior
- Exterior Features: Other, Storage, RV Hookup
Parking
- Garage: Yes
- Garage Spaces: 4
- Parking Features: Attached Garage, Detached Carport, Gated, RV Gate, Garage Door Opener, Extended Length Garage, Separate Strge Area
Location
- County: Pinal
- Township: 05S
- Subdivision: Santa Rosa Ranches 3
- Cross Streets: Maricopa CG Hwy & Anderson
Community
- Assoc. Fees Include: No Fees
Heating & Cooling
- Central air: Yes
- Air Conditioning: Yes
- Cooling Type: Heat Pump, Central Air, Ceiling Fan(s), Programmable Thermostat
- Heating Type: Electric
Utilities
- Water: Private Well, Onsite Well, City Water
- Well: Yes
- Utility Description: Phone Available
Structural Information
- Architectural Style: Ranch,
- Builder: Executive Builders
- Exterior Const.: Stucco, Wood Frame, Painted
- Roof: Reflective Coating, Tile
- Windows: Dual Pane
- Sq. Ft. Source: Assessor
- Year Built: 2003
Manufactured Home
- Model: Overo
Additional Structures
- Other Structures: Workshop, Shed(s), Barn(s)
Lot Features
- Property View: Mountain(s)
- Mountain views: Yes
- Lot Size (Acres): 3.5
- Lot Size (Sq. Ft.): 152,460
- Lot Size Source: Assessor
- Frontage: Paved, Asphalt
- Lot Features: North/South Exposure, Desert Back, Desert Front, Gravel/Stone Front, Gravel/Stone Back, Synthetic Grass Back, Auto Timer H2O Front, Auto Timer H2O Back, Irrigation Back
- Fencing (Description): Front Yard, Back Yard, See Remarks, Block, None, Wire
Horse Property
- Horse Property: Yes
Financial Considerations
- Tax Amount: $1,640
- Tax Year: 2025
- Terms: Cash, Conventional, FHA, USDA Loan, VA Loan
Disclosures and Reports
- Ownership: Fee Simple
- Legal Description: SANTA ROSA RANCHOS
- Property ID: 502-23-055
- Range: 04E
- Section: 34
- Lot Number: 53
Listed by Realty Executives Arizona Territory
Sold by Realty ONE Group

Get Pre-Approved Today
Schools
Schools serving 34565 W Eclipse Rd
School Districts:Casa Grande Union High School District, Casa Grande Elementary District
| Name | Grades | Distance |
|---|---|---|
Palo Verde School 40 North Roosevelt Avenue, Casa Grande, AZ 85122 | K-5 | 12.6 mi |
Casa Grande Middle School 260 West McMurray Boulevard, Casa Grande, AZ 85122 | 6-8 | 11.5 mi |
Disclaimer:
School attendance boundaries provided by ATTOM Data Solutions and are for reference only. Contact the school directly to verify enrollment eligibility.
Price & Sales History for 34565 W Eclipse Rd
Date
Details
Price
Change
Source
6/29/2026
Sold
$750,000
-3.23%
MLS
4/17/2026
Listed
$774,999
—
MLS
Disclaimer: Historical sales information is derived from public records provided by the county offices. Information is not guaranteed and should be independently verified.
34565 W Eclipse Road, Stanfield, AZ 85172 (MLS# 7015755) is a Single Family property that was sold at $750,000 on June 29, 2026. Want to learn more about 34565 W Eclipse Road? Do you have questions about finding other Single Family real estate for sale in Stanfield? You can browse all Stanfield real estate or contact a Coldwell Banker agent to request more information.