This is a carousel with tiles that activate property listing cards. Use the previous and next buttons to navigate.
1/1
$260,000
This is a carousel with tiles that activate property listing cards. Use the previous and next buttons to navigate.
1/1
Property Description
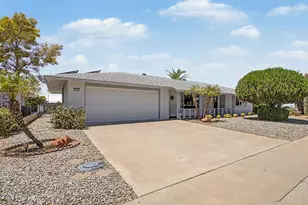
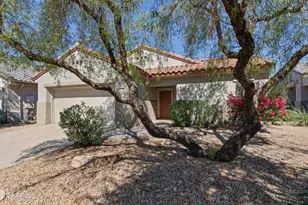
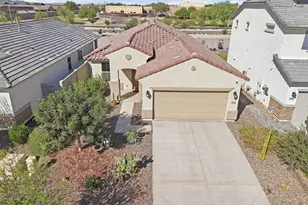
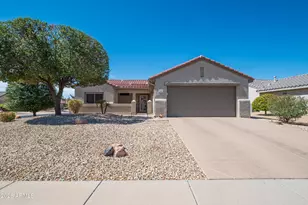
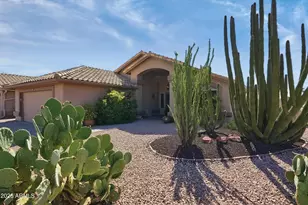
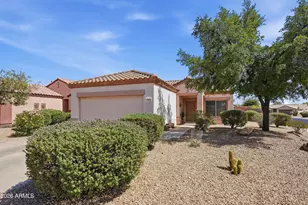
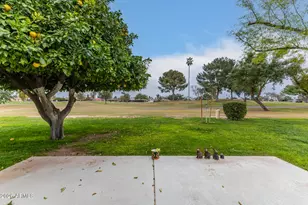
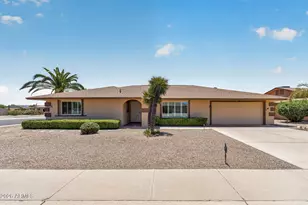
Great curb appeal on this classic Annapolis model, floorplan with two bedrooms, two bathrooms and bonus room. Bright and open kitchen boasts breakfast bar, eat in area and large pantry. Kitchen opens to great room with built-in cabinets and display shelving. Access from kitchen or bonus room out to expansive covered and screened in patio with turf flooring. Views of well maintained backyard from enclosed patio. Bonus room could be office, den, craft or workshop is right off of the garage which has a bank of storage closests running the length of one wall. Bedrooms with walkin closets. Opportunity for buyer to take this well maintained home to the next level.
Full Property Details
Full Property Details for 12318 W Rock Springs Dr
General
- Sold For: $260,000
- Taxes: $1,330 (2025)
- Status: Closed
- Type: Single Family
- Source: ARMLS_Arizona_MLS_Phoenix_Area
- MLS ID: 6981817
- Added to Site: 106 day(s) ago
Interior
- Interior Features: Breakfast Bar, Pantry, 3/4 Bath Master Bdrm
- Appliances: Dryer, Washer, Refrigerator, Dishwasher, Disposal
- Flooring: Carpet, Laminate, Tile
Rooms
Bathrooms
- Total Bathrooms: 2
- Full Bathrooms: 2
Bedrooms
- Total Bedrooms: 2
Other Rooms
- Laundry: Inside
Parking
- Garage: Yes
- Garage Spaces: 2
- Parking Features: Garage Door Opener
Location
- County: Maricopa
- Township: 4N
- Subdivision: SUN CTIY WEST UNIT 16 MCR
- Cross Streets: BELL Rd & EL MIRAGE RD
Community
- Assoc. Fees Include: No Fees
Heating & Cooling
- Central air: Yes
- Air Conditioning: Yes
- Cooling Type: Central Air, Ceiling Fan(s)
- Heating Type: Solar, Electric
Utilities
- Water: Pvt Water Company
Structural Information
- Builder: Del Web
- Exterior Const.: Stucco, Wood Frame, Painted
- Roof: Composition
- Windows: Skylight(s), Solar Screens
- Sq. Ft. Source: Assessor
- Year Built: 1980
Manufactured Home
- Model: H786
Lot Features
- Lot Size (Acres): 0.22
- Lot Size (Sq. Ft.): 9,600
- Lot Size Source: Assessor
- Lot Features: Sprinklers In Rear, Sprinklers In Front, Desert Back, Desert Front
- Fencing (Description): None
Green Features
- Energy Efficient: Solar Panels, Water Heater
Financial Considerations
- Tax Amount: $1,330
- Tax Year: 2025
- Terms: Cash, Conventional, FHA, VA Loan
Disclosures and Reports
- Ownership: Fee Simple
- Special Conditions: Age Restricted (See Remarks), Probate Listing
- Property ID: 232-09-232
- Range: 1W
- Section: 23
- Lot Number: 232
Listed by HomeSmart
Sold by HomeSmart

Get Pre-Approved Today
Price & Sales History for 12318 W Rock Springs Dr
Date
Details
Price
Change
Source
5/26/2026
Sold
$260,000
-3.35%
MLS
3/10/2026
Price Reduced
$269,000
-3.58%
MLS
2/19/2026
Price Reduced
$279,000
-3.46%
MLS
2/09/2026
Listed
$289,000
—
MLS
Disclaimer: Historical sales information is derived from public records provided by the county offices. Information is not guaranteed and should be independently verified.
12318 W Rock Springs Drive, Sun City West, AZ 85375 (MLS# 6981817) is a Single Family property that was sold at $260,000 on May 26, 2026. Want to learn more about 12318 W Rock Springs Drive? Do you have questions about finding other Single Family real estate for sale in Sun City West? You can browse all Sun City West real estate or contact a Coldwell Banker agent to request more information.