This is a carousel with tiles that activate property listing cards. Use the previous and next buttons to navigate.
1/1
$525,000
This is a carousel with tiles that activate property listing cards. Use the previous and next buttons to navigate.
1/1
Property Description
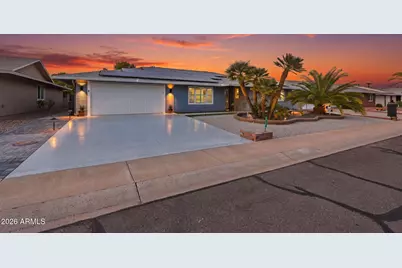
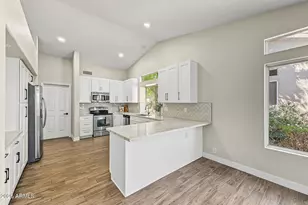
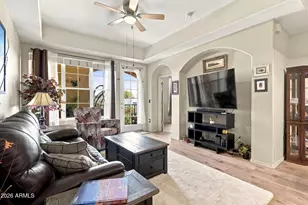
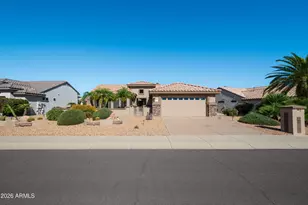
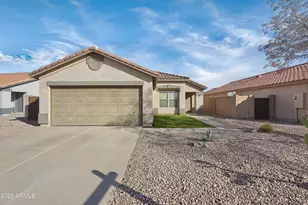
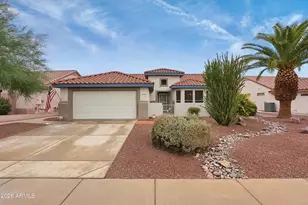
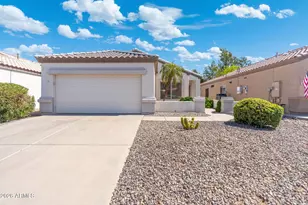
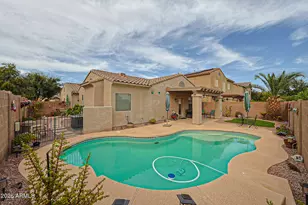
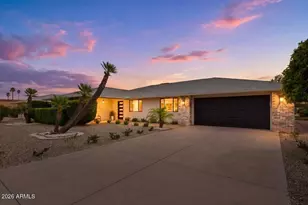
Your dream retirement oasis awaits with everything meticulously thought-out making life stress free! Open concept home features a true split 3 bedroom/2 bath layout, with additional den/separate laundry. This 2,215 sq. ft. home has everything imaginable to relax and entertain in style! The open foyer leads into an entertainers' dream living room and kitchen featuring focal wall with built-in floating shelf. This colossal kitchen contains custom glass/marble back splash, under cabinet lighting and features new quartz countertops pleasing any baker. The adjacent fully shelved 13' x 6' walk-in pantry adds enormous storage capacity to the gourmet kitchen including huge island with undermount stainless steel double sink. The primary bedroom (16 x 12.6) is complete with 2 walk-in closets, built in wood shelves for shoes and linens; executive height vanity with dual undermount sinks (single-lever faucets and pop-up drains), glass walk-in shower, shower head/handheld shower, with marble seat and private commode room. The second bedroom (16 x 14) features double French doors, an enormous walk-in closet (13.5 x 6.5) with built in wood shelves/rods. This second bedroom could also be used as a separate living room or formal dining room or even a private den allowing others to conduct their work/sewing/crafts in the other back office. The 3 rd bedroom (12 x 12.5) offers a reach-in closet with two bi-pass doors and a hidden, built-in bookcase. The guest bath features a glass walk in shower with marble seat, dual shower head/handheld, and an executive height undermount sink (single lever faucet and pop-up drain). Home features: all executive height soft-close cabinets/drawers with custom glass fronts on multiple kitchen cabinets; all high-end appliances; stainless-steel water/ice refrigerator, wall oven, electric cooktop, built in microwave, exterior vented European rangehood, dishwasher, garbage disposal, washer/dryer, additional deep stainless-steel sink in laundry room with built in custom upper/lower cabinets, and 4 remote control ceiling fans. Custom garage entryway with dual padded bench seats and key drop zone area leads to the kitchen. The new A/C split in the fully insulated and finished garage provides even more room to relax and tinker/craft. Storage abounds in the expanded garage including epoxy coated floor, slat tool wall, insulated garage door, internet programmable remote garage door opener, work bench featuring built in upper/lower cabinets and electrical. There is also an insulated pull-down ladder for easy attic access. The attic received 18 inches of additional blown insulation and includes an insulated entry heat barrier and attic lighting. Home has new upgraded 220 electric panel, 44 leased solar panels, a 220V-garage outlet for electric vehicle charging, tankless water heater for maximum efficiency and endless hot water, gas/low-e glass vinyl windows, architectural roof shingles, 2 zone irrigation system, whole house HVAC, water softener, custom low voltage lighting in front/rear/side of yard, led recessed lighting in all areas of home, 3 exhaust fans, 2 comfort height elongated floor mount toilets, gutters, plantation shutters, 5" base boards, new paint inside and out, textured walls and ceilings, upgraded wood look porcelain tile floors throughout, 6 panel interior doors, glass French doors, glass sliding patio door, steel cottage front door with customer steel security door, glass rear door with internal blind. Front porch and rear lanai are porcelain tiled. This home has been taken to the outer studs and built back better including insulation, electricity, plumbing and all new fixtures. The walled yard creates the perfect private oasis both day and night! Two tone grey pavers lead from the driveway through the locking maintenance free steel/wood trek decorative side gate to the stucco and tiled BBQ area. The BBQ Island contains electric outlets, and work area task lighting. It also includes hide-a-way propane tank
Full Property Details
Full Property Details for 12538 W Limewood Dr
General
- Sold For: $525,000
- Taxes: $1,201 (2025)
- Status: Closed
- Type: Single Family
- Source: ARMLS_Arizona_MLS_Phoenix_Area
- MLS ID: 7067181
- Added to Site: 59 day(s) ago
Interior
- Interior Features: Walk-in Pantry, Non-laminate Counter, Quartz Countertops, Double Vanity, Eat-in Kitchen, Kitchen Island, Pantry, 3/4 Bath Master Bdrm
- Appliances: Built-in Microwave, Dishwasher, Disposal, Electric Cooktop
- Flooring: Tile
Rooms
Bathrooms
- Total Bathrooms: 2
- Full Bathrooms: 2
Bedrooms
- Total Bedrooms: 3
Other Rooms
- Laundry: Inside, Wshr/Dry HookUp Only
Parking
- Garage: Yes
- Garage Spaces: 2
Location
- County: Maricopa
- Township: 4N
- Subdivision: SUN CITY WEST UNIT 10
Community
- Assoc. Fees Include: Maintenance Grounds
Heating & Cooling
- Central air: Yes
- Air Conditioning: Yes
- Cooling Type: HVAC SEER Rating, Central Air, Ceiling Fan(s), Programmable Thermostat
- Heating Type: Electric
Utilities
- Water: Pvt Water Company
Structural Information
- Builder: Del Webb
- Exterior Const.: Wood Siding, Wood Frame, Painted
- Roof: Composition
- Windows: Skylight(s), Dual Pane
- Year Built: 1979
Manufactured Home
- Model: Cranbrook
Lot Features
- Lot Size (Acres): 0.21
- Lot Size (Sq. Ft.): 9,021
- Lot Size Source: Owner
- Lot Features: North/South Exposure, Desert Back, Desert Front
- Fencing (Description): None
Green Features
- Water Conservation: Tankless Ht Wtr Heat, Recirculation Pump
Financial Considerations
- Tax Amount: $1,201
- Tax Year: 2025
- Terms: VA Loan, Cash, Conventional
Disclosures and Reports
- Ownership: Fee Simple
- Special Conditions: Age Restricted (See Remarks)
- Legal Description: LOT 278 SUN CITY WEST UNIT 10 MCR 020442
- Property ID: 232-08-278
- Range: 1W
- Section: 35
- Lot Number: 278
Listed by West USA Realty
Sold by HomeSmart
Get Pre-Approved Today
Price & Sales History for 12538 W Limewood Dr
Date
Details
Price
Change
Source
10/28/2026
Sold
$525,000
-2.78%
MLS
9/02/2026
Listed
$540,000
—
MLS
Disclaimer: Historical sales information is derived from public records provided by the county offices. Information is not guaranteed and should be independently verified.
12538 W Limewood Drive, Sun City West, AZ 85375 (MLS# 7067181) is a Single Family property that was sold at $525,000 on October 28, 2026. Want to learn more about 12538 W Limewood Drive? Do you have questions about finding other Single Family real estate for sale in Sun City West? You can browse all Sun City West real estate or contact a Coldwell Banker agent to request more information.