This is a carousel with tiles that activate property listing cards. Use the previous and next buttons to navigate.
1/1
$738,760
This is a carousel with tiles that activate property listing cards. Use the previous and next buttons to navigate.
1/1
Property Description
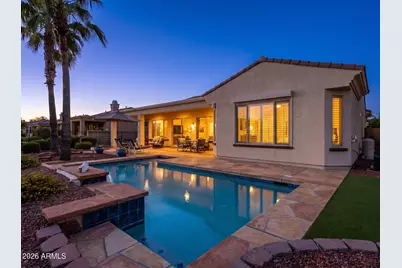
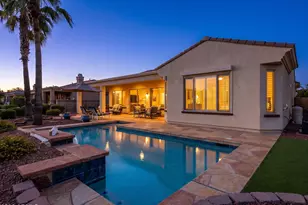
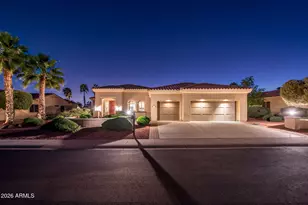
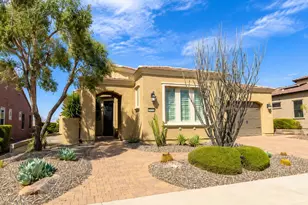
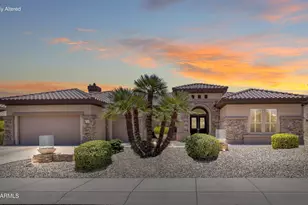
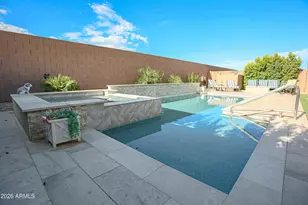
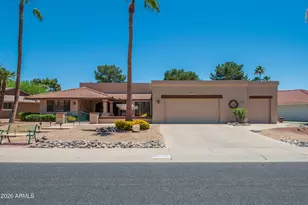
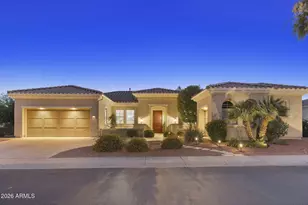
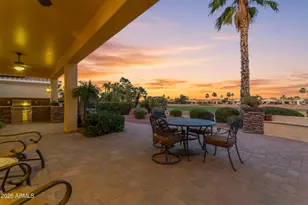
Owner motivated & is offering a $10,000 flooring allowance. Spectacular golf course setting with panoramic sunset skies & mountain views! Ideally positioned along the lush 2nd fairway of Corte Bella Country Club. This impressive Mirada floor plan was designed for effortless year-round living and entertaining. A grand entry welcomes you with a dramatic rotunda and elegant coffered ceiling details. Thoughtfully designed split floor plan offers 2 private bedroom suites along with a convenient powder room. The den features privacy doors. Soaring 10-foot ceilings and an expansive wall of windows fill the great room with natural light while showcasing beautiful views of the heated pool, golf course, & inviting outdoor living spaces. Warm earth-tone finishes create a comfortable atmosphere. Entertainers bar is perfect gathering place for cocktails, coffee, and conversation. The spacious open kitchen overlooks the great room and dining area and features 42" Maple cabinets with lariet design. Stainless wall ovens and cooktop. Generous workspace including an island with room for several people to cook and gather comfortably. Breakfast bar, plus casual dining nook. The resort-inspired backyard is an entertainer's dream, complete with a heated pool, private putting green, built-in outdoor BBQ kitchen, stamped-concrete patio, and an expansive covered patio extending across approximately three-quarters of the home. The openness and walls of glass create a seamless connection between the interior and outdoor living areas. The oversized primary suite offers exceptional privacy and quality, walk in spa shower and a French door leading directly to the pool and patio. Motorized window coverings! Additional highlights include a separate golf-cart garage, two-car garage with spacious storage closet, workshop space. Newer serviced HVAC system, and a recently completed roof tune-up. This exceptional golf course residence combines architectural elegance, comfortable luxury, and outstanding spaces for entertaining in one of Corte Bella Country Club's most desirable settings.
Full Property Details
Full Property Details for 12843 W Santa Ynez Dr
General
- Sold For: $738,760
- HOA FEE: $237/month
- HOA FEE FREQ.: Quarterly
- Taxes: $6,061 (2025)
- Status: Closed
- Type: Single Family
- Source: ARMLS_Arizona_MLS_Phoenix_Area
- MLS ID: 7049289
- Added to Site: 99 day(s) ago
Interior
- Interior Features: Walk-in Pantry, High Speed Internet, Granite Counters, Double Vanity, Breakfast Bar, No Interior Steps, Kitchen Island, 3/4 Bath Master Bdrm
- Appliances: Dryer, Washer, Water Softener Owned, Refrigerator, Built-in Microwave, Dishwasher, Disposal, Electric Cooktop, Built-In Electric Oven
- Flooring: Carpet, Tile
Rooms
Bathrooms
- Total Bathrooms: 3
- Full Bathrooms: 2
- Half Bathrooms: 1
Bedrooms
- Total Bedrooms: 2
Other Rooms
- Laundry: Inside
Additional Information
- Pool: Yes
- Pool Description: Outdoor, Play Pool, Heated
- Security/Safety: Security Guard
Exterior
- Exterior Features: Built-in Barbecue
Parking
- Garage: Yes
- Garage Spaces: 3
- Parking Features: Attached Garage, Garage Door Opener, Golf Cart Garage
Location
- County: Maricopa
- Township: 4N
- Subdivision: CORTE BELLA COUNTRY CLUB UNIT F SANTA MARIA
- Cross Streets: Deer Valley & El Mirage through the Guard Gate
Community
- Association: Yes
- Assoc. Name: Corte Bella HOA
- Assoc. Fees Include: Maintenance Grounds, Street Maint
Heating & Cooling
- Central air: Yes
- Air Conditioning: Yes
- Cooling Type: Central Air, Ceiling Fan(s)
- Heating Type: Natural Gas, Ceiling
Utilities
- Water: Pvt Water Company
Structural Information
- Builder: Del Webb/Pulte
- Exterior Const.: Stucco, Wood Frame, Painted
- Roof: Tile
- Windows: Low-Emissivity Windows, Dual Pane, Mechanical Sun Shds, Tinted Windows, Vinyl Frame
- Year Built: 2004
Manufactured Home
- Model: Mirada/Pool/Golf
Lot Features
- Property View: Golf Course
- Lot Size (Acres): 0.22
- Lot Size (Sq. Ft.): 9,600
- Lot Size Source: Assessor
- Lot Features: North/South Exposure, Sprinklers In Rear, Sprinklers In Front, On Golf Course, Gravel/Stone Front, Gravel/Stone Back, Auto Timer H2O Front, Auto Timer H2O Back
- Fencing (Description): Back Yard, Wrought Iron
Green Features
- Water Conservation: Tankless Ht Wtr Heat
Financial Considerations
- Association Fee: $710
- Assoc Fee Freq.: Quarterly
- Tax Amount: $6,061
- Tax Year: 2025
- Terms: VA Loan, Cash, Conventional
Disclosures and Reports
- Ownership: Fee Simple
- Special Conditions: Age Restricted (See Remarks)
- Legal Description: LOT 19 SANTA MARIA AT CORTE BELLA COUNTRY CLUB UNIT F MCR 065913
- Property ID: 503-53-492
- Range: 1W
- Section: 14
- Lot Number: 19
Listed by HomeSmart
Sold by Realty ONE Group

Get Pre-Approved Today
Schools
Schools serving 12843 W Santa Ynez Dr
School District:Peoria Unified School District
| Name | Grades | Distance |
|---|---|---|
Zuni Hills Elementary School 10851 West Williams Road, Sun City, AZ 85373 | K-8 | 2.6 mi |
Liberty High School 9621 West Speckled Gecko Drive, Peoria, AZ 85383 | 9-12 | 4.2 mi |
Disclaimer:
School attendance boundaries provided by ATTOM Data Solutions and are for reference only. Contact the school directly to verify enrollment eligibility.
Price & Sales History for 12843 W Santa Ynez Dr
Date
Details
Price
Change
Source
9/30/2026
Sold
$738,760
-1.43%
MLS
8/12/2026
Price Reduced
$749,500
-3.29%
MLS
7/02/2026
Listed
$775,000
—
MLS
Disclaimer: Historical sales information is derived from public records provided by the county offices. Information is not guaranteed and should be independently verified.
12843 W Santa Ynez Drive, Sun City West, AZ 85375 (MLS# 7049289) is a Single Family property that was sold at $738,760 on September 30, 2026. Want to learn more about 12843 W Santa Ynez Drive? Do you have questions about finding other Single Family real estate for sale in Sun City West? You can browse all Sun City West real estate or contact a Coldwell Banker agent to request more information.