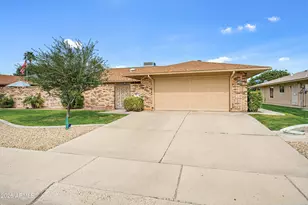
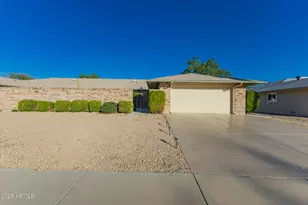
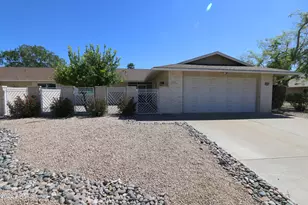
This is a carousel with tiles that activate property listing cards. Use the previous and next buttons to navigate.
1/1
$270,000
This is a carousel with tiles that activate property listing cards. Use the previous and next buttons to navigate.
1/1
Property Description
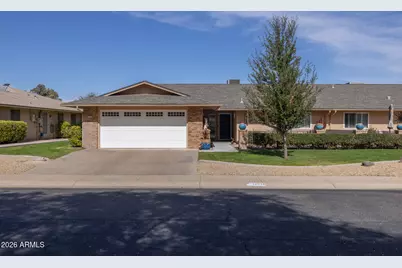
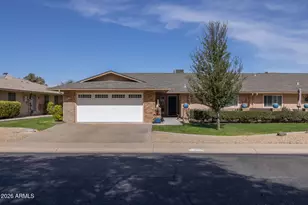
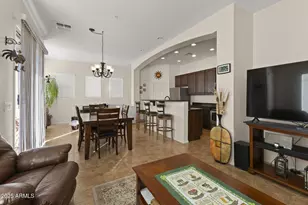
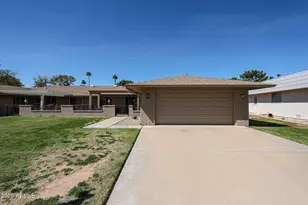
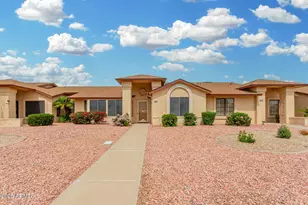
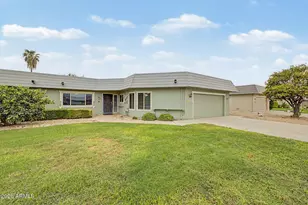
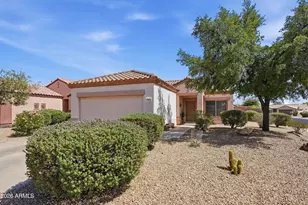
Ideal for full or part-time living, this inviting twin-home offers 2 bedrooms and 2 baths in 1596 SqFt with generous living and dining spaces designed for comfort and easy entertaining. The bright eat-in kitchen features abundant white cabinetry, stainless appliances including the refrigerator, and recessed lighting, while sliding glass doors lead to a covered patio and a peaceful grass yard with citrus trees perfect for relaxing outdoors. The primary retreat includes an en-suite bath, and both bedrooms offer walk-in closets for excellent storage. An oversized 2.5-car garage provides added convenience with a laundry area including washer and dryer, built-in cabinets, a service door, and a newer A/C unit plus plantation shutters throughout for year-round comfort. Located in the heart of Sun City West, residents enjoy access to exceptional resort-style amenities for active adults 55 and older including recreation centers, golf courses, pools, fitness facilities, and more than 100 clubs that make it easy to stay active and connected.
Full Property Details
Full Property Details for 12914 W Shadow Hills Dr
General
- Sold For: $270,000
- HOA FEE: $335/month
- Taxes: $951 (2025)
- Status: Closed
- Type: Townhouse
- Source: ARMLS_Arizona_MLS_Phoenix_Area
- MLS ID: 6984433
- Added to Site: 147 day(s) ago
Interior
- Interior Features: High Speed Internet, Eat-in Kitchen, No Interior Steps, 3/4 Bath Master Bdrm, Laminate Counters
- Appliances: Dryer, Washer, Refrigerator, Built-in Microwave, Dishwasher, Disposal, Electric Range
- Flooring: Carpet, Laminate
Rooms
Bathrooms
- Total Bathrooms: 2
- Full Bathrooms: 2
Bedrooms
- Total Bedrooms: 2
Other Rooms
- Laundry: In Garage
Parking
- Garage: Yes
- Garage Spaces: 2
- Parking Features: Garage Door Opener, Direct Access, Attch'd Gar Cabinets
Location
- County: Maricopa
- Township: 4N
- Subdivision: SUN CITY WEST UNIT 5
- Cross Streets: Bell Rd. & El Mirage Rd.
Community
- Association: Yes
- Assoc. Name: Shadowood
- Assoc. Fees Include: Sewer, Maintenance Grounds, Front Yard Maint, Trash, Water, Maintenance Exterior
Heating & Cooling
- Central air: Yes
- Air Conditioning: Yes
- Cooling Type: Central Air, Ceiling Fan(s)
- Heating Type: Electric
Utilities
- Water: City Water
Structural Information
- Builder: DEL WEBB
- Exterior Const.: Brick Veneer, Wood Frame, Painted
- Roof: Composition
- Common Walls: 1 Common Wall
- Sq. Ft. Source: Assessor
- Year Built: 1979
Lot Features
- Lot Size (Acres): 0.01
- Lot Size (Sq. Ft.): 368
- Lot Size Source: Assessor
- Lot Features: Borders Common Area, North/South Exposure, Grass Front, Grass Back
- Fencing (Description): None
Financial Considerations
- Association Fee: $335
- Assoc Fee Freq.: Monthly
- Tax Amount: $951
- Tax Year: 2025
- Terms: Cash, Conventional, 1031 Exchange, FHA
Disclosures and Reports
- Ownership: Fee Simple
- Special Conditions: Age Restricted (See Remarks)
- Legal Description: LOT 262 SUN CITY WEST UNIT 5 MCR
- Property ID: 232-04-262
- Range: 1W
- Section: 26
- Lot Number: 262
Listed by Keller Williams Arizona Realty
Sold by Realty ONE Group

Get Pre-Approved Today
Price & Sales History for 12914 W Shadow Hills Dr
Date
Details
Price
Change
Source
6/30/2026
Sold
$270,000
-6.25%
MLS
4/14/2026
Price Reduced
$288,000
-2.34%
MLS
3/25/2026
Price Reduced
$294,900
-1.7%
MLS
2/13/2026
Listed
$300,000
—
MLS
Disclaimer: Historical sales information is derived from public records provided by the county offices. Information is not guaranteed and should be independently verified.
12914 W Shadow Hills Drive, Sun City West, AZ 85375 (MLS# 6984433) is a Townhouse property that was sold at $270,000 on June 30, 2026. Want to learn more about 12914 W Shadow Hills Drive? Do you have questions about finding other Townhouse real estate for sale in Sun City West? You can browse all Sun City West real estate or contact a Coldwell Banker agent to request more information.