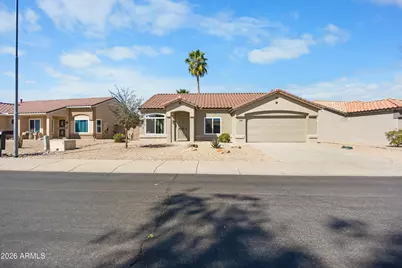
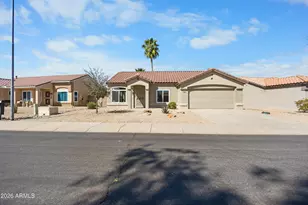
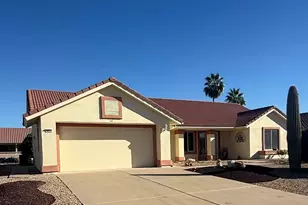
This is a carousel with tiles that activate property listing cards. Use the previous and next buttons to navigate.
1/1
$349,000
This is a carousel with tiles that activate property listing cards. Use the previous and next buttons to navigate.
1/1
Property Description
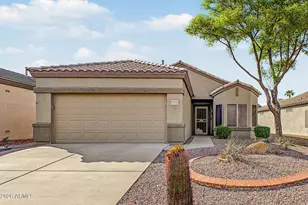
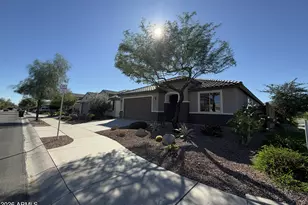
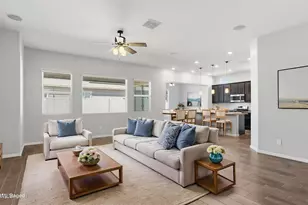
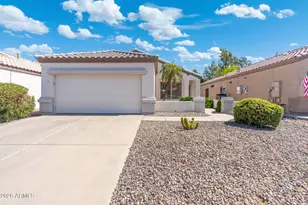
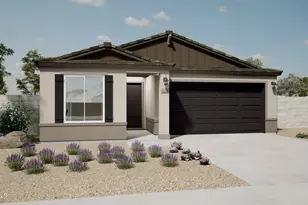
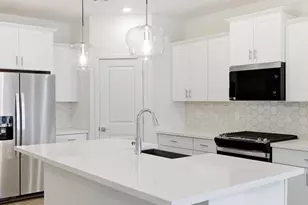
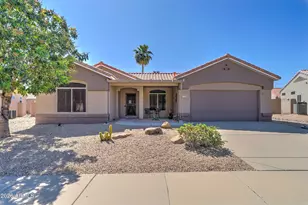
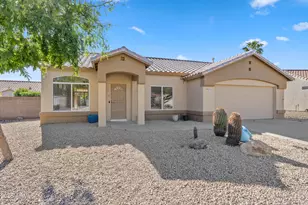
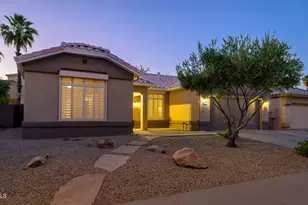
Discover modern, move-in-ready living in this completely remodeled home, located in a premier 55+ active adult community. This 1995-built, ~1,254 sq ft residence (2 bed, 1.75 bath, 2-car garage) features a total transformation: wide commercial LVP flooring throughout, new windows (most areas), new sliding glass doors, fully updated kitchen with brand-new cabinets & quartz countertops, renovated bathrooms, new roof (2025), and furnace replaced 2 years ago. Sun City West offers resort-style amenities: multiple pools, fitness centers, pickleball/tennis/bocce, 7 golf courses, bowling center, theater, clubs, and endless activities in sunny Arizona. Turnkey perfection for snowbirds or active adults. Won't last--schedule your tour today!
Full Property Details
Full Property Details for 13666 W Antelope Dr
General
- Sold For: $349,000
- HOA FEE: $210/month
- Taxes: $2,081 (2025)
- Status: Closed
- Type: Single Family
- Source: ARMLS_Arizona_MLS_Phoenix_Area
- MLS ID: 6995595
- Added to Site: 124 day(s) ago
Interior
- Interior Features: Double Vanity, Eat-in Kitchen, 9+ Flat Ceilings, No Interior Steps, 3/4 Bath Master Bdrm
- Appliances: Refrigerator, Dishwasher, Disposal, Electric Range
- Flooring: Vinyl
Rooms
Bathrooms
- Total Bathrooms: 2
- Full Bathrooms: 2
Bedrooms
- Total Bedrooms: 2
Other Rooms
- Laundry: In Garage, Wshr/Dry HookUp Only
Parking
- Garage: Yes
- Garage Spaces: 2
- Parking Features: Attached Garage
Location
- County: Maricopa
- Township: 4N
- Subdivision: SUN CITY WEST UNIT 60
- Cross Streets: N.H.R. Johson Blvd and 138th Ave
Community
- Association: Yes
- Assoc. Name: Sandridge
- Assoc. Fees Include: No Fees
Heating & Cooling
- Central air: Yes
- Air Conditioning: Yes
- Cooling Type: Gas, Central Air, Ceiling Fan(s), Programmable Thermostat
- Heating Type: Natural Gas, Ceiling
Utilities
- Water: Pvt Water Company
Structural Information
- Architectural Style: Ranch,
- Exterior Const.: Stucco, Steel Frame, Painted
- Roof: Tile
- Windows: Dual Pane
- Sq. Ft. Source: Assessor
- Year Built: 1995
Lot Features
- Lot Size (Acres): 0.14
- Lot Size (Sq. Ft.): 5,900
- Lot Size Source: Assessor
- Frontage: Asphalt
- Lot Features: Desert Back, Desert Front
- Fencing (Description): Back Yard, Block
Financial Considerations
- Association Fee: $210
- Assoc Fee Freq.: Monthly
- Tax Amount: $2,081
- Tax Year: 2025
- Terms: Cash, Conventional
Disclosures and Reports
- Ownership: Fee Simple
- Special Conditions: Age Restricted (See Remarks)
- Legal Description: LOT 79 SUN CITY WEST UNIT 60 MCR
- Property ID: 232-12-516
- Range: 1W
- Section: 27
- Lot Number: 79
Listed by West USA Realty
Sold by Larry Ott Realty

Get Pre-Approved Today
Schools
Schools serving 13666 W Antelope Dr
School District:Dysart Unified District
| Name | Grades | Distance |
|---|---|---|
Thompson Ranch Elementary School 11800 West Thompson Ranch Road, El Mirage, AZ 85335 | PK-8 | 3.7 mi |
Valley Vista High School 15550 N Parkview Pl, Surprise, AZ 85374 | 9-12 | 2.8 mi |
Disclaimer:
School attendance boundaries provided by ATTOM Data Solutions and are for reference only. Contact the school directly to verify enrollment eligibility.
Price & Sales History for 13666 W Antelope Dr
Date
Details
Price
Change
Source
6/26/2026
Sold
$349,000
-2.79%
MLS
5/19/2026
Price Reduced
$359,000
-2.71%
MLS
3/09/2026
Listed
$369,000
—
MLS
Disclaimer: Historical sales information is derived from public records provided by the county offices. Information is not guaranteed and should be independently verified.
13666 W Antelope Drive, Sun City West, AZ 85375 (MLS# 6995595) is a Single Family property that was sold at $349,000 on June 26, 2026. Want to learn more about 13666 W Antelope Drive? Do you have questions about finding other Single Family real estate for sale in Sun City West? You can browse all Sun City West real estate or contact a Coldwell Banker agent to request more information.