This is a carousel with tiles that activate property listing cards. Use the previous and next buttons to navigate.
1/1
$420,000
This is a carousel with tiles that activate property listing cards. Use the previous and next buttons to navigate.
1/1
Property Description
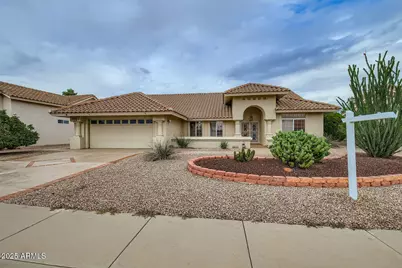
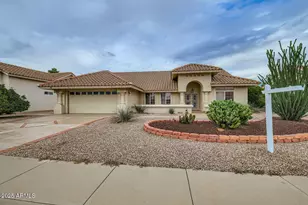
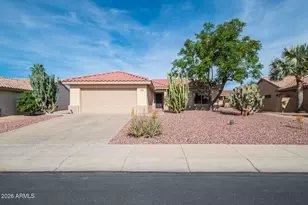
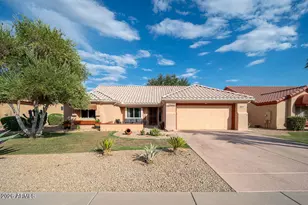
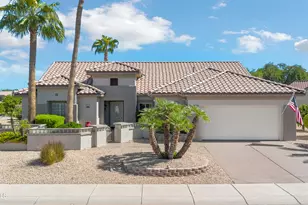
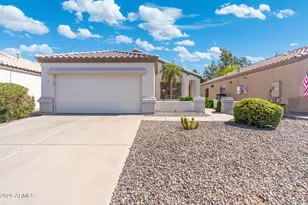
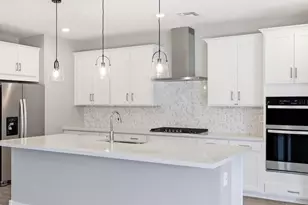
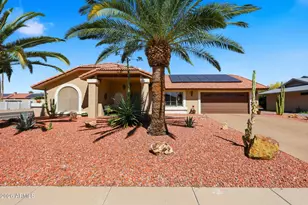
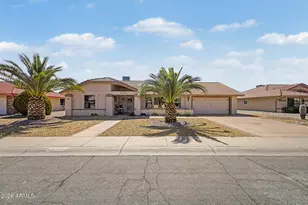
Nicely expanded Sandoval with amazing views of the 5th fairway of Trail Ridge Golf Course. The kitchen has painted cabinets with granite counters and marble tile floors and a solar tube. Large main bedroom and bathroom has double sinks, a tub and shower and a large closet. In the family room, you'll enjoy the fireplace and views of the golf course. Enjoy the extended tiled patio during your parties. The AC was replaced in March 2019. Extended garage room for 2 cars and a golf cart.
Full Property Details
Full Property Details for 13830 W Sky Hawk Dr
General
- Sold For: $420,000
- Taxes: $2,358 (2024)
- Status: Closed
- Type: Single Family
- Source: ARMLS_Arizona_MLS_Phoenix_Area
- MLS ID: 6946988
- Added to Site: 238 day(s) ago
Interior
- Interior Features: Granite Counters, Double Vanity, Breakfast Bar, Full Bth Master Bdrm
- Fireplace: Yes
- Number of Fireplaces: 1
- Fireplace(s): Wood Burning
- Appliances: Dryer, Washer, Refrigerator, Built-in Microwave, Dishwasher, Disposal, Electric Oven, Electric Cooktop, Built-In Electric Oven
- Flooring: Carpet, Tile
Rooms
Bathrooms
- Total Bathrooms: 2
- Full Bathrooms: 2
Bedrooms
- Total Bedrooms: 2
Other Rooms
- Laundry: Inside
Parking
- Garage: Yes
- Garage Spaces: 2
- Parking Features: Attached Garage, Garage Door Opener, Attch'd Gar Cabinets
Location
- County: Maricopa
- Township: 4N
- Subdivision: SUN CITY WEST 39 LOT 1-304 TR A-G
- Cross Streets: Stardust and Heritage
Community
- Assoc. Fees Include: No Fees
Heating & Cooling
- Central air: Yes
- Air Conditioning: Yes
- Cooling Type: Central Air, Ceiling Fan(s)
- Heating Type: Electric
Utilities
- Water: Pvt Water Company
Structural Information
- Builder: Del Webb
- Exterior Const.: Stucco, Wood Frame, Painted
- Roof: Tile
- Windows: Dual Pane
- Sq. Ft. Source: Owner
- Year Built: 1989
Lot Features
- Property View: Golf Course
- Lot Size (Acres): 0.23
- Lot Size (Sq. Ft.): 10,100
- Lot Size Source: Assessor
- Lot Features: Sprinklers In Rear, Sprinklers In Front, Desert Back, Desert Front, On Golf Course, Auto Timer H2O Front, Auto Timer H2O Back
- Fencing (Description): None, Partial
Financial Considerations
- Tax Amount: $2,358
- Tax Year: 2024
- Terms: Cash, Conventional, VA Loan
Disclosures and Reports
- Ownership: Fee Simple
- Special Conditions: Age Restricted (See Remarks)
- Legal Description: LOT 8 SUN CITY WEST 39 LOT 1-304 TR A-G MCR 032008
- Property ID: 232-19-008
- Range: 1W
- Section: 21
- Lot Number: 8
Listed by Larry Ott Realty
Sold by Larry Ott Realty

Get Pre-Approved Today
Schools
Schools serving 13830 W Sky Hawk Dr
School District:Dysart Unified District
| Name | Grades | Distance |
|---|---|---|
Thompson Ranch Elementary School 11800 West Thompson Ranch Road, El Mirage, AZ 85335 | PK-8 | 5.1 mi |
Valley Vista High School 15550 N Parkview Pl, Surprise, AZ 85374 | 9-12 | 3.8 mi |
Disclaimer:
School attendance boundaries provided by ATTOM Data Solutions and are for reference only. Contact the school directly to verify enrollment eligibility.
Price & Sales History for 13830 W Sky Hawk Dr
Date
Details
Price
Change
Source
6/19/2026
Sold
$420,000
-3.45%
MLS
4/04/2026
Price Reduced
$435,000
-0.63%
MLS
3/13/2026
Price Reduced
$437,750
-4.84%
MLS
2/22/2026
Price Reduced
$460,000
-3.16%
MLS
1/14/2026
Price Reduced
$475,000
-5%
MLS
11/15/2025
Listed
$500,000
—
MLS
Disclaimer: Historical sales information is derived from public records provided by the county offices. Information is not guaranteed and should be independently verified.
13830 W Sky Hawk Drive, Sun City West, AZ 85375 (MLS# 6946988) is a Single Family property that was sold at $420,000 on June 19, 2026. Want to learn more about 13830 W Sky Hawk Drive? Do you have questions about finding other Single Family real estate for sale in Sun City West? You can browse all Sun City West real estate or contact a Coldwell Banker agent to request more information.