This is a carousel with tiles that activate property listing cards. Use the previous and next buttons to navigate.
1/59
$418,000
This is a carousel with tiles that activate property listing cards. Use the previous and next buttons to navigate.
1/59
Property Description
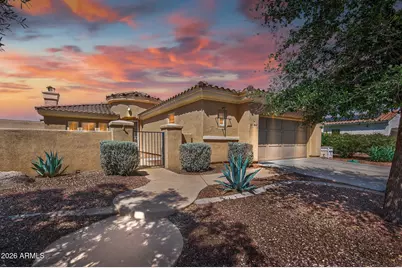
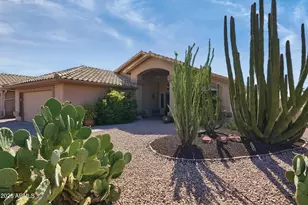
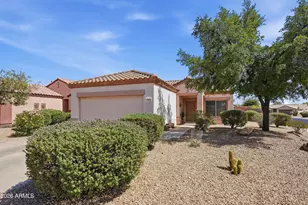
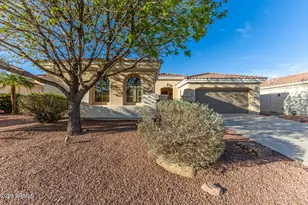
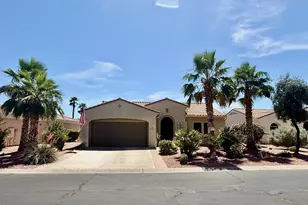
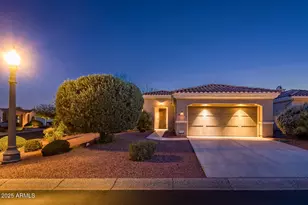
OUTSTANDING VALUE IN CORTE BELLA! The popular San Marco floor plan is known for its signature rotunda entry, split-bedroom layout, open kitchen, and generously sized primary suite. The kitchen is designed for both function and gathering, featuring a large center island with granite countertops, warm honey oak cabinetry, pantry, and stainless steel appliances, including a gas range. It opens seamlessly to the main living area, offering flexible space for living and dining, complete with a gas fireplace and built-in entertainment center. The primary suite includes a spacious en-suite bath with dual sinks, separate tub and shower, and a large walk-in closet. Guest bedroom, large den and guest bath are thoughtfully positioned on the opposite side of the home for privacy. Additional features include: HVAC replaced in 2018, ceiling fans throughout and a convenient indoor laundry room. Step outside to a covered back patio with ceiling fan and a private setting--ideal for relaxing or entertaining. Enjoy added privacy with an enclosed front courtyard, corner lot, and tall block wall--features that set this home apart. The extra-wide garage accommodates 2 CARS PLUS a GOLF CART! Located in the guard-gated community of Corte Bella Country Club, residents enjoy an 18-hole championship golf course, two restaurants, spa, fitness center, lap and recreational pool (partially covered), pickleball, tennis, bocce ball, and a full calendar of clubs and social activities. Comfortable, easy living with a touch of Tuscan-inspired design ~ thoughtfully priced to allow the next owner to update and personalize to their own taste.
Full Property Details
Full Property Details for 13840 W Junipero Dr
General
- Price: $418,000
- HOA FEE: $237/month
- HOA FEE FREQ.: Quarterly
- Taxes: $2,663 (2025)
- Status: Active
- Type: Single Family
- Source: ARMLS_Arizona_MLS_Phoenix_Area
- MLS ID: 7000108
- Updated: 4/6/2026
- Added to Site: 51 day(s) ago
Interior
- Interior Features: High Speed Internet, Granite Counters, Double Vanity, Breakfast Bar, 9+ Flat Ceilings, Furnished (See Remarks), No Interior Steps, Kitchen Island, Full Bth Master Bdrm, Separate Shwr & Tub, Tub with Jets
- Fireplace: Yes
- Number of Fireplaces: 1
- Fireplace(s): Family Room
- Appliances: Dryer, Water Softener Owned, Reverse Osmosis, Built-in Microwave, Dishwasher, Disposal
- Flooring: Carpet, Tile
Rooms
Bathrooms
- Total Bathrooms: 2
- Full Bathrooms: 2
Bedrooms
- Total Bedrooms: 2
Other Rooms
- Laundry: Inside, Wshr/Dry HookUp Only
Parking
- Garage: Yes
- Garage Spaces: 2
- Parking Features: Garage Door Opener, Attch'd Gar Cabinets
Location
- County: Maricopa
- Township: 4N
- Subdivision: CORTE BELLA COUNTRY CLUB PHASE 3 SANTA BARBARA
- Cross Streets: Deer Valley Drive and Mission Drive
Community
- Association: Yes
- Assoc. Name: Corte Bella
- Assoc. Fees Include: Maintenance Grounds, Street Maint
Heating & Cooling
- Central air: Yes
- Air Conditioning: Yes
- Cooling Type: Central Air
- Heating Type: Natural Gas
Utilities
- Water: Pvt Water Company
Structural Information
- Builder: Del Webb/Pulte
- Exterior Const.: Stucco, Wood Frame, Painted
- Roof: Tile
- Windows: Dual Pane
- Sq. Ft. Source: Assessor
- Year Built: 2005
Manufactured Home
- Model: San Marco
Lot Features
- Lot Size (Acres): 0.18
- Lot Size (Sq. Ft.): 7,967
- Lot Size Source: Assessor
- Lot Features: North/South Exposure, Desert Back, Desert Front, Gravel/Stone Front, Gravel/Stone Back, Auto Timer H2O Front, Auto Timer H2O Back
Financial Considerations
- Association Fee: $710
- Assoc Fee Freq.: Quarterly
- Tax Amount: $2,663
- Tax Year: 2025
- Terms: Cash, FannieMae (HomePath), Conventional, 1031 Exchange, FHA, VA Loan
Disclosures and Reports
- Ownership: Fee Simple
- Legal Description: LOT 30 CORTE BELLA COUNTRY CLUB PHASE 3 SANTA BARBARA MCR 079026
- Property ID: 503-84-629
- Range: 1W
- Section: 15
- Lot Number: 30
Listed by Realty ONE Group
Get Pre-Approved Today
Schools
Schools serving 13840 W Junipero Dr
School District:Peoria Unified School District
| Name | Grades | Distance |
|---|---|---|
Zuni Hills Elementary School 10851 West Williams Road, Sun City, AZ 85373 | K-8 | 3.9 mi |
Liberty High School 9621 West Speckled Gecko Drive, Peoria, AZ 85383 | 9-12 | 5.5 mi |
Disclaimer:
School attendance boundaries provided by ATTOM Data Solutions and are for reference only. Contact the school directly to verify enrollment eligibility.
Price & Sales History for 13840 W Junipero Dr
Date
Details
Price
Change
Source
4/06/2026
Listed
$418,000
34.84%
MLS
6/06/2019
Sold
$310,000
—
Public Record
Disclaimer: Historical sales information is derived from public records provided by the county offices. Information is not guaranteed and should be independently verified.
Tax History
Tax History for 13840 W Junipero Dr
Year
Property Taxes
Change
Tax Assessment
Change
2025
$2,663
—
$26,784
-32%
2025
$2,663
10%
$39,150
-5%
2022
$2,420
—
$41,050
19%
2022
$2,420
—
$34,560
22%
2022
$2,420
-4%
$28,420
8%
2021
$2,523
-1%
$26,400
7%
2020
$2,557
2%
$24,630
10%
2019
$2,518
4%
$22,470
5%
2018
$2,416
1%
$21,500
7%
2017
$2,392
3%
$20,080
6%
2016
$2,325
11%
$18,860
9%
2015
$2,100
10%
$17,330
11%
2014
$1,915
—
$15,660
6%
2013
$1,913
—
$14,780
—
Disclaimer: Historical tax information is derived from public records provided by the county offices. Information is not guaranteed and should be independently verified.
Estimate the Cost
Estimate the Cost for 13840 W Junipero Dr
13840 W Junipero Drive, Sun City West, AZ 85375 (MLS# 7000108) is a Single Family property with 2 bedrooms and 2 full bathrooms. 13840 W Junipero Drive is currently listed for $418,000 and was received on April 06, 2026. Want to learn more about 13840 W Junipero Drive? Do you have questions about finding other Single Family real estate for sale in Sun City West? You can browse all Sun City West real estate or contact a Coldwell Banker agent to request more information.