This is a carousel with tiles that activate property listing cards. Use the previous and next buttons to navigate.
1/18
$359,900
This is a carousel with tiles that activate property listing cards. Use the previous and next buttons to navigate.
1/18
Property Description
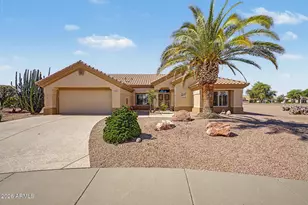
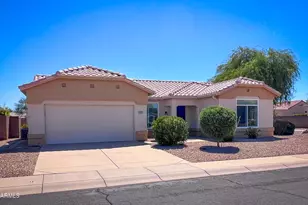
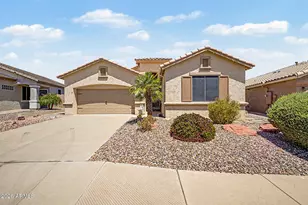
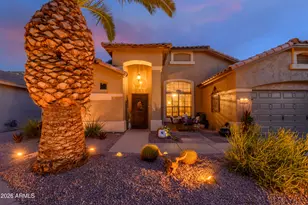
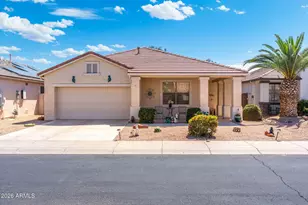
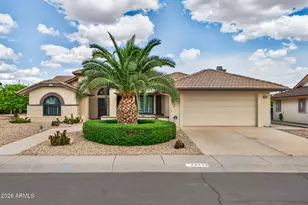
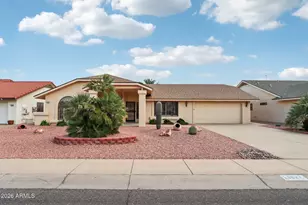
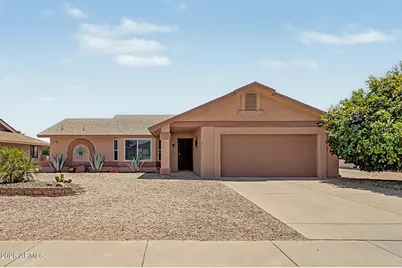
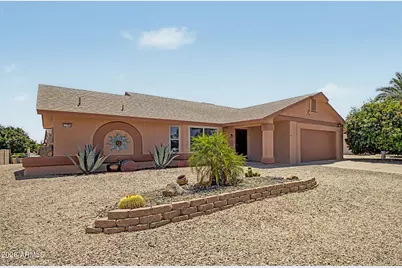
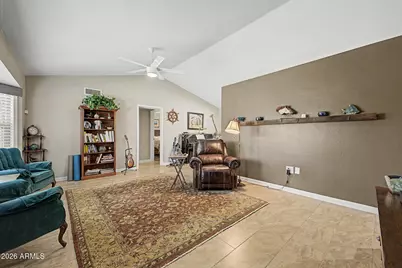
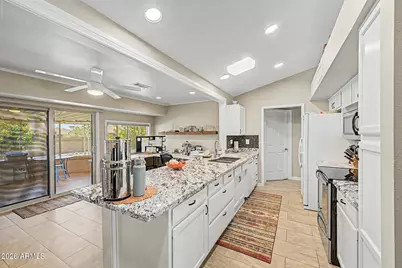
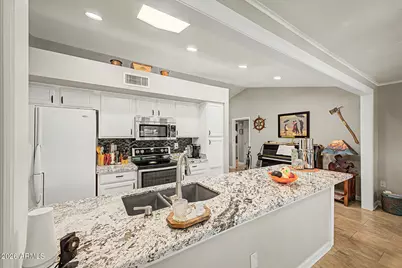
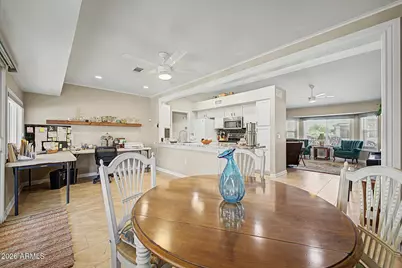
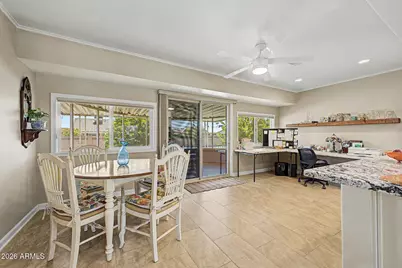
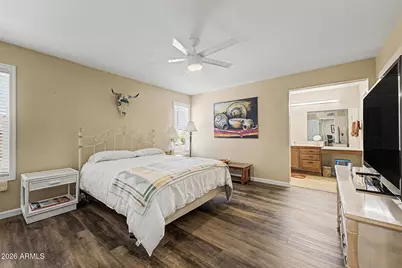
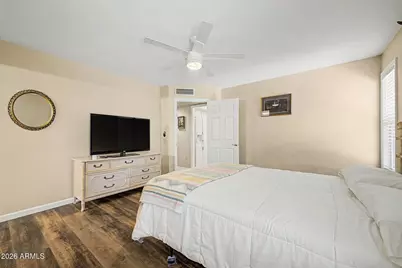
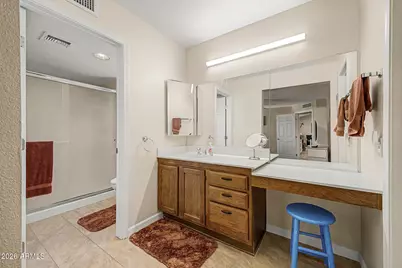
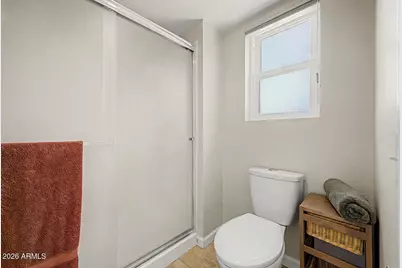
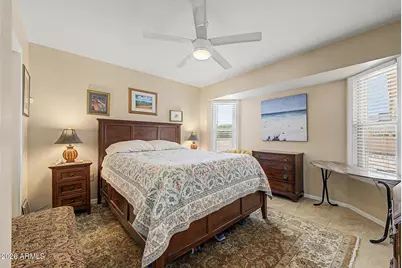
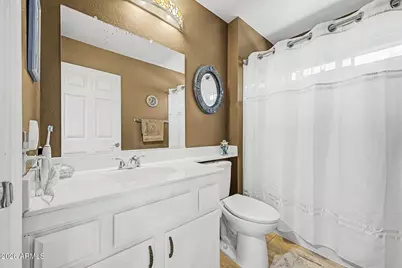
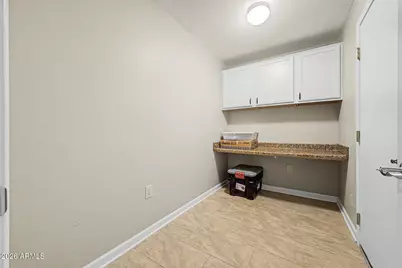
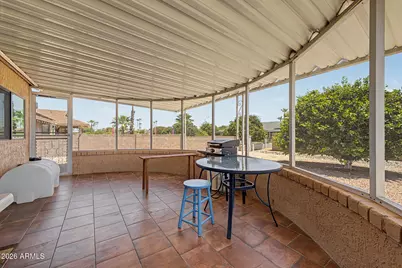
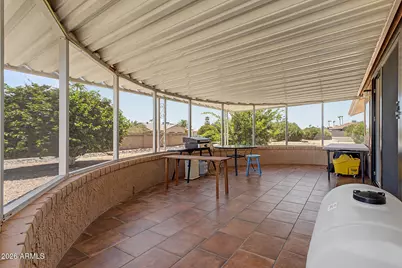
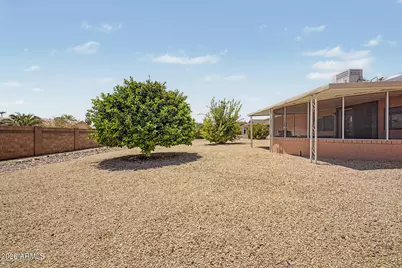
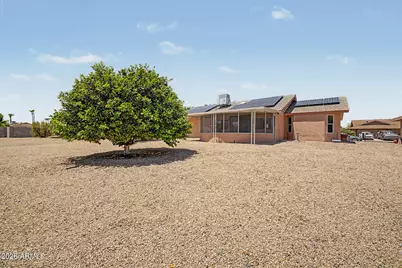
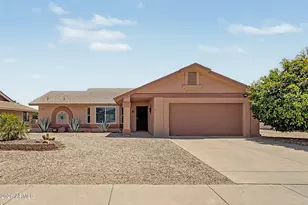
Welcome to this beautifully maintained expanded Wellington offering 2 bedrooms, 2 bathrooms, and 1,430 square feet of comfortable living space in the highly sought-after Echo Mesa neighborhood. Situated on a large, private lot, this home features a stucco exterior, low-maintenance desert landscaping, and mature fruit trees creating a peaceful backyard retreat. Enjoy the benefits of no HOA, a low-tax area, and an owned solar system to keep those electric bill minimal. Exterior upgrades include newer dual-pane windows and slider, new front and rear security doors, and added attic insulation for improved efficiency and comfort. Inside, you'll love the open, split floor plan featuring warm designer paint colors, vaulted flat white ceilings, tile flooring with tall baseboards, six-panel interior doors, and a beautiful bay window bringing natural light into the living space. The light and bright kitchen showcases white cabinetry, granite countertops, a stylish tile backsplash, and newer appliances. Both spacious bedrooms offer walk-in closets, while the primary suite includes a walk-in shower. A flexible office/hobby room provides additional space to fit your lifestyle. This home has been thoughtfully updated with a new HVAC system, new water heater, new washer and dryer, updated toilets, ceiling fans, and window furnishings. The temperature-controlled garage includes its own mini-split system and garage cabinets, perfect for storage, hobbies, or year-round use. Enjoy Arizona evenings from the screened-in patio overlooking your private backyard. With its extensive upgrades, energy-efficient features, spacious layout, and desirable location, this move-in-ready home offers the perfect combination of comfort, value, and Arizona living.
Full Property Details
Full Property Details for 13909 W Springdale Dr
General
- Price: $359,900
- Taxes: $1,097 (2025)
- Status: Active
- Type: Single Family
- Source: ARMLS_Arizona_MLS_Phoenix_Area
- MLS ID: 7060873
- Updated: 9/11/2026
- Added to Site: 56 day(s) ago
Interior
- Interior Features: High Speed Internet, Granite Counters, Pantry, 3/4 Bath Master Bdrm
- Appliances: Dryer, Washer, Water Softener Owned, Refrigerator, Built-in Microwave, Dishwasher, Disposal, Electric Range
- Flooring: Laminate, Tile
Rooms
Bathrooms
- Total Bathrooms: 2
- Full Bathrooms: 2
Bedrooms
- Total Bedrooms: 2
Other Rooms
- Laundry: In Garage
Exterior
- Exterior Features: Screened in Patio(s)
Parking
- Garage: Yes
- Garage Spaces: 2
- Parking Features: Garage Door Opener, Attch'd Gar Cabinets, Temp Controlled
Location
- County: Maricopa
- Township: 4N
- Subdivision: SUN CITY WEST 35 LOT 1-411 TR A-G
- Cross Streets: RH Johnson & Meeker Blvd
Community
- Assoc. Fees Include: No Fees
Heating & Cooling
- Air Conditioning: Yes
- Cooling Type: Heat Pump, Ceiling Fan(s), Programmable Thermostat
- Heating Type: Heat Pump
Utilities
- Water: Pvt Water Company
Structural Information
- Architectural Style: Ranch, Spanish,
- Builder: Del Webb
- Exterior Const.: Stucco, Wood Frame, Painted
- Roof: Composition
- Windows: Dual Pane, Vinyl Frame
- Year Built: 1987
Manufactured Home
- Model: H8501
Lot Features
- Lot Size (Acres): 0.21
- Lot Size (Sq. Ft.): 9,300
- Lot Size Source: Assessor
- Frontage: Paved
- Lot Features: Sprinklers In Rear, Sprinklers In Front, Desert Back, Desert Front, Auto Timer H2O Front, Auto Timer H2O Back
Green Features
- Energy Efficient: Solar Panels, Solar Tubes
Financial Considerations
- Tax Amount: $1,097
- Tax Year: 2025
- Terms: Cash, Conventional, VA Loan
Disclosures and Reports
- Ownership: Fee Simple
- Legal Description: LOT 185 SUN CITY WEST 35 LOT 1-411 TR A-G MCR 030709
- Property ID: 232-16-640
- Range: 1W
- Section: 21
- Lot Number: 185
Listed by HomeSmart
Get Pre-Approved Today
Price & Sales History for 13909 W Springdale Dr
Date
Details
Price
Change
Source
7/31/2026
Listed
$359,900
-10.02%
MLS
4/11/2022
Sold
$400,000
—
Public Record
Disclaimer: Historical sales information is derived from public records provided by the county offices. Information is not guaranteed and should be independently verified.
Tax History
Tax History for 13909 W Springdale Dr
Year
Property Taxes
Change
Tax Assessment
Change
2025
$1,097
—
$15,114
-43%
2025
$1,097
10%
$26,620
-6%
2022
$1,001
—
$28,270
19%
2022
$1,001
—
$23,760
24%
2022
$1,001
-13%
$19,200
11%
2021
$1,156
2%
$17,350
8%
2020
$1,128
2%
$16,020
14%
2019
$1,106
4%
$14,050
7%
2018
$1,067
4%
$13,110
7%
2017
$1,028
4%
$12,260
8%
2016
$987
61%
$11,400
11%
2015
$613
7%
$10,310
8%
2014
$571
-31%
$9,530
-1%
2013
$826
—
$9,650
—
Disclaimer: Historical tax information is derived from public records provided by the county offices. Information is not guaranteed and should be independently verified.
Estimate the Cost
Estimate the Cost for 13909 W Springdale Dr
13909 W Springdale Drive, Sun City West, AZ 85375 (MLS# 7060873) is a Single Family property with 2 bedrooms and 2 full bathrooms. 13909 W Springdale Drive is currently listed for $359,900 and was received on July 31, 2026. Want to learn more about 13909 W Springdale Drive? Do you have questions about finding other Single Family real estate for sale in Sun City West? You can browse all Sun City West real estate or contact a Coldwell Banker agent to request more information.