This is a carousel with tiles that activate property listing cards. Use the previous and next buttons to navigate.
1/43
$550,000 Just Listed
This is a carousel with tiles that activate property listing cards. Use the previous and next buttons to navigate.
1/43
Property Description
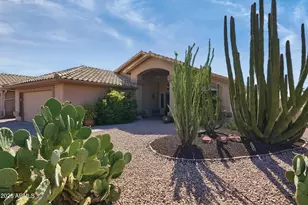
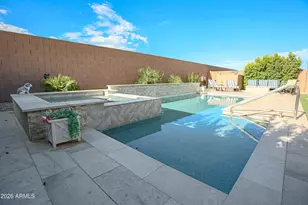
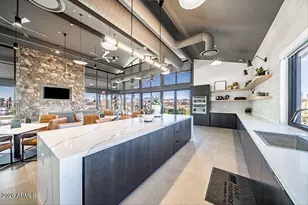
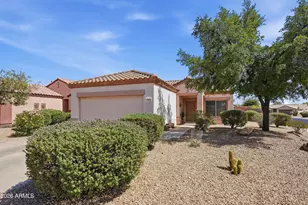
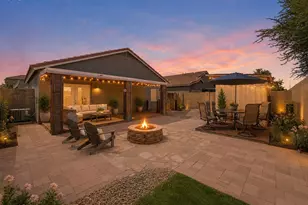
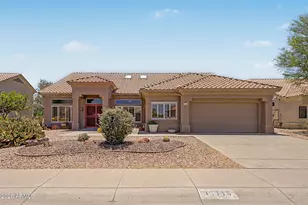
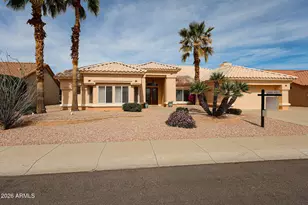
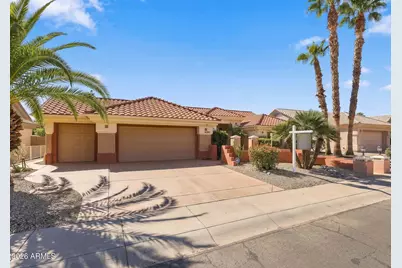
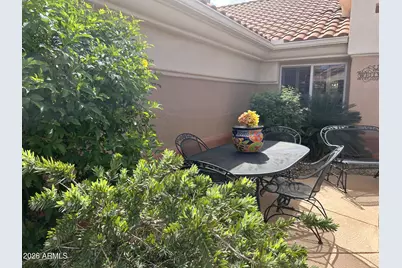
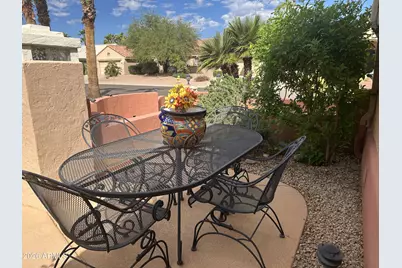
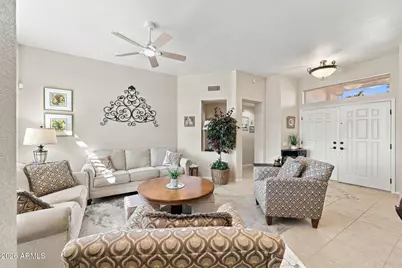
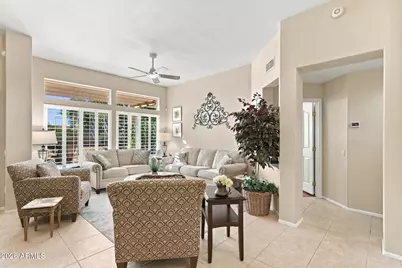
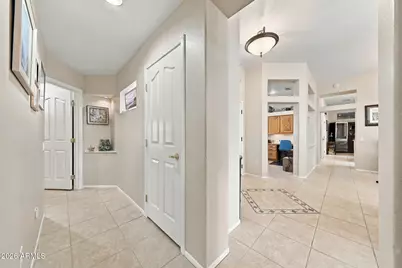
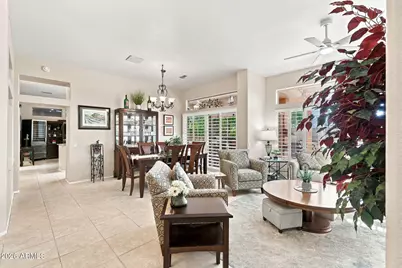
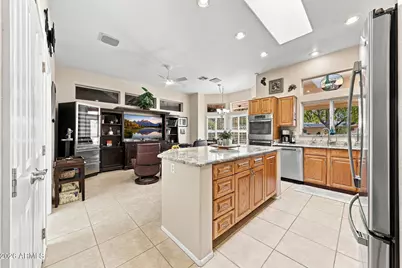
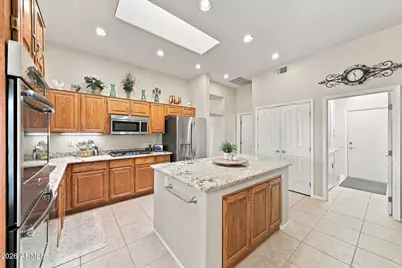
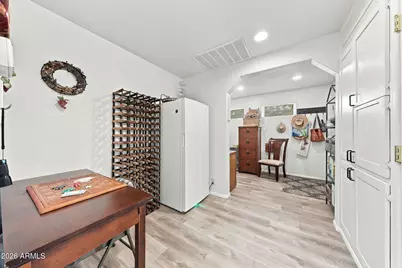
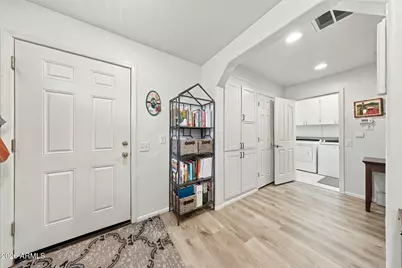
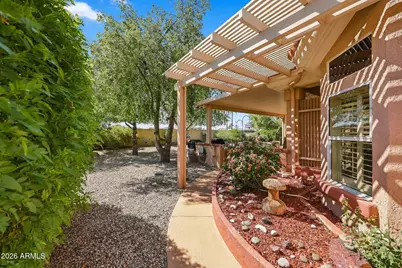
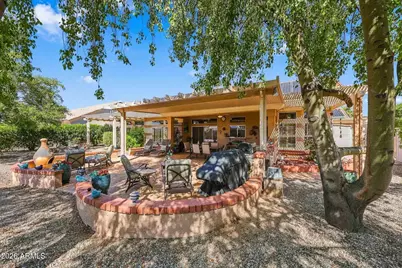
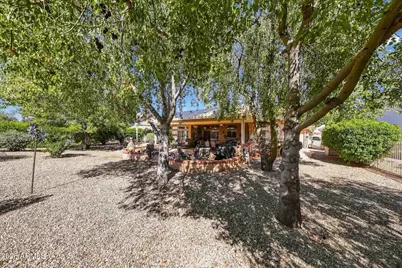
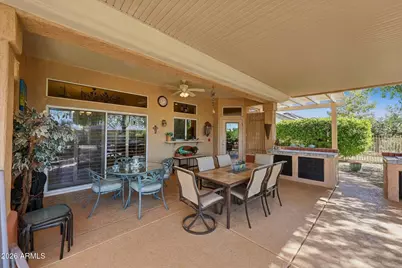
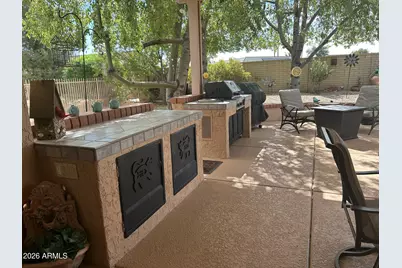
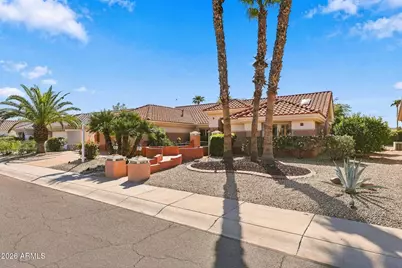
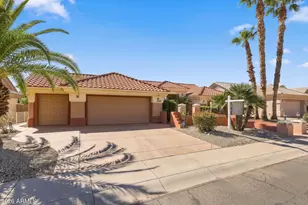
Rare expanded Ventana. Eye-catching interior situated on a larger lot enhanced w/serene landscape. Ideal North-South orientation & mature trees. Oasis-like, covered outdoor living area w/built in BBQ, stove top & prep space. Fully fenced too! Well-appointed chef's kitchen features granite, SS appliances, double wall-ovens, gas cooktop, new fridge & dishwasher (2023). Instant hot-water dispenser for convenience. Tesla solar-panels owned outright. Sellers pay APS nothing! Roof (2023). HVAC (2015). Mini-split in golf cart garage/shop. Remodeled baths w/ walk-in showers & granite counters. Room addition w/separate entrance provides perfect flex-space for hobbies, retreat or additional private guest quarters. Den features custom built-in desk for two & Murphy Bed! Pride of Ownership throughout. Premium Upgrades & Features Include: (2023) Solar Screens--most at 90%--on South, East & West facing Windows--which are all Double Pane; Whole-House Water Softener System, Copper Plumbing & Copper Wiring; Two Pantries; Optional 220V electric connection underneath stovetop; Pull-out shelves under stovetop & island. A pass-through kitchen window to the covered patio; Kool Deck coating on all concrete walkways & in the garage; Over-The-Air (OTA) TV Antenna = free signal & reception of 114+ channels. All these thoughtful extras plus the many mature trees (citrus, native and more) make this home such a stunner. A truly exceptional value in this 55+ retirement community. Come see if it's to be yours!
Full Property Details
Full Property Details for 14201 W Parada Dr
General
- Price: $550,000
- Taxes: $2,850 (2025)
- Status: Active
- Type: Single Family
- Source: ARMLS_Arizona_MLS_Phoenix_Area
- MLS ID: 7092131
- Updated: 10/9/2026
- Added to Site: Today
Interior
- Interior Features: High Speed Internet, Granite Counters, Double Vanity, Eat-in Kitchen, 9+ Flat Ceilings, No Interior Steps, Kitchen Island, Pantry, Full Bth Master Bdrm, Separate Shwr & Tub
- Appliances: Dryer, Washer, Water Softener Owned, Refrigerator, Built-in Microwave, Dishwasher, Disposal, Electric Oven, Gas Cooktop, Water Purifier
- Flooring: Carpet, Laminate, Tile, Wood
Rooms
Bathrooms
- Total Bathrooms: 3
- Full Bathrooms: 2
- Half Bathrooms: 1
Bedrooms
- Total Bedrooms: 2
Other Rooms
- Laundry: Inside
Additional Information
- Security/Safety: Security System Owned
Exterior
- Exterior Features: Built-in Barbecue
Parking
- Garage: Yes
- Garage Spaces: 2
- Parking Features: Attached Garage, Garage Door Opener, Extended Length Garage, Direct Access, Attch'd Gar Cabinets, Golf Cart Garage
Location
- County: Maricopa
- Township: 4N
- Subdivision: SUN CITY WEST UNIT 52
- Cross Streets: RH Johnson & 151st Avenue
Community
- Assoc. Fees Include: No Fees
Heating & Cooling
- Central air: Yes
- Air Conditioning: Yes
- Cooling Type: Central Air, Ceiling Fan(s), Ductless, Programmable Thermostat, See Remarks
- Heating Type: Forced Air, Ductless , Natural Gas
Utilities
- Water: Pvt Water Company
- Utility Description: Natural Gas Connected
Structural Information
- Builder: Del Webb
- Exterior Const.: Stucco, Wood Frame, Painted
- Roof: Tile
- Windows: Skylight(s), Solar Screens, Dual Pane
- Year Built: 1994
Manufactured Home
- Model: P2605 (Ventana)
Additional Structures
- Other Structures: Shed(s)
Lot Features
- Lot Size (Acres): 0.24
- Lot Size (Sq. Ft.): 10,317
- Lot Size Source: Assessor
- Frontage: Paved
- Lot Features: North/South Exposure, Sprinklers In Rear, Sprinklers In Front, Auto Timer H2O Front, Auto Timer H2O Back
Green Features
- Energy Efficient: Solar Panels
Financial Considerations
- Tax Amount: $2,850
- Tax Year: 2025
- Terms: VA Loan, Cash, Conventional
Disclosures and Reports
- Ownership: Fee Simple
- Legal Description: LOT 50 SUN CITY WEST UNIT 52 MCR 036512
- Property ID: 232-25-050
- Range: 1W
- Section: 21
- Lot Number: 50
Listed by HomeSmart
Get Pre-Approved Today
Schools
Schools serving 14201 W Parada Dr
School District:Dysart Unified District
| Name | Grades | Distance |
|---|---|---|
Asante Preparatory Academy 23251 North 166th Drive, Surprise, AZ 85387 | PK-8 | 3.1 mi |
Willow Canyon High School 17901 West Lundberg Street, Surprise, AZ 85388 | 9-12 | 5.5 mi |
Disclaimer:
School attendance boundaries provided by ATTOM Data Solutions and are for reference only. Contact the school directly to verify enrollment eligibility.
Price & Sales History for 14201 W Parada Dr
Date
Details
Price
Change
Source
10/09/2026
Listed
$550,000
34.47%
MLS
1/26/2021
Sold
$409,000
—
Public Record
Disclaimer: Historical sales information is derived from public records provided by the county offices. Information is not guaranteed and should be independently verified.
Tax History
Tax History for 14201 W Parada Dr
Year
Property Taxes
Change
Tax Assessment
Change
2025
$2,850
2%
$38,300
4%
2024
$2,790
9%
$36,930
-10%
2022
$2,551
—
$41,010
18%
2022
$2,551
—
$34,710
22%
2022
$2,551
-4%
$28,420
8%
2021
$2,645
2%
$26,400
5%
2020
$2,595
3%
$25,210
7%
2019
$2,530
3%
$23,670
10%
2018
$2,468
4%
$21,460
1%
2017
$2,368
5%
$21,210
4%
2016
$2,259
13%
$20,450
8%
2015
$2,002
-2%
$19,020
8%
2014
$2,052
-5%
$17,560
7%
2013
$2,166
—
$16,450
—
Disclaimer: Historical tax information is derived from public records provided by the county offices. Information is not guaranteed and should be independently verified.
Estimate the Cost
Estimate the Cost for 14201 W Parada Dr
14201 W Parada Drive, Sun City West, AZ 85375 (MLS# 7092131) is a Single Family property with 2 bedrooms and 2 full bathrooms. 14201 W Parada Drive is currently listed for $550,000 and was received on October 09, 2026. Want to learn more about 14201 W Parada Drive? Do you have questions about finding other Single Family real estate for sale in Sun City West? You can browse all Sun City West real estate or contact a Coldwell Banker agent to request more information.