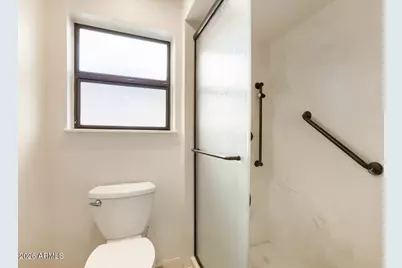
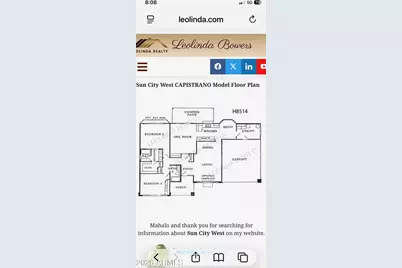
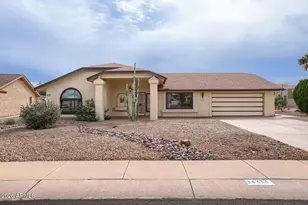
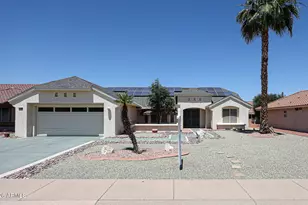
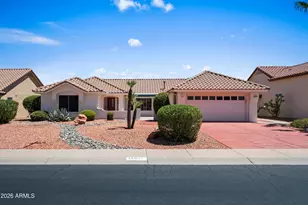
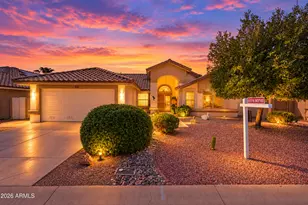
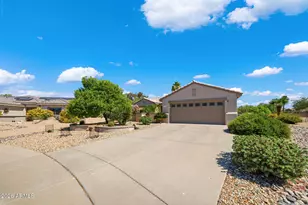
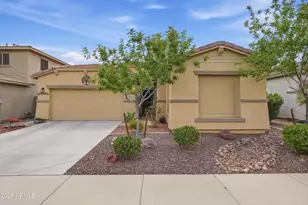
This is a carousel with tiles that activate property listing cards. Use the previous and next buttons to navigate.
1/20
$375,000 Just Listed
This is a carousel with tiles that activate property listing cards. Use the previous and next buttons to navigate.
1/20
Property Description
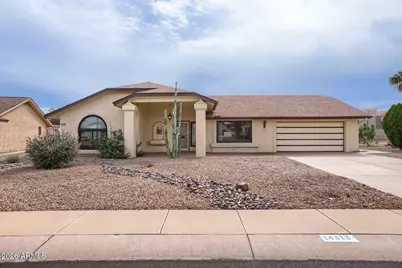
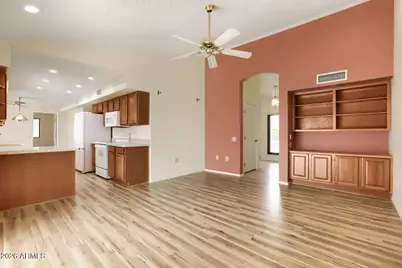
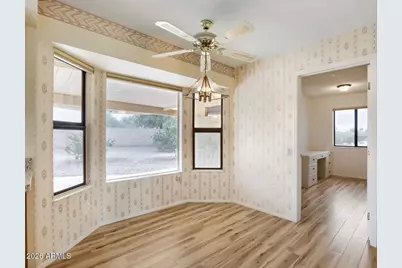
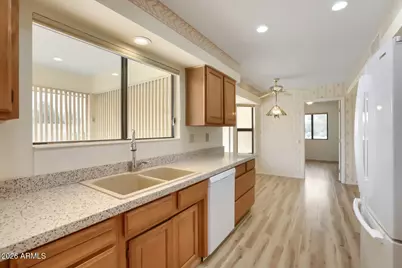
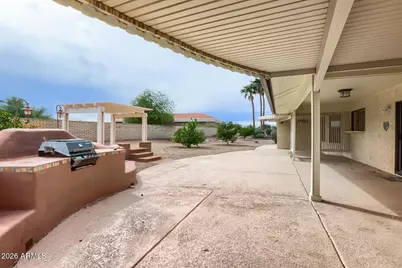
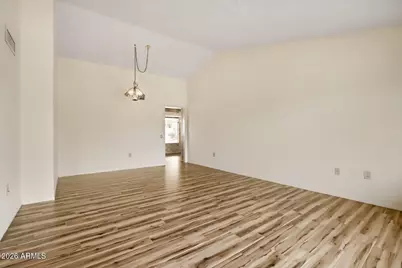
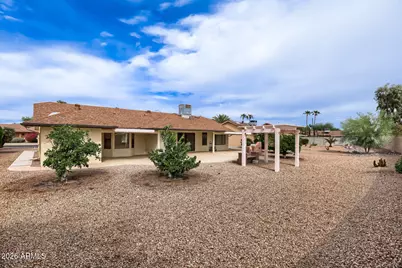
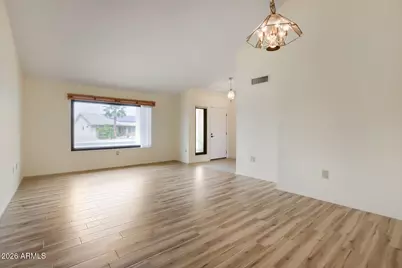
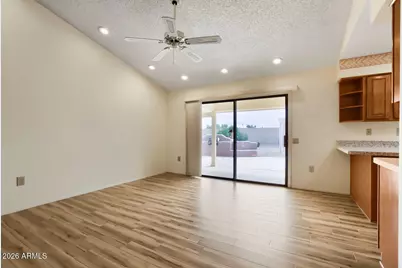
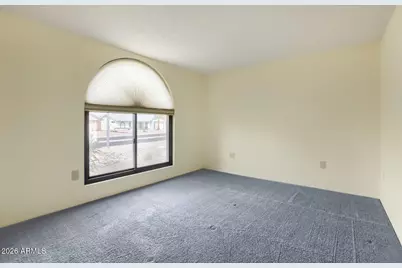
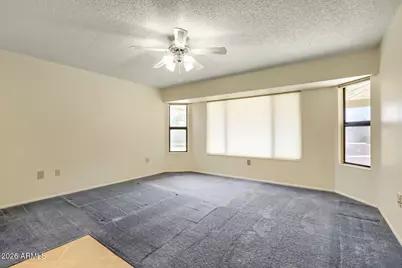
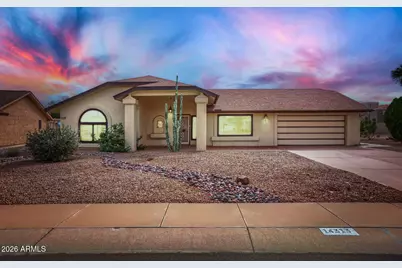
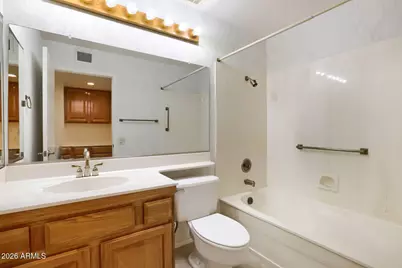
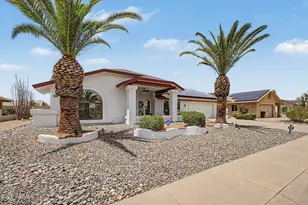
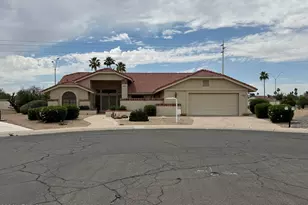
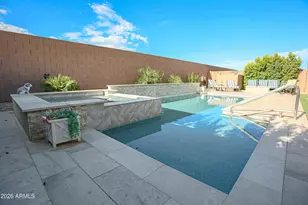
Well maintained open floor plan home in Sun City West. New roof comp shingles installed in August 2026, New A/C installed in August 2026. Kitchen nook to enjoy the large back yard with orange, lime and grapefruit trees. Backyard bbq, attached storage room and no neighbors directly behind you. Excellent opportunity to be in a 55+ community with access to golf, recreation centers, fitness facilities, clubs, dining, shopping, and more.
Full Property Details
Full Property Details for 14313 W Yukon Dr
General
- Price: $375,000
- Taxes: $1,430 (2025)
- Status: Active
- Type: Single Family
- Source: ARMLS_Arizona_MLS_Phoenix_Area
- MLS ID: 7086072
- Updated: Today (9/28/2026)
- Added to Site: Today
Interior
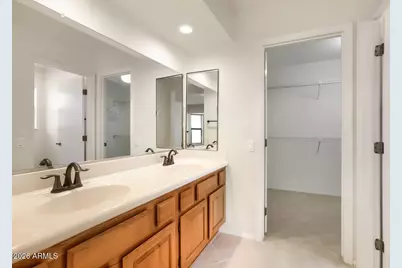
- Interior Features: Non-laminate Counter, High Speed Internet, Double Vanity, Pantry, Full Bth Master Bdrm
- Appliances: Dryer, Washer, Refrigerator, Built-in Microwave, Dishwasher, Disposal, Electric Range, Electric Oven
- Flooring: Carpet, Tile
Rooms
Bathrooms
- Total Bathrooms: 2
- Full Bathrooms: 2
Bedrooms
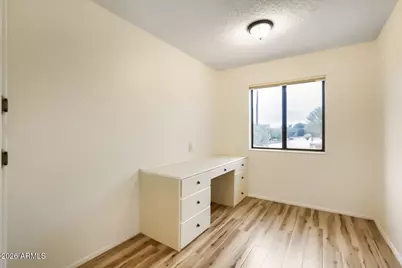
- Total Bedrooms: 2
Other Rooms
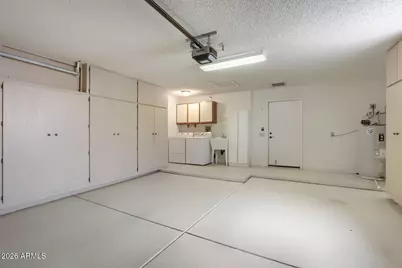
- Laundry: In Garage
Exterior
- Exterior Features: Storage, Built-in Barbecue
Parking
- Garage: Yes
- Garage Spaces: 2
- Parking Features: Attached Garage, Garage Door Opener
Location
- County: Maricopa
- Township: 4N
- Subdivision: SUN CITY WEST 35 LOT 1-411 TR A-G
- Cross Streets: W R H Johnson Blvd and N Stardust Blvd
Community
- Assoc. Fees Include: No Fees
Heating & Cooling
- Central air: Yes
- Air Conditioning: Yes
- Cooling Type: Central Air, Ceiling Fan(s)
- Heating Type: Heat Pump, Forced Air
Utilities
- Water: Pvt Water Company
Structural Information
- Architectural Style: Ranch,
- Builder: Del Web
- Exterior Const.: Stucco, Wood Frame, Painted
- Roof: Composition
- Windows: Dual Pane
- Year Built: 1987
Lot Features
- Lot Size (Acres): 0.2
- Lot Size (Sq. Ft.): 8,800
- Lot Size Source: Assessor
- Frontage: Asphalt
- Lot Features: North/South Exposure, Sprinklers In Rear, Sprinklers In Front, Desert Back, Desert Front, Auto Timer H2O Front, Auto Timer H2O Back
Financial Considerations
- Tax Amount: $1,430
- Tax Year: 2025
- Terms: Cash, Conventional, FHA, VA Loan
Disclosures and Reports
- Ownership: Fee Simple
- Legal Description: LOT 304 SUN CITY WEST 35 LOT 1-411 TR A-G MCR 030709
- Property ID: 232-16-759
- Range: 1W
- Section: 21
- Lot Number: 304
Listed by West USA Realty

Get Pre-Approved Today
Price & Sales History for 14313 W Yukon Dr
Date
Details
Price
Change
Source
9/28/2026
Listed
$375,000
262.93%
MLS
1/20/1988
Sold
$103,325
—
Public Record
Disclaimer: Historical sales information is derived from public records provided by the county offices. Information is not guaranteed and should be independently verified.
Tax History
Tax History for 14313 W Yukon Dr
Year
Property Taxes
Change
Tax Assessment
Change
2025
$1,430
7%
$30,330
2%
2024
$1,339
11%
$29,600
-9%
2022
$1,210
—
$32,450
19%
2022
$1,210
—
$27,310
23%
2022
$1,210
-4%
$22,160
10%
2021
$1,261
3%
$20,110
8%
2020
$1,230
2%
$18,660
14%
2019
$1,205
4%
$16,420
6%
2018
$1,160
4%
$15,460
5%
2017
$1,116
4%
$14,680
7%
2016
$1,068
70%
$13,760
11%
2015
$627
7%
$12,450
8%
2014
$584
-41%
$11,520
—
2013
$986
—
$11,520
—
Disclaimer: Historical tax information is derived from public records provided by the county offices. Information is not guaranteed and should be independently verified.
Estimate the Cost
Estimate the Cost for 14313 W Yukon Dr
14313 W Yukon Drive, Sun City West, AZ 85375 (MLS# 7086072) is a Single Family property with 2 bedrooms and 2 full bathrooms. 14313 W Yukon Drive is currently listed for $375,000 and was received on September 28, 2026. Want to learn more about 14313 W Yukon Drive? Do you have questions about finding other Single Family real estate for sale in Sun City West? You can browse all Sun City West real estate or contact a Coldwell Banker agent to request more information.