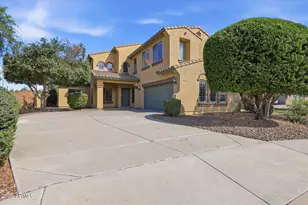
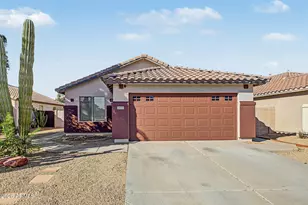
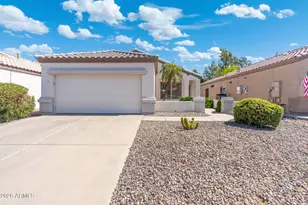
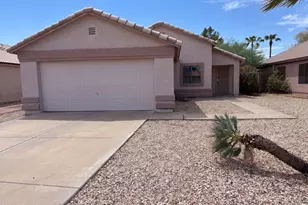
This is a carousel with tiles that activate property listing cards. Use the previous and next buttons to navigate.
1/1
$440,000
This is a carousel with tiles that activate property listing cards. Use the previous and next buttons to navigate.
1/1
Property Description
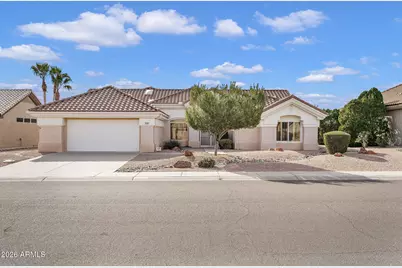
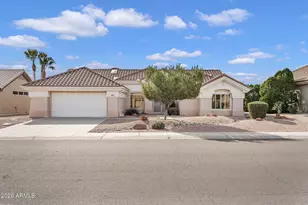
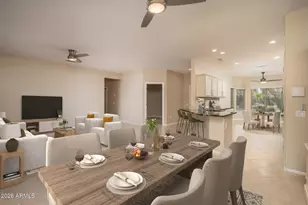
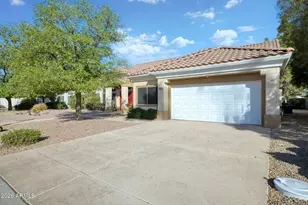
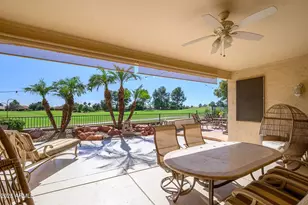
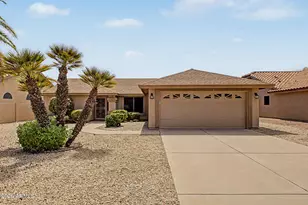
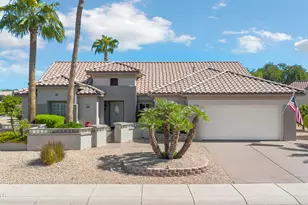
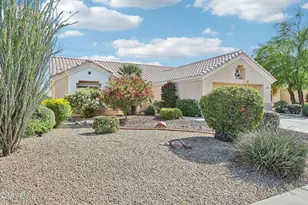
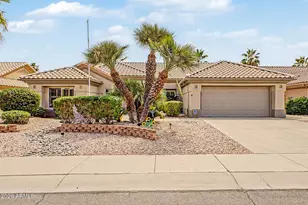
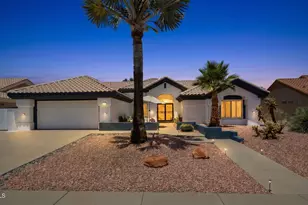
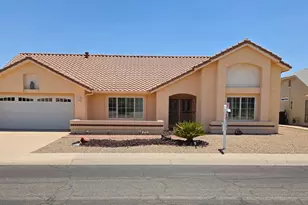
This home has been incredibly well cared for, and it shows the moment you walk in. Set right on the Trail Ridge Golf Course, it offers a great view of the golf course along with beautiful mountain views. The open layout keeps the main living spaces connected and bright, with large windows that bring in plenty of light and give you a clear view out to the course. This home has 2 bedrooms, 2.5 baths, plus a den. There's plenty of space to live, work, and host without it feeling like too much house. Used as a second home, the property has been lightly lived in and thoughtfully maintained over the years. Several major updates have already been completed, including a new HVAC and heating system installed in December 2025 and a new hot water heater added in January 2026. The home also features wood window shutters throughout. The 2.5-car garage is a great bonus, offering extra space for storage, a golf cart, or hobbies. Outside, the zero-scape yard keeps maintenance simple, so you can spend more time enjoying the views and less time working in the yard. With no HOA and located in a low-tax area, this home keeps things straightforward and affordable. If you're looking for a place that's been gently used, well maintained, and offers both golf course and mountain views in a peaceful setting, this home is one you'll want to see.
Full Property Details
Full Property Details for 15301 W Whitewood Dr
General
- Sold For: $440,000
- Taxes: $2,794 (2025)
- Status: Closed
- Type: Single Family
- Source: ARMLS_Arizona_MLS_Phoenix_Area
- MLS ID: 6980029
- Added to Site: 104 day(s) ago
Interior
- Number of Rooms: 5
- Interior Features: Double Vanity, Kitchen Island, Pantry, Full Bth Master Bdrm, Separate Shwr & Tub
- Appliances: Dryer, Washer, Refrigerator, Built-in Microwave, Dishwasher, Disposal, Electric Cooktop
Rooms
Bathrooms
- Total Bathrooms: 3
- Full Bathrooms: 2
- Half Bathrooms: 1
Bedrooms
- Total Bedrooms: 2
Parking
- Garage: Yes
- Garage Spaces: 2
Location
- County: Maricopa
- Township: 4N
- Subdivision: SUN CITY WEST 48 LOT 1-159 TR A
- Cross Streets: R.H. Johnson Blvd and 151st Ave.
Community
- Assoc. Fees Include: No Fees
Heating & Cooling
- Central air: Yes
- Air Conditioning: Yes
- Cooling Type: Central Air
- Heating Type: See Remarks
Utilities
- Water: Pvt Water Company
Structural Information
- Builder: Del Webb
- Exterior Const.: Stucco, Wood Frame
- Roof: Tile, Concrete
- Sq. Ft. Source: Assessor
- Year Built: 1992
Lot Features
- Lot Size (Acres): 0.27
- Lot Size (Sq. Ft.): 11,800
- Lot Size Source: Assessor
- Lot Features: Desert Front
- Fencing (Description): None
Financial Considerations
- Tax Amount: $2,794
- Tax Year: 2025
- Terms: Cash, Conventional, VA Loan
Disclosures and Reports
- Ownership: Fee Simple
- Special Conditions: Age Restricted (See Remarks)
- Legal Description: LOT 9 SUN CITY WEST 48 LOT 1-159 TR A MCR
- Property ID: 232-20-826
- Range: 1W
- Section: 20
- Lot Number: 9
Listed by The Brokery
Sold by Dream Home Catchers, LLC

Get Pre-Approved Today
Price & Sales History for 15301 W Whitewood Dr
Date
Details
Price
Change
Source
5/01/2026
Sold
$440,000
-7.37%
MLS
2/23/2026
Price Reduced
$475,000
-7.75%
MLS
2/12/2026
Listed
$514,900
—
MLS
Disclaimer: Historical sales information is derived from public records provided by the county offices. Information is not guaranteed and should be independently verified.
15301 W Whitewood Drive, Sun City West, AZ 85375 (MLS# 6980029) is a Single Family property that was sold at $440,000 on May 01, 2026. Want to learn more about 15301 W Whitewood Drive? Do you have questions about finding other Single Family real estate for sale in Sun City West? You can browse all Sun City West real estate or contact a Coldwell Banker agent to request more information.