This is a carousel with tiles that activate property listing cards. Use the previous and next buttons to navigate.
1/1
$950,000
This is a carousel with tiles that activate property listing cards. Use the previous and next buttons to navigate.
1/1
Property Description
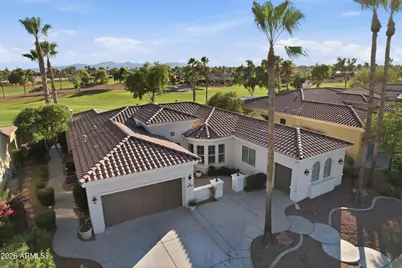
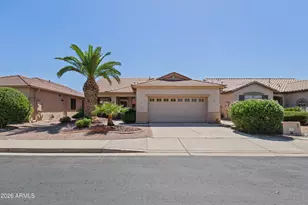
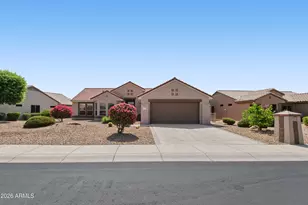
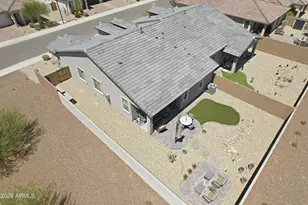
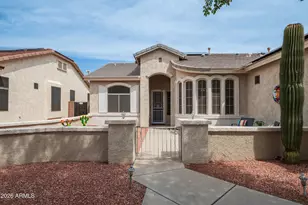
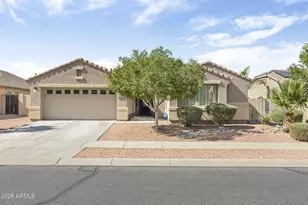
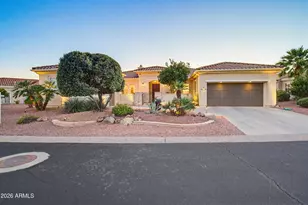
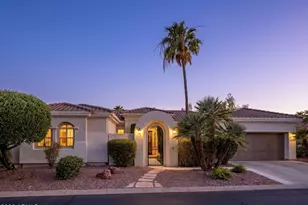
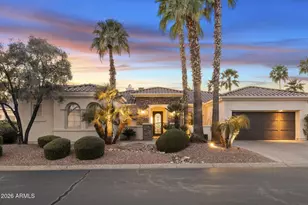
Stunning, move-in ready 3 bedroom + den, 2.5 bath home on a premium golf course lot in Corte Bella, Sun City West's guard-gated 45+ active adult community. Enjoy unobstructed western views of the White Tank Mountains and unforgettable Arizona sunsets from your private pool and spa. The remodeled kitchen features new cabinetry with 42'' uppers, soft-close doors and drawers, quartz counters, designer tile backsplash, and a new stainless steel appliance package. 8x48'' porcelain wood-look tile runs through the main living areas, with new carpet in the bedrooms and 5.5'' baseboards throughout. The spa-inspired primary suite offers a freestanding soaking tub, oversized custom-tiled walk-in shower with frameless glass, and a quartz-topped vanity. The secondary bath is finished to the same elevated standard. Major updates include new roof, new AC, new hot water heater with recirculation pump, new interior and exterior paint, new pool and spa pumps, new pool autofill, and resurfaced cool decking -- plus all-new lighting, fans, fixtures, hardware, mirrors, toilets, and faucets. Two-car garage plus a dedicated golf cart garage. Corte Bella residents enjoy a resort-style clubhouse, championship golf, fitness center, tennis, pickleball, and on-site dining. Truly turn-key -- just bring your clubs and sunscreen. Offered at recent (6/8/26) appraised value.
Full Property Details
Full Property Details for 22004 N Pedregosa Dr
General
- Sold For: $950,000
- HOA FEE: $237/month
- HOA FEE FREQ.: Quarterly
- Taxes: $6,836 (2025)
- Status: Closed
- Type: Single Family
- Source: ARMLS_Arizona_MLS_Phoenix_Area
- MLS ID: 7040310
- Added to Site: 114 day(s) ago
Interior
- Interior Features: Quartz Countertops, Double Vanity, Eat-in Kitchen, 9+ Flat Ceilings, No Interior Steps, Kitchen Island, Pantry, Full Bth Master Bdrm, Separate Shwr & Tub
- Fireplace: Yes
- Number of Fireplaces: 1
- Fireplace(s): Gas
- Appliances: Refrigerator, Built-in Microwave, Dishwasher, Disposal, Gas Range
- Flooring: Carpet, Tile
Rooms
Bathrooms
- Total Bathrooms: 3
- Full Bathrooms: 2
- Half Bathrooms: 1
Bedrooms
- Total Bedrooms: 3
Other Rooms
- Laundry: Wshr/Dry HookUp Only
Additional Information
- Pool: Yes
- Pool Description: Play Pool
Exterior
- Exterior Features: Rain Gutters
Parking
- Garage: Yes
- Garage Spaces: 2
- Parking Features: Attached Garage, Garage Door Opener, Attch'd Gar Cabinets, Golf Cart Garage
Location
- County: Maricopa
- Township: 4N
- Subdivision: CORTE BELLA COUNTRY CLUB
- Cross Streets: Deer Valley & El Mirage
Community
- Association: Yes
- Assoc. Name: Corte Bella HOA
- Assoc. Fees Include: Maintenance Grounds, Street Maint
Heating & Cooling
- Central air: Yes
- Air Conditioning: Yes
- Cooling Type: Central Air, Ceiling Fan(s)
- Heating Type: Natural Gas
Utilities
- Water: Pvt Water Company
Structural Information
- Architectural Style: Santa Barbara/Tuscan,
- Builder: Del Webb/Pulte
- Exterior Const.: Stucco, Wood Frame
- Roof: Tile
- Windows: Dual Pane, Vinyl Frame
- Year Built: 2005
Manufactured Home
- Model: Alameda - Remodeled
Lot Features
- Property View: Golf Course, Panoramic
- Lot Size (Acres): 0.21
- Lot Size (Sq. Ft.): 9,000
- Lot Size Source: Assessor
- Lot Features: On Golf Course, Gravel/Stone Front, Gravel/Stone Back, Auto Timer H2O Front, Auto Timer H2O Back
- Fencing (Description): Back Yard, Wrought Iron
Green Features
- Water Conservation: Recirculation Pump
Financial Considerations
- Association Fee: $710
- Assoc Fee Freq.: Quarterly
- Tax Amount: $6,836
- Tax Year: 2025
- Terms: VA Loan, Cash, Conventional
Disclosures and Reports
- Ownership: Fee Simple
- Special Conditions: Age Restricted (See Remarks), N/A, Owner/Agent
- Legal Description: LOT 45 SIERRA MADRE AT CORTE BELLA COUNTRY CLUB UNIT H MCR 067233
- Property ID: 503-53-598
- Range: 1W
- Section: 14
- Lot Number: 45
Listed by My Home Group Real Estate
Sold by Redfin Corporation

Get Pre-Approved Today
Schools
Schools serving 22004 N Pedregosa Dr
School District:Peoria Unified School District
| Name | Grades | Distance |
|---|---|---|
Zuni Hills Elementary School 10851 West Williams Road, Sun City, AZ 85373 | K-8 | 2.4 mi |
Liberty High School 9621 West Speckled Gecko Drive, Peoria, AZ 85383 | 9-12 | 4 mi |
Disclaimer:
School attendance boundaries provided by ATTOM Data Solutions and are for reference only. Contact the school directly to verify enrollment eligibility.
Price & Sales History for 22004 N Pedregosa Dr
Date
Details
Price
Change
Source
9/29/2026
Sold
$950,000
-3.06%
MLS
6/11/2026
Listed
$980,000
—
MLS
Disclaimer: Historical sales information is derived from public records provided by the county offices. Information is not guaranteed and should be independently verified.
22004 N Pedregosa Drive, Sun City West, AZ 85375 (MLS# 7040310) is a Single Family property that was sold at $950,000 on September 29, 2026. Want to learn more about 22004 N Pedregosa Drive? Do you have questions about finding other Single Family real estate for sale in Sun City West? You can browse all Sun City West real estate or contact a Coldwell Banker agent to request more information.