This is a carousel with tiles that activate property listing cards. Use the previous and next buttons to navigate.
1/1
$385,000
This is a carousel with tiles that activate property listing cards. Use the previous and next buttons to navigate.
1/1
Property Description
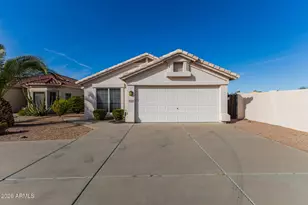
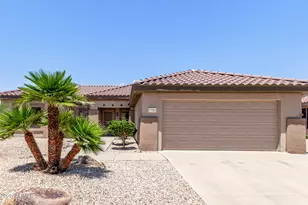
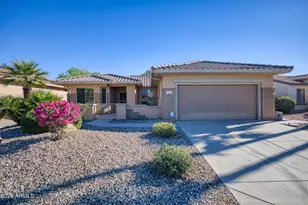
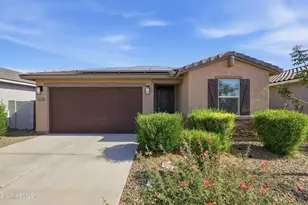
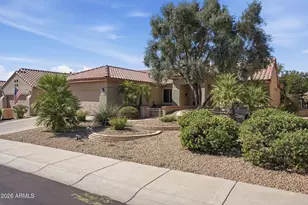
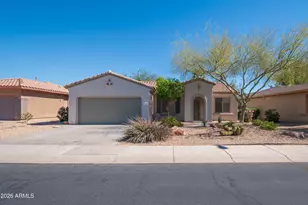
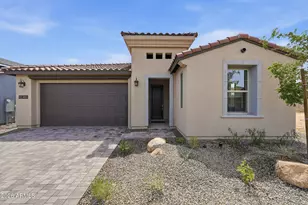
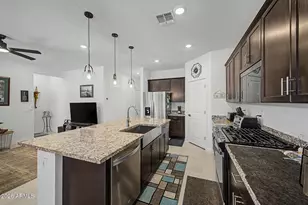
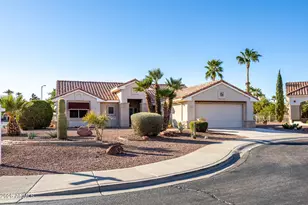
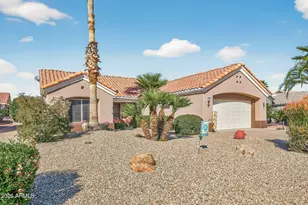
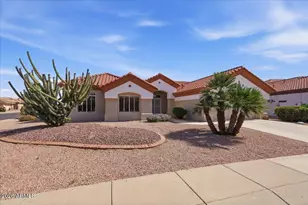
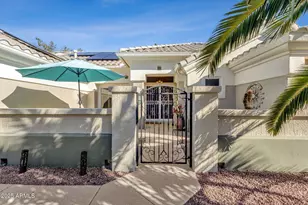
Elegant single story ''Flagstaff'' floorplan located in the heart of Sun City West. This home features 2 large bedrooms with a spacious open living concept which was expanded at time of construction. The kitchen is designed with granite countertops, several cabinets, storage, center island and extended bar top. Welcoming great room for entertaining your guest and large enclosed covered patio to enjoy your Arizona sunsets. Low maintenance front and backyard. Sun City West is one of the premier active adult communities that a healthy lifestyle. Seven golf courses, fine dining, community events and so much more...
Full Property Details
Full Property Details for 22607 N Las Vegas
General
- Sold For: $385,000
- Taxes: $2,360 (2023)
- Status: Closed
- Type: Single Family
- Source: ARMLS_Arizona_MLS_Phoenix_Area
- MLS ID: 6767502
- Added to Site: 596 day(s) ago
Interior
- Interior Features: Granite Counters, Eat-in Kitchen, 9+ Flat Ceilings, Kitchen Island, 3/4 Bath Master Bdrm, Full Bth Master Bdrm
- Fireplace(s): None
- Flooring: Carpet, Tile
Rooms
Bathrooms
- Total Bathrooms: 2
Bedrooms
- Total Bedrooms: 2
Exterior
- Exterior Features: Private Yard, Screened in Patio(s)
Parking
- Garage: Yes
- Garage Spaces: 2
- Parking Features: Garage Door Opener, Direct Access
Location
- County: Maricopa
- Township: 4N
- Subdivision: SUN CITY WEST UNIT 57
- Cross Streets: 151st & Deer Valley Rd
Community
- Assoc. Fees Include: No Fees
Heating & Cooling
- Central air: Yes
- Air Conditioning: Yes
- Cooling Type: Central Air, Ceiling Fan(s), Programmable Thermostat
- Heating Type: Natural Gas
Utilities
- Water: Pvt Water Company
- Utility Description: SW Gas
Structural Information
- Architectural Style: Territorial/Santa Fe,
- Builder: Del Webb
- Exterior Const.: Stucco, Wood Frame
- Roof: Tile
- Windows: Solar Screens
- Sq. Ft. Source: Assessor
- Year Built: 1997
Lot Features
- Lot Size (Acres): 0.19
- Lot Size (Sq. Ft.): 8,310
- Lot Size Source: Assessor
- Lot Features: Sprinklers In Rear, Sprinklers In Front, Gravel/Stone Front, Gravel/Stone Back, Auto Timer H2O Front, Auto Timer H2O Back
- Fencing (Description): Block
Financial Considerations
- Tax Amount: $2,360
- Tax Year: 2023
- Terms: Cash, Conventional, 1031 Exchange, FHA, VA Loan
Disclosures and Reports
- Ownership: Fee Simple
- Special Conditions: Age Restricted (See Remarks)
- Legal Description: LOT 165 SUN CITY WEST UNIT 57 MCR 038419
- Property ID: 232-30-165
- Range: 1W
- Section: 17
- Lot Number: 165
Listed and Sold by Re/Max Fine Properties

Get Pre-Approved Today
Schools
Schools serving 22607 N Las Vegas
School District:Dysart Unified District
| Name | Grades | Distance |
|---|---|---|
Asante Preparatory Academy 23251 North 166th Drive, Surprise, AZ 85387 | PK-8 | 2.1 mi |
Willow Canyon High School 17901 West Lundberg Street, Surprise, AZ 85388 | 9-12 | 5.1 mi |
Disclaimer:
School attendance boundaries provided by ATTOM Data Solutions and are for reference only. Contact the school directly to verify enrollment eligibility.
Price & Sales History for 22607 N Las Vegas
Date
Details
Price
Change
Source
4/30/2025
Sold
$385,000
-1.03%
MLS
3/03/2025
Price Reduced
$389,000
-2.73%
MLS
2/21/2025
Price Reduced
$399,900
—
MLS
11/27/2024
Price Reduced
$399,900
-2.44%
MLS
11/08/2024
Price Reduced
$409,900
-1.7%
MLS
10/06/2024
Listed
$417,000
—
MLS
Disclaimer: Historical sales information is derived from public records provided by the county offices. Information is not guaranteed and should be independently verified.
22607 N Las Vegas, Sun City West, AZ 85375 (MLS# 6767502) is a Single Family property that was sold at $385,000 on April 30, 2025. Want to learn more about 22607 N Las Vegas? Do you have questions about finding other Single Family real estate for sale in Sun City West? You can browse all Sun City West real estate or contact a Coldwell Banker agent to request more information.