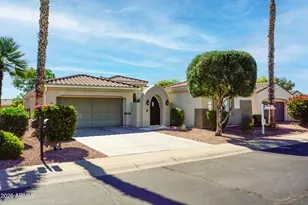
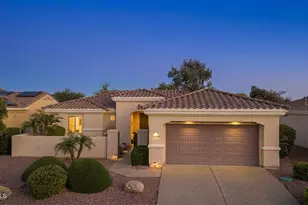
This is a carousel with tiles that activate property listing cards. Use the previous and next buttons to navigate.
1/66
$519,000
This is a carousel with tiles that activate property listing cards. Use the previous and next buttons to navigate.
1/66
Property Description
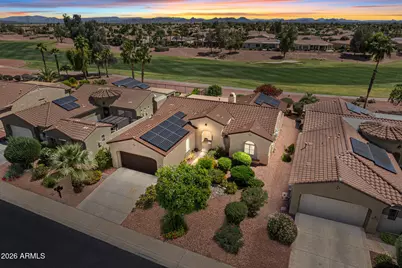
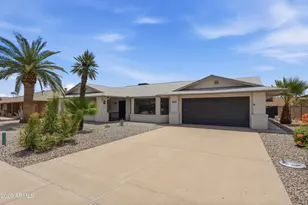
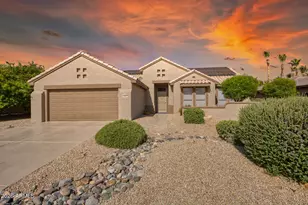
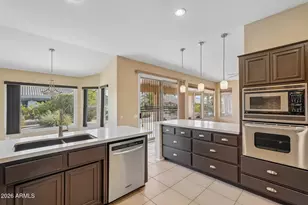
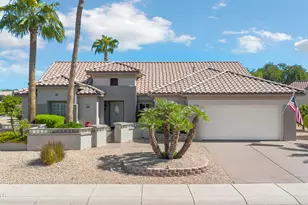
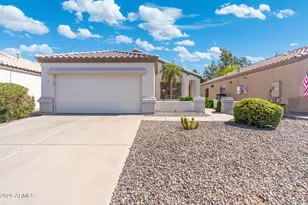
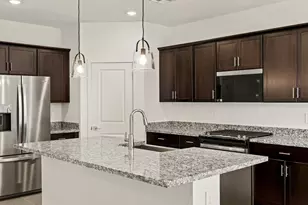
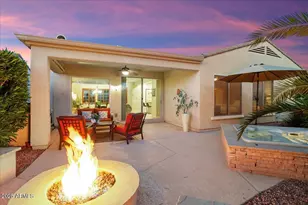
HUGE PRICE DROP! MOTIVATED SELLER! PAID SOLAR SYSTEM AND A TESLA CHARGER IN THE GARAGE! Think of the savings! Don't miss this 13th Fairway East facing, San Ysidro golf course home in Corte Bella Country Club. This well-maintained home offers beautiful fairway views and a long list of valuable upgrades. Recent improvements include a 2022 energy-efficient HVAC system, 2022 irrigation system/controller replacement, 2022 walk-in shower and bathroom upgrade, 2018 PAID solar panels, 2018 water heater, EV Charger in Garage and 2023 refreshed yard gravel and flowering landscaping. Additional updates include a walled studio/flex space, garage door opener replacement, Extended garage, patio misting system, and newer range and microwave. Spacious Outdoor living areas are ready for entertaining by the fire pit, patio bar and BBQ. This popular floorplan accentuates the multiple eating areas, breakfast bar, breakfast nook. There's a convenient center island in the kitchen. The Den has been modified to access through the hallway. Living room is blended with the formal dining area, fireplace and extra views of the extended patio and golf course. Primary bedroom and guest bedroom are oversized and can accommodate King size bed. Covered grand entry porch with extra sitting space along with welcoming entry into this clean and move in ready home.
Full Property Details
Full Property Details for 22909 N Las Positas Dr
General
- Price: $519,000
- HOA FEE: $237/month
- HOA FEE FREQ.: Quarterly
- Taxes: $3,687 (2025)
- Status: Under Contract
- Type: Single Family
- Source: ARMLS_Arizona_MLS_Phoenix_Area
- MLS ID: 7012382
- Updated: 5/16/2026
- Added to Site: 46 day(s) ago
Interior
- Interior Features: High Speed Internet, Breakfast Bar, 9+ Flat Ceilings, No Interior Steps, Kitchen Island, Pantry, 3/4 Bath Master Bdrm
- Fireplace: Yes
- Number of Fireplaces: 1
- Fireplace(s): Fire Pit, Living Room, Gas
- Appliances: Dryer, Washer, Gas Stub for Range, Refrigerator, Built-in Microwave, Dishwasher, Disposal, Gas Range, Water Purifier
- Flooring: Laminate, Tile
Rooms
Bathrooms
- Total Bathrooms: 2
- Full Bathrooms: 2
Bedrooms
- Total Bedrooms: 2
Other Rooms
- Laundry: Inside
Additional Information
- Security/Safety: Security Guard
Parking
- Garage: Yes
- Garage Spaces: 2
- Parking Features: Garage Door Opener, Extended Length Garage, Electric Vehicle Charging Station(s)
Location
- County: Maricopa
- Township: 4N
- Subdivision: CORTE BELLA COUNTRY CLUB PHASE 1 UNIT E
- Cross Streets: W Deer Valley Rd & N Mission Dr
Community
- Association: Yes
- Assoc. Name: Corte Bella HOA
- Assoc. Fees Include: Maintenance Grounds, Street Maint
Heating & Cooling
- Central air: Yes
- Air Conditioning: Yes
- Cooling Type: Central Air, Ceiling Fan(s)
- Heating Type: Forced Air, Natural Gas, Ceiling
Utilities
- Water: Pvt Water Company
Structural Information
- Builder: Del Webb/Pulte
- Exterior Const.: Stucco, Wood Frame
- Roof: Tile
- Windows: Low-Emissivity Windows, Dual Pane, Tinted Windows, Vinyl Frame
- Sq. Ft. Source: Assessor
- Year Built: 2004
Manufactured Home
- Model: San Ysidro/Golf
Lot Features
- Property View: Golf Course
- Lot Size (Acres): 0.17
- Lot Size (Sq. Ft.): 7,200
- Lot Size Source: Assessor
- Lot Features: East/West Exposure, Sprinklers In Rear, Sprinklers In Front, On Golf Course, Gravel/Stone Front, Gravel/Stone Back, Auto Timer H2O Front, Auto Timer H2O Back
Green Features
- Energy Efficient: Solar Panels
Financial Considerations
- Association Fee: $710
- Assoc Fee Freq.: Quarterly
- Tax Amount: $3,687
- Tax Year: 2025
- Terms: Cash, Conventional, FHA, VA Loan
Disclosures and Reports
- Ownership: Fee Simple
- Legal Description: LOT 46 CORTE BELLA COUNTRY CLUB PHASE 1 UNIT E MCR 064647
- Property ID: 503-53-381
- Range: 1W
- Section: 15
- Lot Number: 46
Listed by HomeSmart
Get Pre-Approved Today
Schools
Schools serving 22909 N Las Positas Dr
School District:Peoria Unified School District
| Name | Grades | Distance |
|---|---|---|
Zuni Hills Elementary School 10851 West Williams Road, Sun City, AZ 85373 | K-8 | 3.3 mi |
Liberty High School 9621 West Speckled Gecko Drive, Peoria, AZ 85383 | 9-12 | 5 mi |
Disclaimer:
School attendance boundaries provided by ATTOM Data Solutions and are for reference only. Contact the school directly to verify enrollment eligibility.
Price & Sales History for 22909 N Las Positas Dr
Date
Details
Price
Change
Source
5/02/2026
Price Reduced
$519,000
-8.63%
MLS
4/10/2026
Listed
$568,000
55.62%
MLS
12/27/2017
Sold
$365,000
—
Public Record
Disclaimer: Historical sales information is derived from public records provided by the county offices. Information is not guaranteed and should be independently verified.
Tax History
Tax History for 22909 N Las Positas Dr
Year
Property Taxes
Change
Tax Assessment
Change
2025
$3,687
—
$36,464
-22%
2025
$3,687
9%
$46,630
-7%
2023
$3,370
4%
$49,900
20%
2022
$3,234
—
$41,670
22%
2022
$3,234
-4%
$34,260
7%
2021
$3,385
—
$31,910
4%
2020
$3,393
3%
$30,780
10%
2019
$3,281
4%
$28,050
2%
2018
$3,163
-1%
$27,400
6%
2017
$3,181
2%
$25,760
7%
2016
$3,127
9%
$24,000
3%
2015
$2,860
10%
$23,260
9%
2014
$2,607
3%
$21,320
9%
2013
$2,527
—
$19,510
—
Disclaimer: Historical tax information is derived from public records provided by the county offices. Information is not guaranteed and should be independently verified.
Estimate the Cost
Estimate the Cost for 22909 N Las Positas Dr
22909 N Las Positas Drive, Sun City West, AZ 85375 (MLS# 7012382) is a Single Family property with 2 bedrooms and 2 full bathrooms. 22909 N Las Positas Drive is currently listed for $519,000 and was received on April 10, 2026. Want to learn more about 22909 N Las Positas Drive? Do you have questions about finding other Single Family real estate for sale in Sun City West? You can browse all Sun City West real estate or contact a Coldwell Banker agent to request more information.