This is a carousel with tiles that activate property listing cards. Use the previous and next buttons to navigate.
1/20
$145,000 Just Listed
This is a carousel with tiles that activate property listing cards. Use the previous and next buttons to navigate.
1/20
Property Description
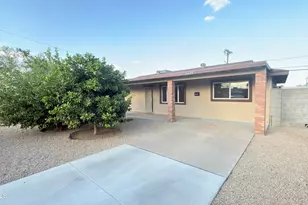
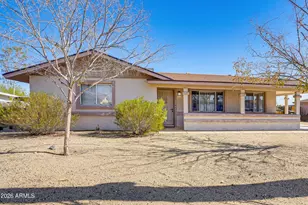
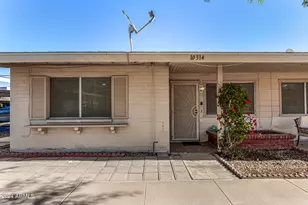
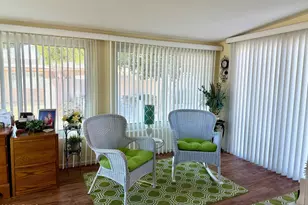
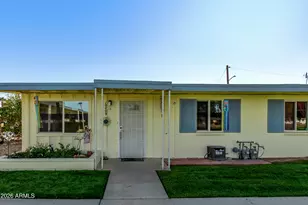
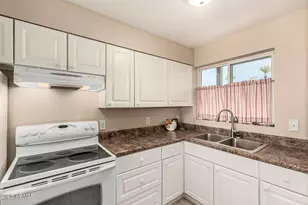
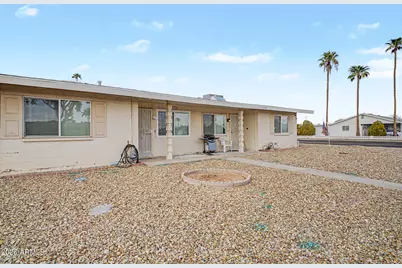
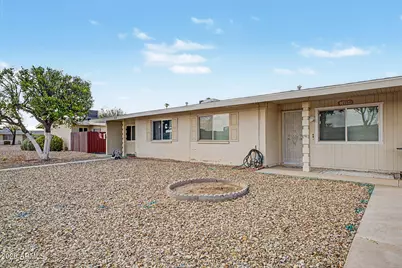
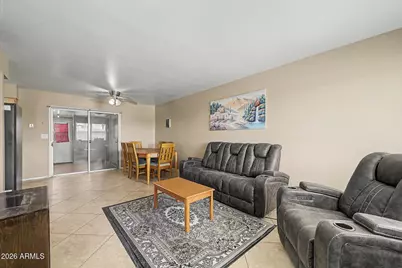
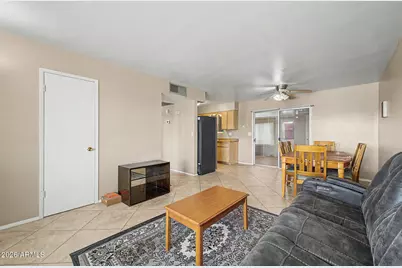
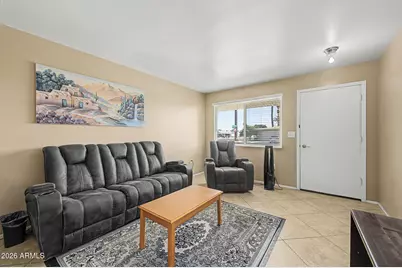
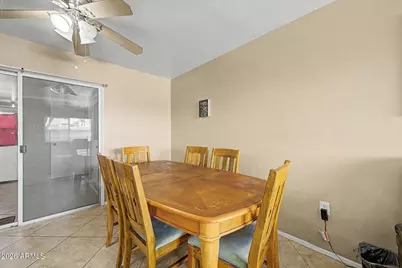
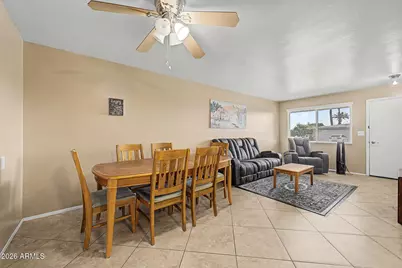
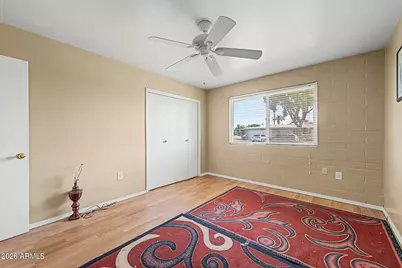
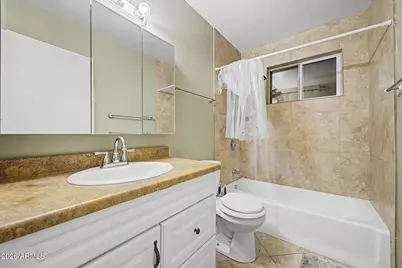
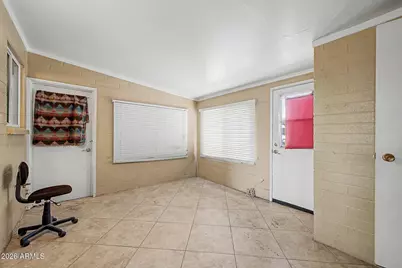
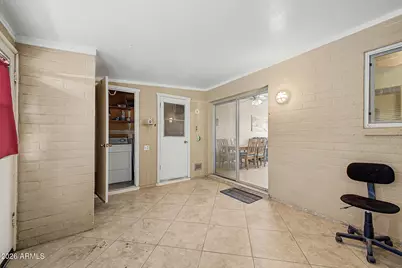
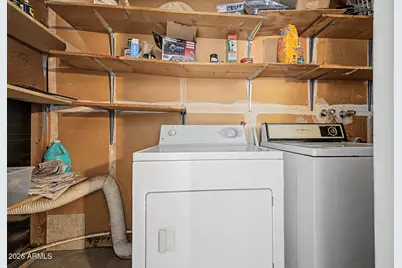
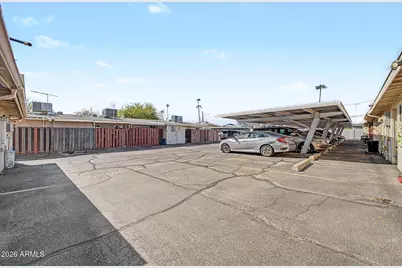
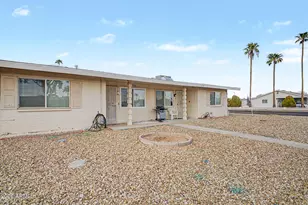
Your retirement account called & it likes this house. Single story living in Sun City with covered porch. One bedroom, one bath with bonus room perfect for an office or craft room. The real beauty of this home is to take advantage of a 2.25% mortgage interest rate. After 10 years of payments: Compare with a new loan $106,000 * 2.25% loan balance: ~$70,571 * 6.5% loan balance: ~$89,863 * The 2.25% borrower has paid down about $19,292 more principal. $24,923 in lower monthly payments savings +$19,292 in additional principal paid down = $44,215 in total economic advantage. 44,215 reasons to consider this listing.
Full Property Details
Full Property Details for 10304 W Deanne Dr
General
- Price: $145,000
- HOA FEE: $230/month
- Taxes: $376 (2025)
- Status: Active
- Type: Patio Home
- Source: ARMLS_Arizona_MLS_Phoenix_Area
- MLS ID: 7075727
- Updated: Today (9/4/2026)
- Added to Site: Today
Interior
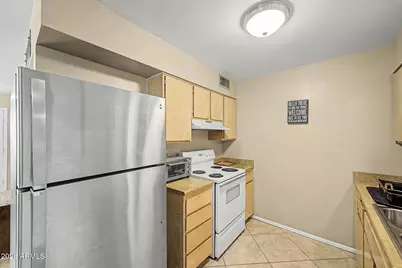
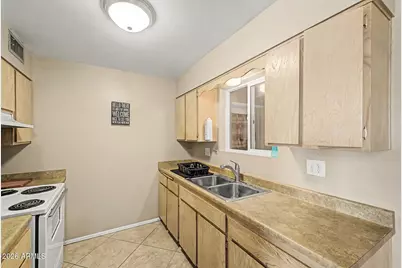
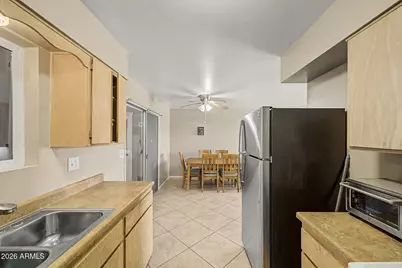
- Interior Features: High Speed Internet, Eat-in Kitchen, No Interior Steps, Full Bth Master Bdrm, Laminate Counters
- Appliances: Refrigerator, Disposal, Electric Range
- Flooring: Tile
Rooms
Bathrooms
- Total Bathrooms: 1
- Full Bathrooms: 1
Bedrooms
- Total Bedrooms: 1
Other Rooms
- Laundry: Inside, Wshr/Dry HookUp Only
Location
- County: Maricopa
- Township: 3N
- Subdivision: Sun City 5 tract 6-20
- Cross Streets: 103rd and Peoria
Community
- Association: Yes
- Assoc. Name: Deanne Arms HOA
- Assoc. Fees Include: Insurance, Maintenance Grounds, Trash, Water, Maintenance Exterior
Heating & Cooling
- Central air: Yes
- Air Conditioning: Yes
- Cooling Type: Central Air
- Heating Type: Natural Gas
Utilities
- Water: City Water
Structural Information
- Architectural Style: Ranch,
- Exterior Const.: Painted, Block
- Roof: Built-Up
- Windows: Vinyl Frame
- Sq. Ft. Source: Assessor
- Year Built: 1964
Additional Structures
- Other Structures: Gazebo
Lot Features
- Lot Size (Sq. Ft.): 112
- Lot Size Source: Assessor
- Frontage: Paved
- Lot Features: North/South Exposure, Grass Front
Financial Considerations
- Association Fee: $230
- Assoc Fee Freq.: Monthly
- Tax Amount: $376
- Tax Year: 2025
- Terms: Cash, Conventional, FHA, VA Loan
Disclosures and Reports
- Ownership: Fee Simple
- Legal Description: SUN CITY 5 TRACTS 6 THRU 20 PARCEL C UNIT 22 & 1/27 INT IN COMMON AREA C
- Property ID: 142-82-440
- Range: 1E
- Section: 29
- Lot Number: 22
Listed by Real Broker
Get Pre-Approved Today
Price & Sales History for 10304 W Deanne Dr
Date
Details
Price
Change
Source
9/04/2026
Listed
$145,000
27.19%
MLS
7/09/2020
Sold
$114,000
—
Public Record
Disclaimer: Historical sales information is derived from public records provided by the county offices. Information is not guaranteed and should be independently verified.
Tax History
Tax History for 10304 W Deanne Dr
Year
Property Taxes
Change
Tax Assessment
Change
2025
$376
4%
$13,720
1%
2024
$363
7%
$13,600
-9%
2023
$340
7%
$14,910
24%
2022
$317
—
$11,980
25%
2022
$317
-3%
$9,570
8%
2021
$328
3%
$8,830
22%
2020
$319
1%
$7,260
15%
2019
$317
4%
$6,300
11%
2018
$306
4%
$5,660
23%
2017
$295
7%
$4,620
30%
2016
$276
85%
$3,550
15%
2015
$149
8%
$3,100
14%
2014
$138
-47%
$2,730
-1%
2013
$258
—
$2,750
—
Disclaimer: Historical tax information is derived from public records provided by the county offices. Information is not guaranteed and should be independently verified.
Estimate the Cost
Estimate the Cost for 10304 W Deanne Dr
10304 W Deanne Drive, Sun City, AZ 85351 (MLS# 7075727) is a Patio Home property with 1 bedroom and 1 full bathroom. 10304 W Deanne Drive is currently listed for $145,000 and was received on September 04, 2026. Want to learn more about 10304 W Deanne Drive? Do you have questions about finding other Patio Home real estate for sale in Sun City? You can browse all Sun City real estate or contact a Coldwell Banker agent to request more information.