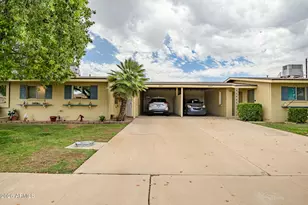
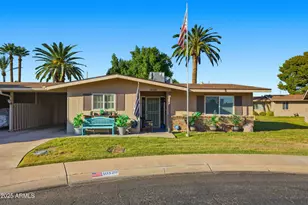
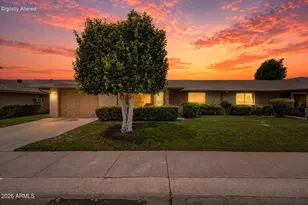
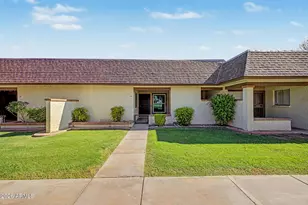
This is a carousel with tiles that activate property listing cards. Use the previous and next buttons to navigate.
1/29
$225,000 Just Listed
This is a carousel with tiles that activate property listing cards. Use the previous and next buttons to navigate.
1/29
Property Description
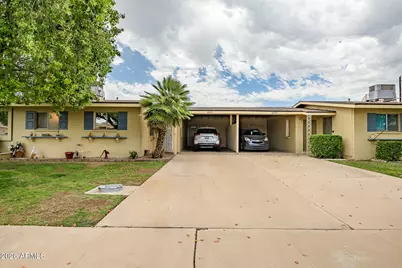
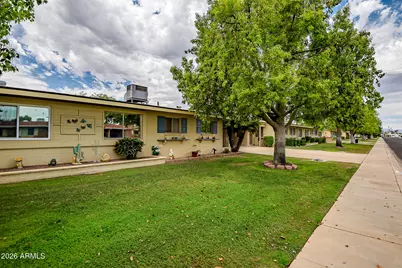
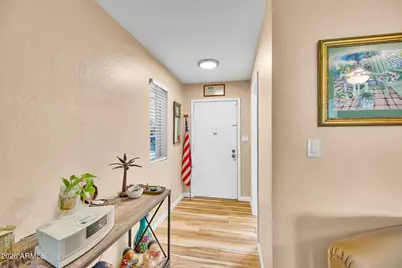
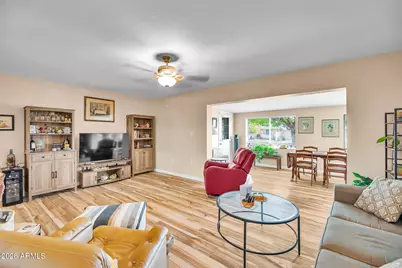
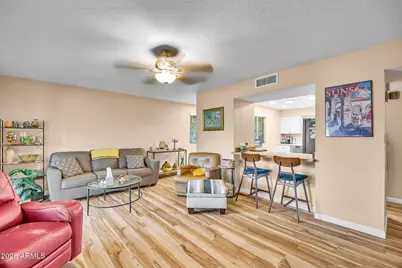
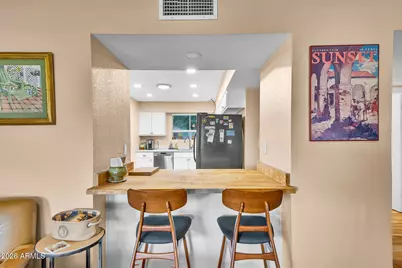
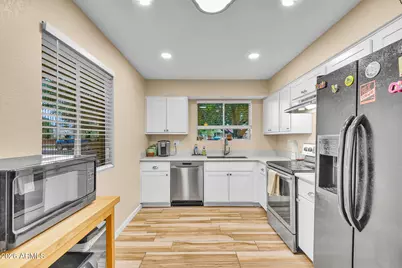
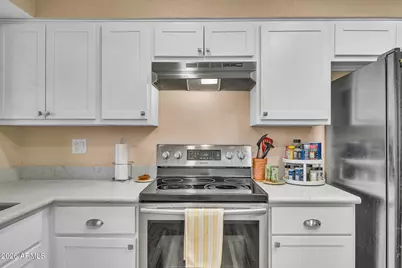
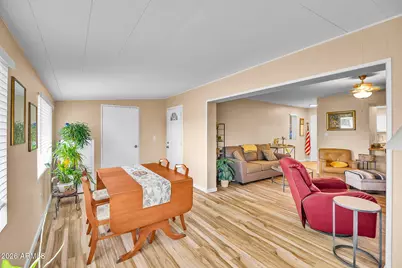
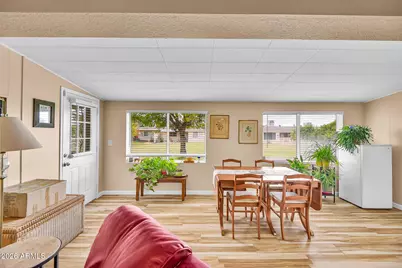
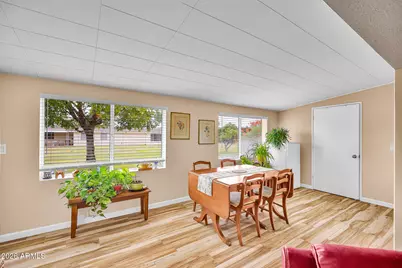
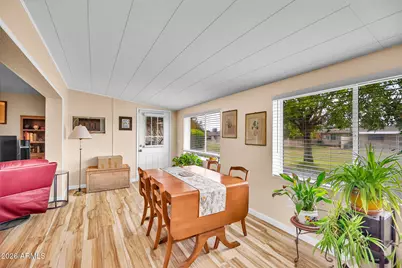
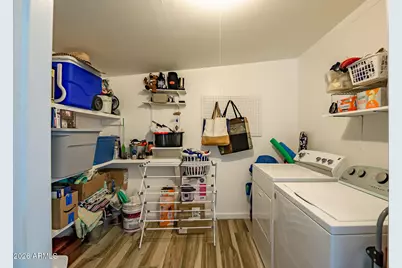
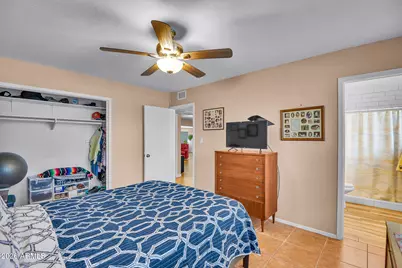
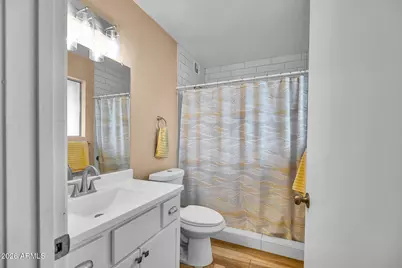
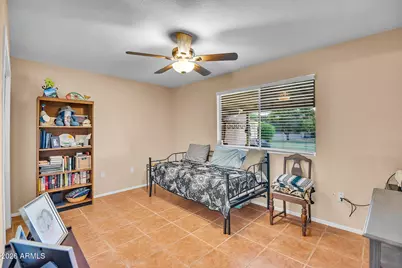
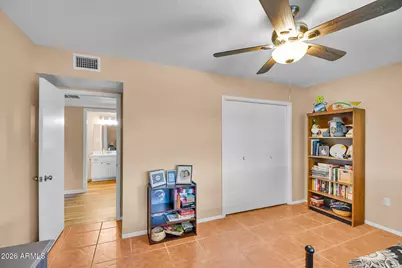
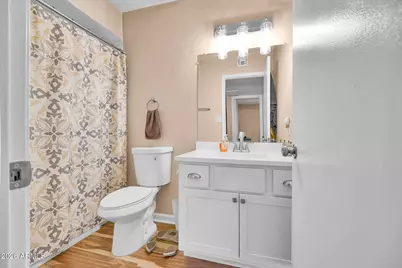
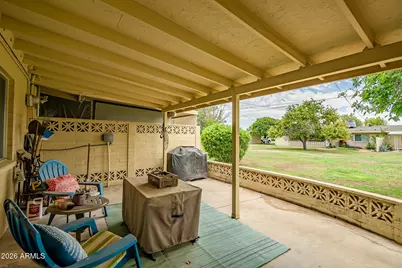
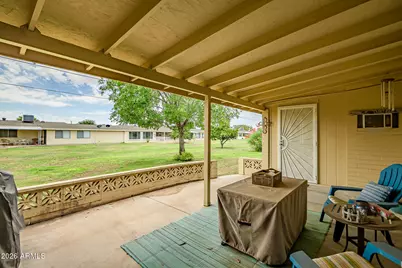
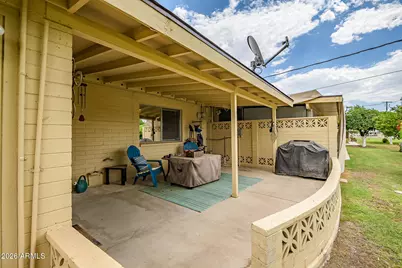
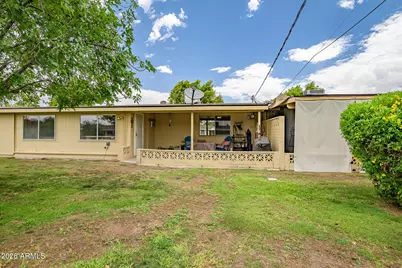
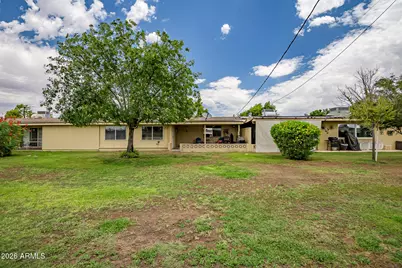
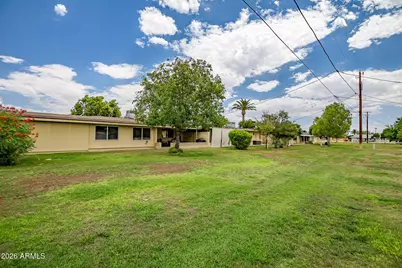
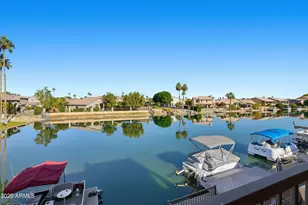
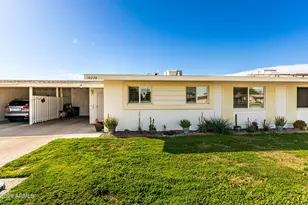
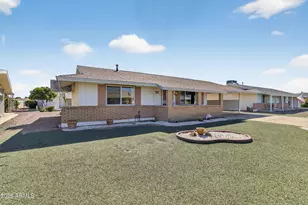
Looking for an affordable home in a welcoming 55+ community? This beautifully updated 2-bedroom, 2-bathroom home is move-in ready and offers a fresh modern feel throughout. Recent updates include beautiful wood-look tile flooring, new kitchen cabinets, countertops, fixtures, and a new dishwasher. You'll also find all new lighting and ceiling fans, a freshly painted interior, and completely refreshed bathrooms with new shower tile surrounds, vanities, and toilets. Enjoy low-maintenance living along with all the amenities this 55+ community has to offer. Whether you're looking for a full-time home or a seasonal getaway, this one is ready for you to move in and start enjoying!
Full Property Details
Full Property Details for 10323 W Audrey Dr
General
- Price: $225,000
- HOA FEE: $380/month
- Taxes: $540 (2025)
- Status: Active
- Type: Townhouse
- Source: ARMLS_Arizona_MLS_Phoenix_Area
- MLS ID: 7050391
- Updated: 7/6/2026
- Added to Site: Today
Interior
- Interior Features: Full Bth Master Bdrm
- Appliances: Refrigerator, Dishwasher, Built-In Electric Oven
- Flooring: Tile
Rooms
Bathrooms
- Total Bathrooms: 2
- Full Bathrooms: 2
Bedrooms
- Total Bedrooms: 2
Other Rooms
- Laundry: Inside, Wshr/Dry HookUp Only
Parking
- Parking Features: Attached Carport
Location
- County: Maricopa
- Township: 3N
- Subdivision: SUN CITY 5
- Cross Streets: 103rd Ave & Peoria
Community
- Association: Yes
- Assoc. Name: audrey lane assoc
- Assoc. Fees Include: Insurance, Pest Control, Maintenance Grounds, Front Yard Maint, Trash, Water, Roof Replacement
Heating & Cooling
- Central air: Yes
- Air Conditioning: Yes
- Cooling Type: Central Air, Ceiling Fan(s), Programmable Thermostat
- Heating Type: Electric
Utilities
- Water: Pvt Water Company
- Utility Description: Natural Gas Connected
Structural Information
- Exterior Const.: Painted, Block
- Roof: Composition
- Sq. Ft. Source: Assessor
- Year Built: 1963
Lot Features
- Lot Size (Acres): 0.01
- Lot Size (Sq. Ft.): 228
- Lot Size Source: Assessor
- Lot Features: North/South Exposure, Grass Front, Grass Back
Financial Considerations
- Association Fee: $380
- Assoc Fee Freq.: Monthly
- Tax Amount: $540
- Tax Year: 2025
- Terms: Cash, Conventional, FHA, VA Loan
Disclosures and Reports
- Ownership: Fee Simple
- Legal Description: SUN CITY 5 TR 22 PAR C & 1/4 INT IN COMMON AREA
- Property ID: 142-82-239
- Range: 1E
- Section: 29
- Lot Number: C
Listed by West USA Realty

Get Pre-Approved Today
Price & Sales History for 10323 W Audrey Dr
Date
Details
Price
Change
Source
7/06/2026
Listed
$225,000
12.5%
MLS
10/10/2022
Sold
$200,000
—
Public Record
Disclaimer: Historical sales information is derived from public records provided by the county offices. Information is not guaranteed and should be independently verified.
Tax History
Tax History for 10323 W Audrey Dr
Year
Property Taxes
Change
Tax Assessment
Change
2025
$540
-5%
$18,520
3%
2024
$568
28%
$18,050
-11%
2023
$445
7%
$20,220
29%
2022
$416
—
$15,620
23%
2022
$416
-3%
$12,680
10%
2021
$429
3%
$11,530
40%
2019
$415
—
$8,230
-18%
2020
$417
4%
$10,000
36%
2018
$400
4%
$7,350
19%
2017
$386
7%
$6,200
15%
2016
$361
85%
$5,410
21%
2015
$195
7%
$4,470
22%
2014
$182
-40%
$3,660
13%
2013
$305
—
$3,250
—
Disclaimer: Historical tax information is derived from public records provided by the county offices. Information is not guaranteed and should be independently verified.
Estimate the Cost
Estimate the Cost for 10323 W Audrey Dr
10323 W Audrey Drive, Sun City, AZ 85351 (MLS# 7050391) is a Townhouse property with 2 bedrooms and 2 full bathrooms. 10323 W Audrey Drive is currently listed for $225,000 and was received on July 06, 2026. Want to learn more about 10323 W Audrey Drive? Do you have questions about finding other Townhouse real estate for sale in Sun City? You can browse all Sun City real estate or contact a Coldwell Banker agent to request more information.