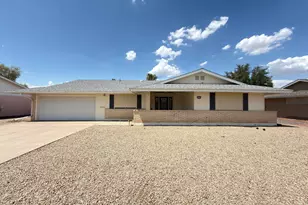
This is a carousel with tiles that activate property listing cards. Use the previous and next buttons to navigate.
1/16
$324,000 Just Listed
This is a carousel with tiles that activate property listing cards. Use the previous and next buttons to navigate.
1/16
Property Description
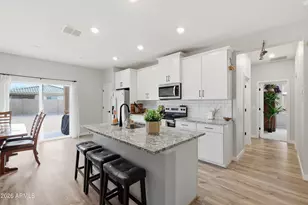
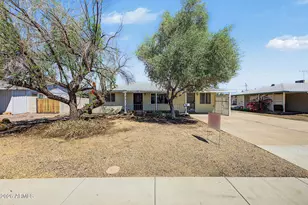
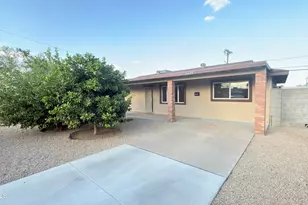
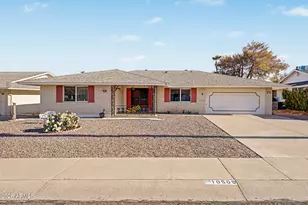
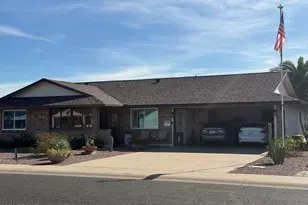
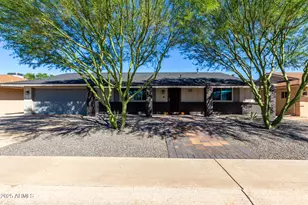
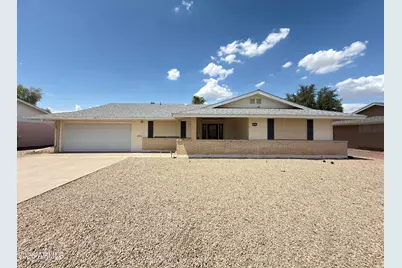
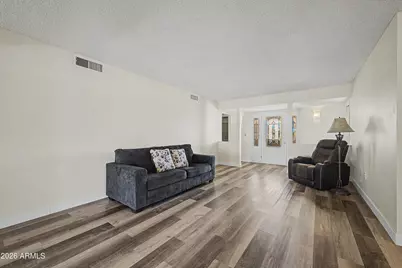
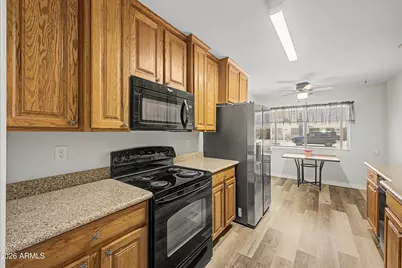
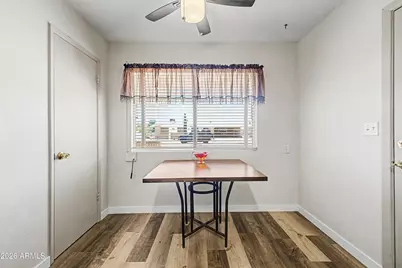
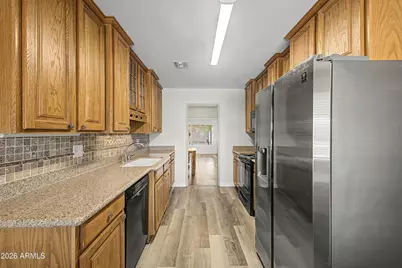
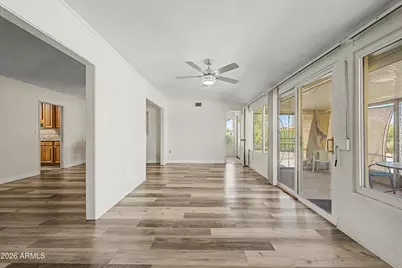
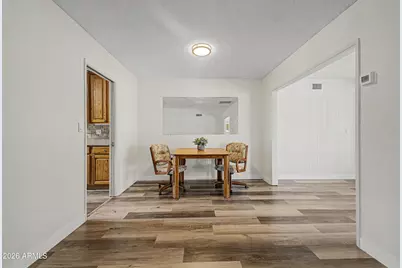
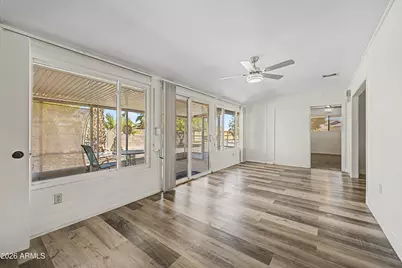
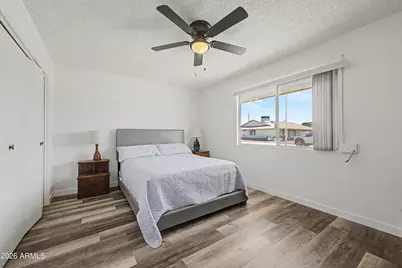
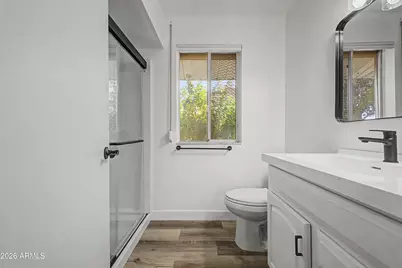
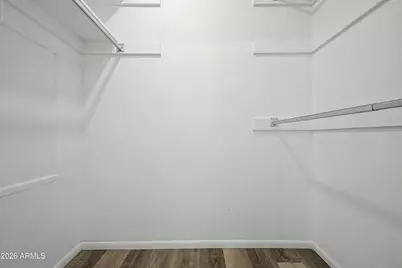
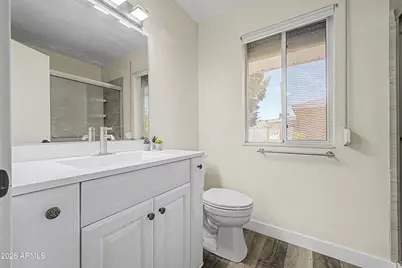
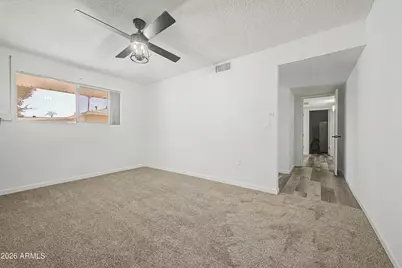
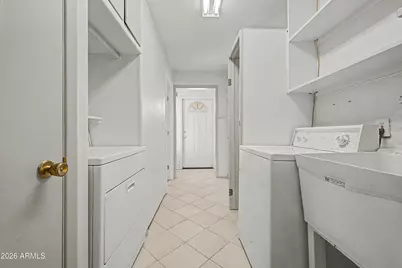
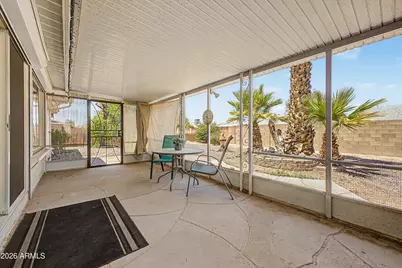
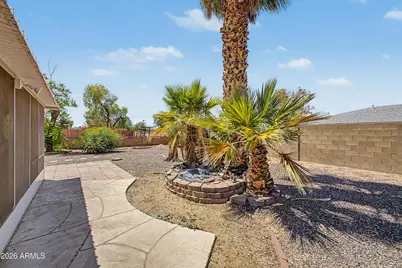
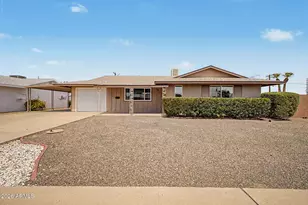
Charming 2B/1.75B in Sun City! This home blends style and comfort with an updated kitchen featuring extended height cabinets, tile backsplash, and stainless steel refrigerator. A spacious laundry room includes a bonus space perfect as a home office or 3rd bedroom. Step outside to your private, screened in patio surrounded by lush green landscaping and citrus trees ideal for morning coffee or evening unwinding. Enjoy resort style Sun City living with access to championship golf courses and 8 rec centers offering pools, fitness and endless amenities. A move in ready gem in a vibrant active community.
Full Property Details
Full Property Details for 10350 W Caron Dr
General
- Price: $324,000
- Taxes: $1,094 (2025)
- Status: Active
- Type: Single Family
- Source: ARMLS_Arizona_MLS_Phoenix_Area
- MLS ID: 7065952
- Updated: 8/19/2026
- Added to Site: 1 day(s) ago
Interior
- Interior Features: Non-laminate Counter, Granite Counters, Eat-in Kitchen, No Interior Steps, Pantry, 3/4 Bath Master Bdrm
- Appliances: Dryer, Washer, Reverse Osmosis, Refrigerator, Built-in Microwave, Dishwasher, Disposal
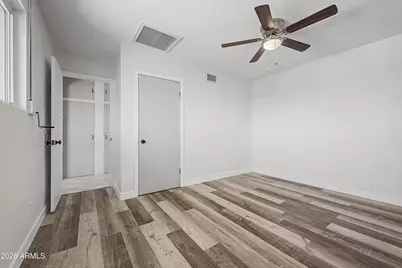
- Flooring: Carpet, Laminate
Rooms
Bathrooms
- Total Bathrooms: 2
- Full Bathrooms: 2
Bedrooms
- Total Bedrooms: 2
Exterior
- Exterior Features: Screened in Patio(s)
Parking
- Garage: Yes
- Garage Spaces: 2
Location
- County: Maricopa
- Township: 3N
- Subdivision: SUN CITY UNIT 7
- Cross Streets: OLIVE AVE AND 107TH
Community
- Assoc. Fees Include: No Fees
Heating & Cooling
- Central air: Yes
- Air Conditioning: Yes
- Cooling Type: Central Air, Ceiling Fan(s)
- Heating Type: Natural Gas
Utilities
- Water: Pvt Water Company
Structural Information
- Builder: DEL WEBB
- Exterior Const.: Painted, Block
- Roof: Composition
- Windows: Solar Screens, Dual Pane, Mechanical Sun Shds
- Sq. Ft. Source: Assessor
- Year Built: 1969
Manufactured Home
- Model: SHAWNEE
Lot Features
- Lot Size (Acres): 0.2
- Lot Size (Sq. Ft.): 8,530
- Lot Size Source: Assessor
- Lot Features: North/South Exposure, Sprinklers In Rear, Sprinklers In Front, Gravel/Stone Front, Gravel/Stone Back, Auto Timer H2O Front, Auto Timer H2O Back
Financial Considerations
- Tax Amount: $1,094
- Tax Year: 2025
- Terms: Cash, Conventional, FHA, VA Loan
Disclosures and Reports
- Ownership: Fee Simple
- Legal Description: LOT 136 SUN CITY UNIT 7 MCR 011348
- Property ID: 142-84-542
- Range: 1E
- Section: 29
- Lot Number: 136
Listed by HomeSmart
Get Pre-Approved Today
Price & Sales History for 10350 W Caron Dr
Date
Details
Price
Change
Source
8/19/2026
Listed
$324,000
0.31%
MLS
8/12/2022
Sold
$323,000
—
Public Record
Disclaimer: Historical sales information is derived from public records provided by the county offices. Information is not guaranteed and should be independently verified.
Tax History
Tax History for 10350 W Caron Dr
Year
Property Taxes
Change
Tax Assessment
Change
2025
$1,094
4%
$25,920
4%
2024
$1,057
7%
$24,930
-7%
2023
$989
17%
$26,900
22%
2022
$845
—
$22,070
27%
2022
$845
-3%
$17,350
7%
2021
$872
3%
$16,250
15%
2020
$849
2%
$14,100
8%
2019
$833
4%
$13,050
10%
2018
$802
3%
$11,810
13%
2017
$775
7%
$10,410
6%
2016
$723
84%
$9,800
12%
2015
$392
7%
$8,730
21%
2014
$366
-44%
$7,210
2%
2013
$656
—
$7,060
—
Disclaimer: Historical tax information is derived from public records provided by the county offices. Information is not guaranteed and should be independently verified.
Estimate the Cost
Estimate the Cost for 10350 W Caron Dr
10350 W Caron Drive, Sun City, AZ 85351 (MLS# 7065952) is a Single Family property with 2 bedrooms and 2 full bathrooms. 10350 W Caron Drive is currently listed for $324,000 and was received on August 19, 2026. Want to learn more about 10350 W Caron Drive? Do you have questions about finding other Single Family real estate for sale in Sun City? You can browse all Sun City real estate or contact a Coldwell Banker agent to request more information.