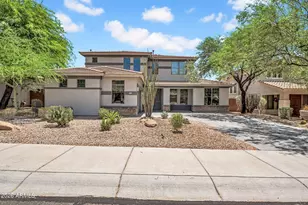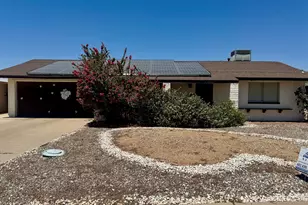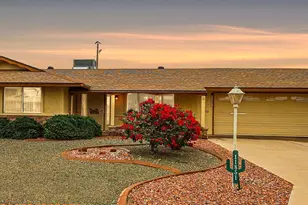
This is a carousel with tiles that activate property listing cards. Use the previous and next buttons to navigate.
1/1
$255,000
This is a carousel with tiles that activate property listing cards. Use the previous and next buttons to navigate.
1/1
Property Description
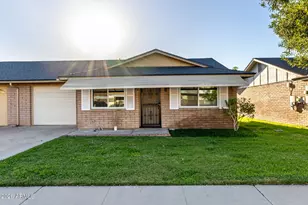
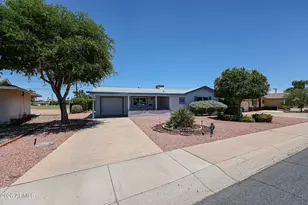
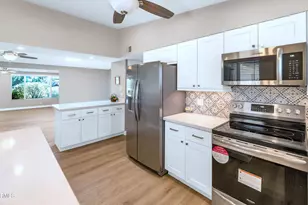
This exceptional golf course home has been completely transformed and is literally brand new inside, with dynamic designer finishes. Features include all-new dual-pane windows and doors, waterproof wood-look luxury vinyl plank flooring, new roof, replaced sewer line, new skylights, new water heater, upgraded electrical with a replaced electrical panel, recessed lighting, and ceiling fans in every room. The stunning kitchen boasts white soft-close cabinetry with pull-outs, quartz countertops, and new Frigidaire appliances. Bathrooms have been beautifully remodeled with tiled zero-threshold showers, quartz counters, and new cabinetry. Indoor laundry, storage, extended enclosed garage, privacy wall, and an expanded patio offering breathtaking north facing golf course views! Move in today! New roof 2026 New electrical panel and updated electric inside New hot water heater, 2025 Sewer line replaced New Windows and doors throughout, and steel security doors New cabinets throughout the home with pull out drawers New quartz countertops throughout the home New - Two walk-in zero grade tiled showers with glass doors New wood look vinyl plank flooring throughout New ceiling fans with lights on remotes in every room New wall AC in AZ room New Frigidaire Gallery kitchen appliances New block wall in backyard for privacy with extended patio Popcorn ceilings removed Garage enclosed and extended Stunning North/south golf course view
Full Property Details
Full Property Details for 10433 W Oakmont Dr
General
- Sold For: $255,000
- HOA FEE: $349/month
- Taxes: $676 (2025)
- Status: Closed
- Type: Townhouse
- Source: ARMLS_Arizona_MLS_Phoenix_Area
- MLS ID: 7051651
- Added to Site: 93 day(s) ago
Interior
- Number of Rooms: 5
- Interior Features: Quartz Countertops, High Speed Internet, Breakfast Bar, No Interior Steps, Vaulted Ceiling(s), 3/4 Bath Master Bdrm
- Appliances: Dryer, Washer, Refrigerator, Built-in Microwave, Dishwasher, Disposal, Electric Oven
- Flooring: Vinyl, Tile
Rooms
Bathrooms
- Total Bathrooms: 2
- Full Bathrooms: 2
Bedrooms
- Total Bedrooms: 2
Other Rooms
- Laundry: Inside, Wshr/Dry HookUp Only
Exterior
- Exterior Features: Storage
Parking
- Garage: Yes
- Garage Spaces: 1
- Parking Features: Attached Garage, Garage Door Opener, Extended Length Garage, Direct Access
Location
- County: Maricopa
- Township: 3N
- Subdivision: SUN CITY UNIT 1 TRACT 19
- Cross Streets: 105th Ave and Grand Ave
Community
- Association: Yes
- Assoc. Name: Oakmont Arms
- Assoc. Fees Include: Insurance, Sewer, Pest Control, Maintenance Grounds, Front Yard Maint, Trash, Water, Maintenance Exterior
Heating & Cooling
- Central air: Yes
- Air Conditioning: Yes
- Cooling Type: Central Air, Ceiling Fan(s), Programmable Thermostat, Wall/Window Air Conditioning
- Heating Type: Natural Gas, Ceiling
Utilities
- Water: Pvt Water Company
Structural Information
- Builder: Del Webb
- Exterior Const.: Painted, Block
- Roof: Composition
- Common Walls: 2+ Common Walls
- Windows: Screens, Skylight(s), Dual Pane
- Year Built: 1960
Manufactured Home
- Model: GPA2
Lot Features
- Property View: Golf Course
- Lot Size (Acres): 0.01
- Lot Size (Sq. Ft.): 228
- Lot Size Source: Assessor
- Lot Features: North/South Exposure, Sprinklers In Rear, Sprinklers In Front, Desert Front, On Golf Course, Gravel/Stone Front, Grass Back
- Fencing (Description): Block, Partial
Financial Considerations
- Association Fee: $349
- Assoc Fee Freq.: Monthly
- Tax Amount: $676
- Tax Year: 2025
- Terms: VA Loan, Cash, Conventional, 1031 Exchange, FHA
Disclosures and Reports
- Ownership: Condominium
- Special Conditions: Age Restricted (See Remarks)
- Legal Description: SUN CITY 1 TRACT 19 PARCEL B & 1/4 INT IN COMMON AREA
- Property ID: 200-83-315
- Range: 1E
- Section: 17
- Lot Number: 19
Get Pre-Approved Today
Price & Sales History for 10433 W Oakmont Dr
Date
Details
Price
Change
Source
9/28/2026
Sold
$255,000
-1.89%
MLS
7/09/2026
Listed
$259,900
—
MLS
Disclaimer: Historical sales information is derived from public records provided by the county offices. Information is not guaranteed and should be independently verified.
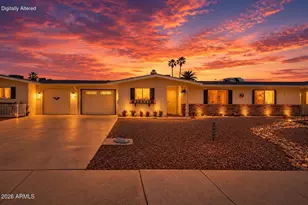
10433 W Oakmont Drive, Sun City, AZ 85351 (MLS# 7051651) is a Townhouse property that was sold at $255,000 on September 28, 2026. This property was listed by Laura Tolmachoff from our West Valley Office.Want to learn more about 10433 W Oakmont Drive? Do you have questions about finding other Townhouse real estate for sale in Sun City? You can browse all Sun City real estate or contact a Coldwell Banker agent to request more information.