This is a carousel with tiles that activate property listing cards. Use the previous and next buttons to navigate.
1/1
$400,000
This is a carousel with tiles that activate property listing cards. Use the previous and next buttons to navigate.
1/1
Property Description
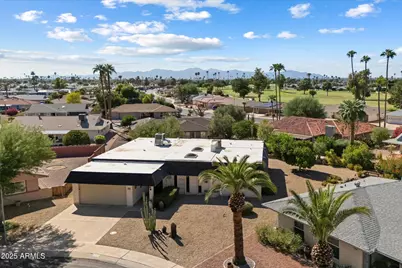
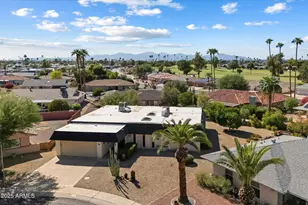
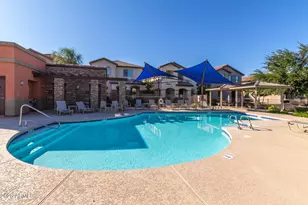
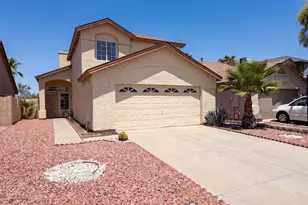
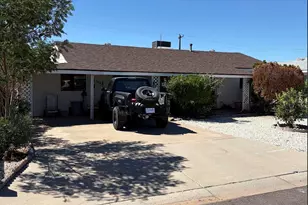
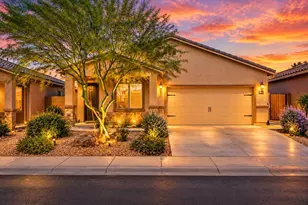
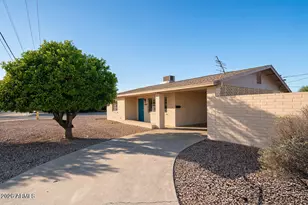
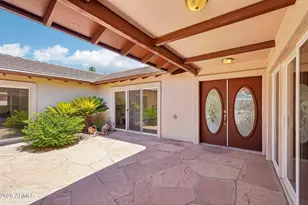
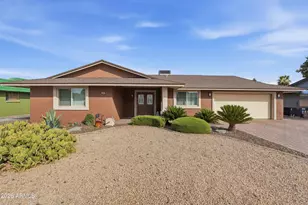
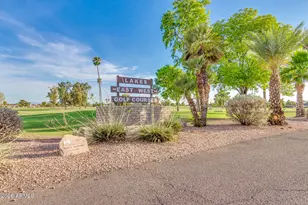
Extremely clean and well-maintained, this single-story block home is nestled in the desirable 55+ Sun City community! Step through elegant double doors into a bright and open family room featuring tall ceilings, skylights, tile flooring, and a cozy gas fireplace. The versatile floor plan includes a formal living and dining room with wood-look vinyl plank flooring, a stylish powder room, and a separate office (3rd bedroom) with French doors. The kitchen boasts granite countertops, white cabinetry, tile backsplash, stainless steel appliances with gas cooking, built-in microwave, walk-in pantry, and a sunny breakfast nook. Both bedrooms include ensuite baths and plenty of closet space, while the spacious primary suite offers a walk-in closet, built-in cabinetry, and a vanity area. Enjoy indoor-outdoor living with a covered back patio featuring tile flooring and sunshade, plus a charming side courtyard off the dining room. Sitting on a huge 10,000+ sq ft lot, this home also offers a 2-car garage with built-ins, whole-home water filtration, and numerous updates: new dishwasher (2021), roof recoated (2023), A/C (2021), water heater (2021), vinyl flooring (2020), kitchen remodel (2018), master bath remodel (2022), and upgraded electrical panel (2018). Conveniently located near recreation centers, golf, lakes, and medical facilitiesthis home combines comfort, function, and Sun City living at its best! Most furniture available on a separate bill of sale. Welcome to your next chapter in Sun City, AZ where 55+ living meets resort-style amenities. This vibrant community gives you unlimited access to 7 recreation centers, 7 golf courses, 18 lighted tennis courts, 9 swimming pools, and a 25,000-square-foot fitness center. Dive into arts, woodworking, ceramics, computers, and more in the many clubs and activity spaces. With miles of walking paths, year-round classes, and a calendar bursting with social events, you've got all the ingredients for fun, friendship, and wellness right at your doorstep.
Full Property Details
Full Property Details for 10502 W Sierra Dawn Dr
General
- Sold For: $400,000
- HOA FEE: $2/month
- HOA FEE FREQ.: Annually
- Taxes: $1,468 (2024)
- Status: Closed
- Type: Single Family
- Source: ARMLS_Arizona_MLS_Phoenix_Area
- MLS ID: 6927230
- Added to Site: 237 day(s) ago
Interior
- Number of Rooms: 8
- Interior Features: High Speed Internet, Granite Counters, 9+ Flat Ceilings, Pantry, 3/4 Bath Master Bdrm
- Number of Fireplaces: 1
- Appliances: Dryer, Washer, Refrigerator, Built-in Microwave, Dishwasher, Disposal, Gas Range, Gas Oven, Water Purifier
- Flooring: Carpet, Vinyl, Tile
Rooms
Bathrooms
- Total Bathrooms: 3
- Full Bathrooms: 2
- Half Bathrooms: 1
Bedrooms
- Total Bedrooms: 3
Other Rooms
- Laundry: Inside
Parking
- Garage: Yes
- Garage Spaces: 2
- Parking Features: Garage Door Opener, Direct Access
Location
- County: Maricopa
- Township: 3N
- Subdivision: SUN CITY 18
- Cross Streets: 99th Ave & Thunderbird
Community
- Association: Yes
- Assoc. Name: Sun City
- Assoc. Fees Include: Other (See Remarks)
Heating & Cooling
- Central air: Yes
- Air Conditioning: Yes
- Cooling Type: Central Air, Ceiling Fan(s)
- Heating Type: Natural Gas
Utilities
- Water: Pvt Water Company
Structural Information
- Architectural Style: Ranch,
- Builder: Del Webb
- Exterior Const.: Painted, Block
- Roof: Built-Up
- Windows: Skylight(s)
- Sq. Ft. Source: Assessor
- Year Built: 1970
Manufactured Home
- Model: H66
Lot Features
- Lot Size (Acres): 0.24
- Lot Size (Sq. Ft.): 10,618
- Lot Size Source: Assessor
- Lot Features: Sprinklers In Rear, Sprinklers In Front, Gravel/Stone Front, Gravel/Stone Back
- Fencing (Description): None
Financial Considerations
- Association Fee: $25
- Assoc Fee Freq.: Annually
- Tax Amount: $1,468
- Tax Year: 2024
- Terms: Cash, Conventional, FHA, VA Loan
Disclosures and Reports
- Ownership: Fee Simple
- Special Conditions: Age Restricted (See Remarks)
- Legal Description: LOT 225 SUN CITY 18 MCR 012221
- Property ID: 200-59-226
- Range: 1E
- Section: 8
- Lot Number: 225
Listed by Realty ONE Group
Sold by West USA Realty

Get Pre-Approved Today
Schools
Schools serving 10502 W Sierra Dawn Dr
School District:Dysart Unified District
| Name | Grades | Distance |
|---|---|---|
Thompson Ranch Elementary School 11800 West Thompson Ranch Road, El Mirage, AZ 85335 | PK-8 | 1.7 mi |
Valley Vista High School 15550 N Parkview Pl, Surprise, AZ 85374 | 9-12 | 5.9 mi |
Disclaimer:
School attendance boundaries provided by ATTOM Data Solutions and are for reference only. Contact the school directly to verify enrollment eligibility.
Price & Sales History for 10502 W Sierra Dawn Dr
Date
Details
Price
Change
Source
5/28/2026
Sold
$400,000
-2.44%
MLS
10/16/2025
Price Reduced
$410,000
-2.15%
MLS
10/04/2025
Listed
$419,000
—
MLS
Disclaimer: Historical sales information is derived from public records provided by the county offices. Information is not guaranteed and should be independently verified.
10502 W Sierra Dawn Drive, Sun City, AZ 85351 (MLS# 6927230) is a Single Family property that was sold at $400,000 on May 28, 2026. Want to learn more about 10502 W Sierra Dawn Drive? Do you have questions about finding other Single Family real estate for sale in Sun City? You can browse all Sun City real estate or contact a Coldwell Banker agent to request more information.