This is a carousel with tiles that activate property listing cards. Use the previous and next buttons to navigate.
1/33
$315,000 Just Listed
This is a carousel with tiles that activate property listing cards. Use the previous and next buttons to navigate.
1/33
Property Description
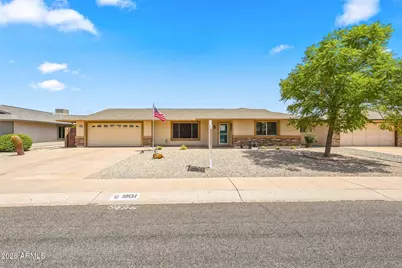
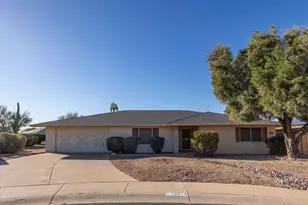
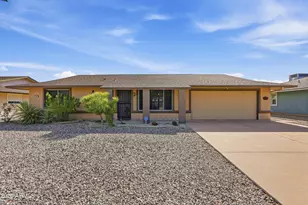
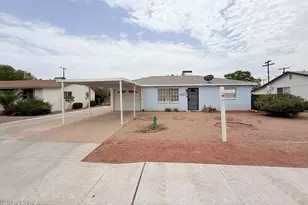
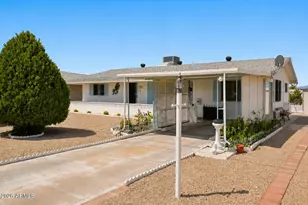
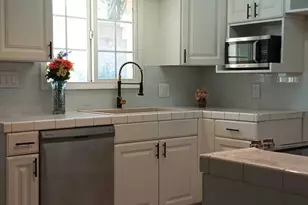
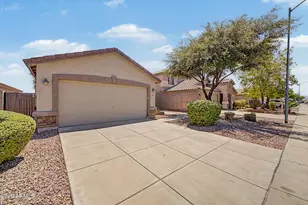
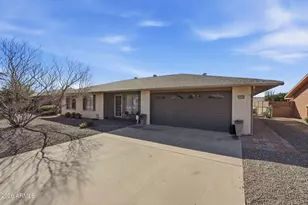
Stuccoed + Stacked Stone = Great Curb Appeal!! Block Wall Fence Around Back Yard! 2 Bedrooms and 2 Baths, Extended Length 2-Car Garage With Separate Exit To Covered Back Patio, Updated Kitchen With Stainless Appliances and Quartz Countertops, Most Doors and Most Windows Are Updated! Popcorn Ceilings Removed, Gutters, Great Location and Great Concord Model With All Neutral Paint and Flooring! Low Maintenance Landscaping You Will Love!
Full Property Details
Full Property Details for 10534 W Tumblewood Dr
General
- Price: $315,000
- HOA FEE: $2/month
- HOA FEE FREQ.: Annually
- Taxes: $932 (2025)
- Status: Active
- Type: Single Family
- Source: ARMLS_Arizona_MLS_Phoenix_Area
- MLS ID: 7064831
- Updated: 8/13/2026
- Added to Site: 1 day(s) ago
Interior
- Interior Features: Quartz Countertops, Eat-in Kitchen, Pantry, 3/4 Bath Master Bdrm
- Appliances: Dryer, Washer, Refrigerator, Built-in Microwave, Dishwasher, Disposal, Electric Range
Rooms
Bathrooms
- Total Bathrooms: 2
- Full Bathrooms: 2
Bedrooms
- Total Bedrooms: 2
Other Rooms
- Laundry: In Garage
Exterior
- Exterior Features: Rain Gutters
Parking
- Garage: Yes
- Garage Spaces: 2
- Parking Features: Garage Door Opener, Extended Length Garage
Location
- County: Maricopa
- Township: 3N
- Subdivision: SUN CITY UNIT 30
- Cross Streets: W Bell Rd and N Del Webb Blvd
Community
- Association: Yes
- Assoc. Name: SCHOA Optional
- Assoc. Fees Include: No Fees
Heating & Cooling
- Central air: Yes
- Air Conditioning: Yes
- Cooling Type: Central Air, Ceiling Fan(s)
- Heating Type: Heat Pump
Utilities
- Water: Pvt Water Company
Structural Information
- Architectural Style: Ranch,
- Builder: Del Webb
- Exterior Const.: Stucco, Wood Frame
- Roof: Composition
- Windows: Dual Pane
- Sq. Ft. Source: Assessor
- Year Built: 1972
Manufactured Home
- Model: H 71-A
Lot Features
- Lot Size (Acres): 0.21
- Lot Size (Sq. Ft.): 9,129
- Lot Size Source: Assessor
- Lot Features: North/South Exposure, Sprinklers In Front, Gravel/Stone Front, Gravel/Stone Back, Auto Timer H2O Front
Financial Considerations
- Association Fee: $25
- Assoc Fee Freq.: Annually
- Tax Amount: $932
- Tax Year: 2025
- Terms: Cash, Conventional, 1031 Exchange, FHA, VA Loan
Disclosures and Reports
- Ownership: Fee Simple
- Legal Description: LOT 256 SUN CITY UNIT 30 MCR 012948
- Property ID: 200-92-256
- Range: 1E
- Section: 5
- Lot Number: 256
Listed by HomeSmart
Get Pre-Approved Today
Price & Sales History for 10534 W Tumblewood Dr
Date
Details
Price
Change
Source
8/13/2026
Listed
$315,000
138.64%
MLS
9/14/2015
Sold
$132,000
—
Public Record
Disclaimer: Historical sales information is derived from public records provided by the county offices. Information is not guaranteed and should be independently verified.
Tax History
Tax History for 10534 W Tumblewood Dr
Year
Property Taxes
Change
Tax Assessment
Change
2025
$932
3%
$23,300
4%
2024
$902
5%
$22,510
-8%
2023
$862
5%
$24,360
21%
2022
$818
—
$20,060
28%
2022
$818
-3%
$15,700
7%
2021
$845
15%
$14,630
14%
2020
$732
-18%
$12,820
8%
2019
$891
4%
$11,910
11%
2018
$859
3%
$10,760
13%
2017
$832
7%
$9,550
7%
2016
$781
107%
$8,950
8%
2015
$378
7%
$8,260
19%
2014
$353
-44%
$6,950
4%
2013
$626
—
$6,660
—
Disclaimer: Historical tax information is derived from public records provided by the county offices. Information is not guaranteed and should be independently verified.
Estimate the Cost
Estimate the Cost for 10534 W Tumblewood Dr
10534 W Tumblewood Drive, Sun City, AZ 85351 (MLS# 7064831) is a Single Family property with 2 bedrooms and 2 full bathrooms. 10534 W Tumblewood Drive is currently listed for $315,000 and was received on August 13, 2026. Want to learn more about 10534 W Tumblewood Drive? Do you have questions about finding other Single Family real estate for sale in Sun City? You can browse all Sun City real estate or contact a Coldwell Banker agent to request more information.