This is a carousel with tiles that activate property listing cards. Use the previous and next buttons to navigate.
1/1
$375,000
This is a carousel with tiles that activate property listing cards. Use the previous and next buttons to navigate.
1/1
Property Description
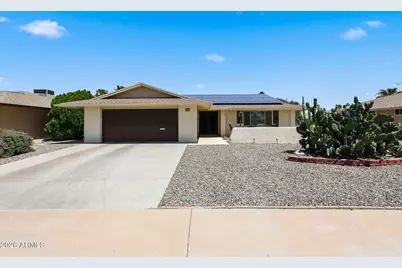
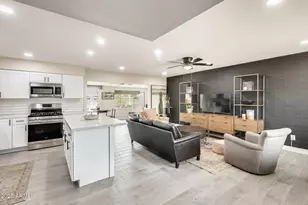
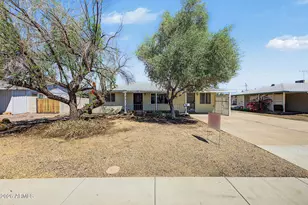
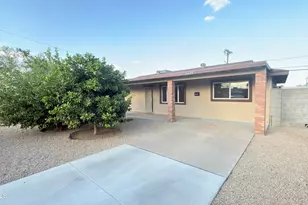
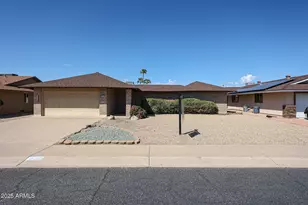
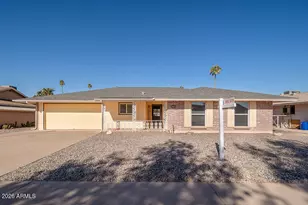
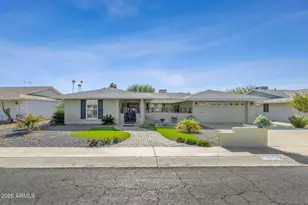
Check Out This Fully Updated Yavapai Model Home In Sun City, Arizona. From The Moment You Arrive, You Are Welcomed By A Custom Front Door That Is Secure, Heavy, And Smooth To Open. This Unique 3-Bedroom, 2-Bathroom Home Has Been Thoughtfully Updated With An Open-Concept Design Created By Removing Walls For A More Spacious Feel. The Kitchen Features Corian Countertops, Updated Cabinetry With Self-Closing Drawers, An Eat-In Bar, And A Very Large Pantry. There Are Two Defined Living Spaces, One Opening To The Front Patio And The Other Opening To The Back Patio. Both Bathrooms Have Been Updated With New Vanities, Taller Toilets, And Walk-In Showers. Tile And Laminate Flooring Run Throughout The Home, And Ceiling Fans Are Installed In All Rooms. The Windows Have Been Updated To Vinyl Dual Pane, And The Interior Includes 6-Panel Doors. Two Updated Sliding Doors Lead To The Large Covered Back Patio, With An Additional Patio Entrance From The Primary Bedroom. This Spacious Outdoor Area Is Perfect For Year-Round Enjoyment. This Is A Must-See Home. Please Stop By And See It Soon.
Full Property Details
Full Property Details for 10714 W Saratoga Cir
General
- Sold For: $375,000
- HOA FEE: $2/month
- HOA FEE FREQ.: Annually
- Taxes: $1,171 (2025)
- Status: Closed
- Type: Single Family
- Source: ARMLS_Arizona_MLS_Phoenix_Area
- MLS ID: 7035941
- Added to Site: 77 day(s) ago
Interior
- Interior Features: Quartz Countertops, High Speed Internet, Eat-in Kitchen, Breakfast Bar, No Interior Steps, Pantry, 3/4 Bath Master Bdrm
- Appliances: Dryer, Washer, Reverse Osmosis, Refrigerator, Built-in Microwave, Dishwasher, Disposal, Electric Range, Electric Oven
- Flooring: Laminate, Tile
Rooms
Bathrooms
- Total Bathrooms: 2
- Full Bathrooms: 2
Bedrooms
- Total Bedrooms: 3
Parking
- Garage: Yes
- Garage Spaces: 2
- Parking Features: Garage Door Opener, Direct Access
Location
- County: Maricopa
- Township: 3N
- Subdivision: SUN CITY UNIT 11
- Cross Streets: Del Webb Blvd & Bell Rd
Community
- Association: Yes
- Assoc. Name: SCHOA
- Assoc. Fees Include: No Fees
Heating & Cooling
- Central air: Yes
- Air Conditioning: Yes
- Cooling Type: Central Air
- Heating Type: Natural Gas
Utilities
- Water: Pvt Water Company
Structural Information
- Architectural Style: Ranch,
- Builder: Del Webb
- Exterior Const.: Brick Veneer, Wood Siding, Wood Frame, Painted
- Roof: Composition
- Windows: Dual Pane
- Sq. Ft. Source: Assessor
- Year Built: 1969
Manufactured Home
- Model: H65
Lot Features
- Lot Size (Acres): 0.22
- Lot Size (Sq. Ft.): 9,630
- Lot Size Source: Assessor
- Lot Features: North/South Exposure, Desert Back, Desert Front
- Fencing (Description): None
Green Features
- Energy Efficient: Solar Panels
Financial Considerations
- Association Fee: $25
- Assoc Fee Freq.: Annually
- Tax Amount: $1,171
- Tax Year: 2025
- Terms: Cash, Conventional, 1031 Exchange, FHA, VA Loan
Disclosures and Reports
- Ownership: Fee Simple
- Special Conditions: Age Restricted (See Remarks)
- Legal Description: LOT 402 SUN CITY UNIT 11 MCR 011703
- Property ID: 200-90-402
- Range: 1E
- Section: 7
- Lot Number: 402
Listed by My Home Group Real Estate
Sold by Howe Realty

Get Pre-Approved Today
Price & Sales History for 10714 W Saratoga Cir
Date
Details
Price
Change
Source
6/29/2026
Sold
$375,000
-1.29%
MLS
6/01/2026
Listed
$379,900
—
MLS
Disclaimer: Historical sales information is derived from public records provided by the county offices. Information is not guaranteed and should be independently verified.
10714 W Saratoga Circle, Sun City, AZ 85351 (MLS# 7035941) is a Single Family property that was sold at $375,000 on June 29, 2026. Want to learn more about 10714 W Saratoga Circle? Do you have questions about finding other Single Family real estate for sale in Sun City? You can browse all Sun City real estate or contact a Coldwell Banker agent to request more information.