This is a carousel with tiles that activate property listing cards. Use the previous and next buttons to navigate.
1/31
$514,999 Just Listed
This is a carousel with tiles that activate property listing cards. Use the previous and next buttons to navigate.
1/31
Property Description
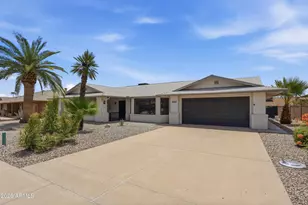
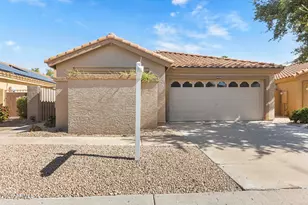
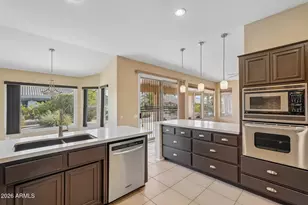
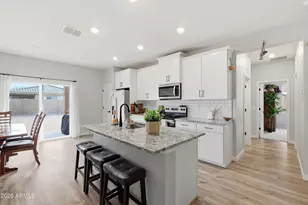
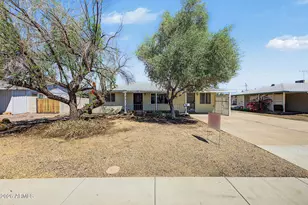
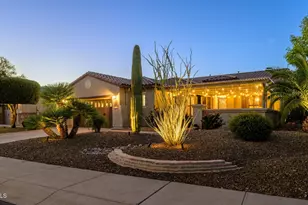
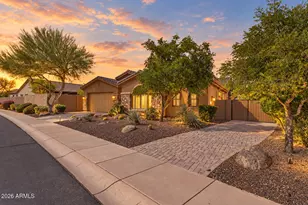
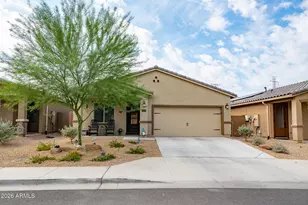
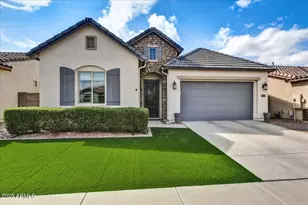
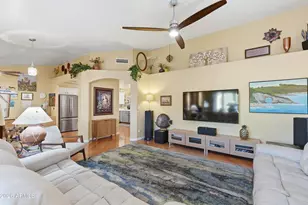
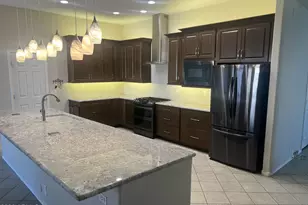
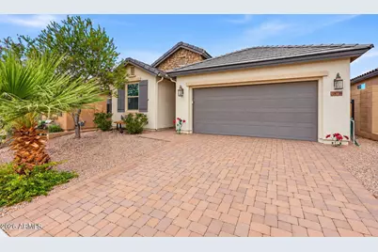
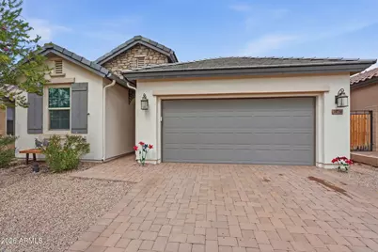
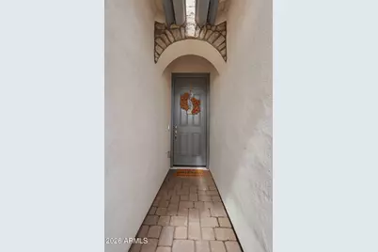
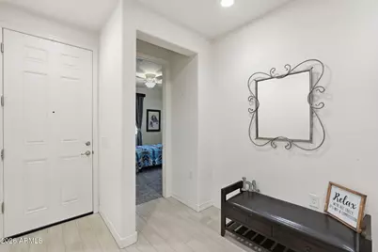
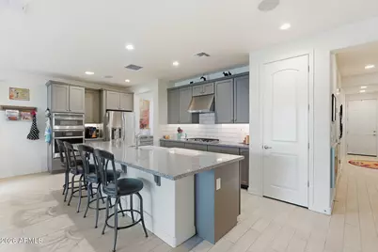
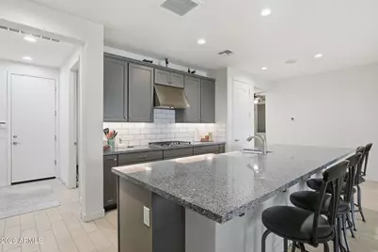
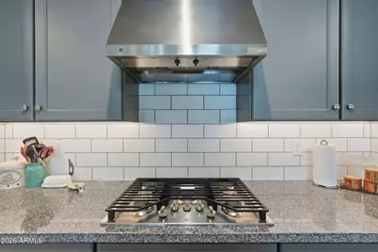
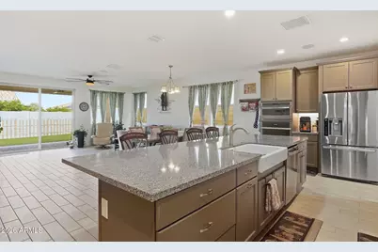
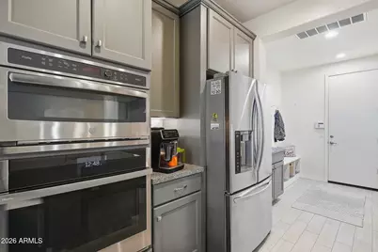
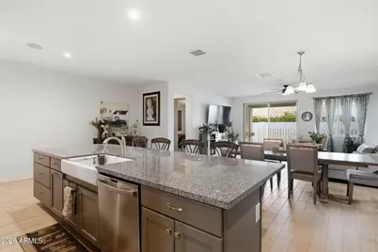
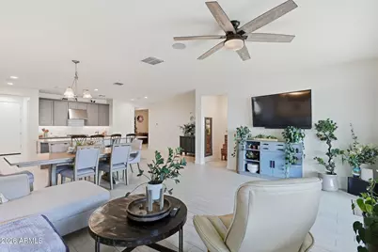
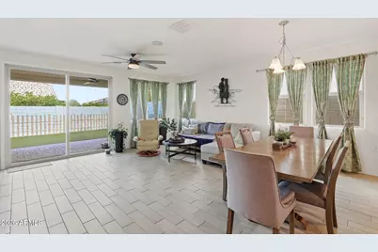
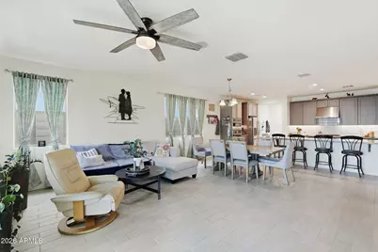
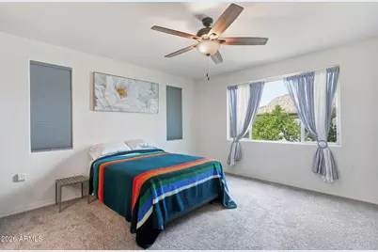
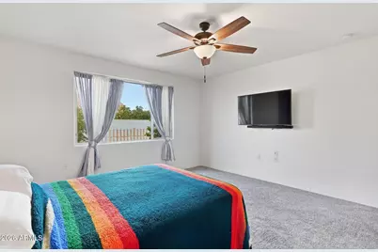
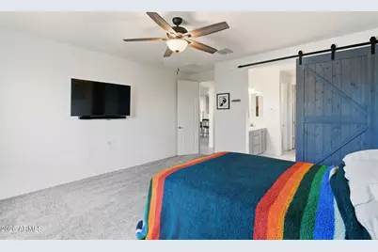
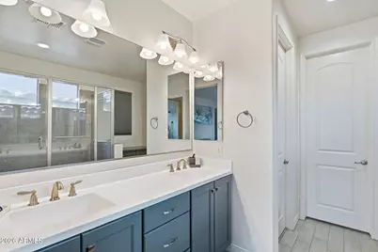
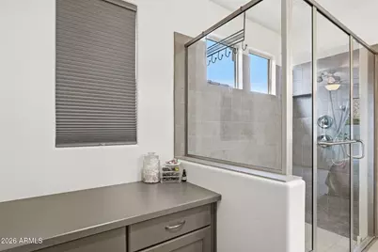
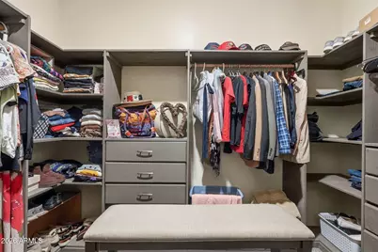
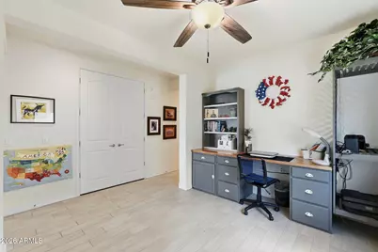
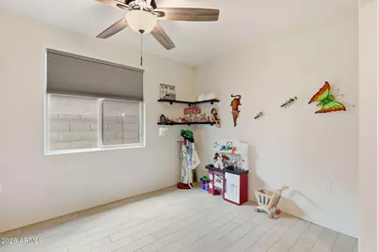
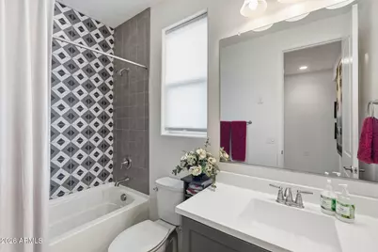
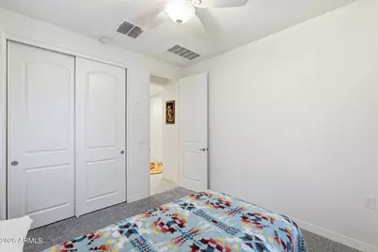
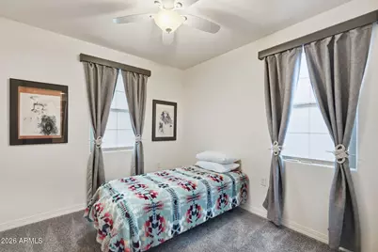
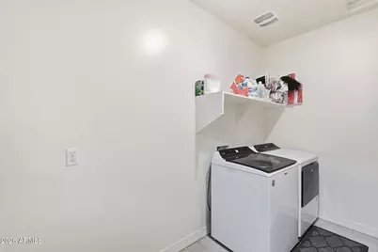
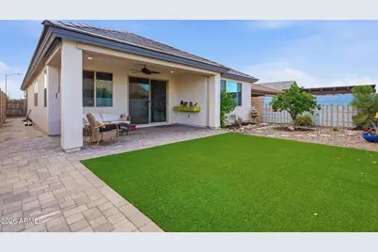
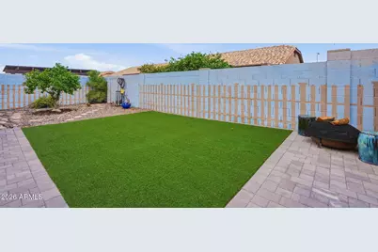
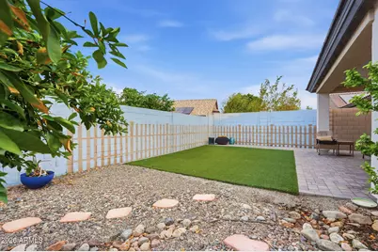
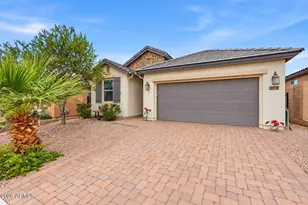
This is it! If you have been waiting for the perfect single level home(2 bedroom + Office) tucked in the quiet part of the 55+ active adult community of Ventana Lakes this is it! This amazing home features an open floor-plan with a spacious kitchen boosting stainless steel appliances with a custom oven hood, granite counter-tops, decorative tile backsplash, shaker style cabinets with oversized upper cabinets for extra storage, wide plank tile flooring, updated lighting, primary bathroom has dual sinks, tile surround large walk-in shower and custom shelving in the walk-in closet, off the spacious laundry room is a custom mud room area and synthetic turf in the back yard. The location is ideal with shopping, restaurants & 9 lakes within the Ventana Lakes Community along with catch and release fishing, check out puzzle & library rooms, fitness center, sauna and steam room, tennis courts, pickle ball, horseshoe pits, racquetball, basketball, shuffle board & volleyball courts and more. Activity rooms available for reservations from as little as 8 people to up to 220 people. Available groups to join include : exercise, crafts, cards of all kinds, Bingo and special off-sight groups are also available and so much more! This 55+ community offers way more than your traditional 55+ community so come see how Ventana Lakes can upgrade your lifestyle!
Full Property Details
Full Property Details for 10730 W Yukon Dr
General
- Price: $514,999
- HOA FEE: $97/month
- HOA FEE FREQ.: Quarterly
- Taxes: $2,234 (2025)
- Status: Active
- Type: Single Family
- Source: ARMLS_Arizona_MLS_Phoenix_Area
- MLS ID: 7087955
- Updated: 10/2/2026
- Added to Site: 3 day(s) ago
Interior
- Interior Features: High Speed Internet, Granite Counters, Double Vanity, Eat-in Kitchen, Breakfast Bar, 9+ Flat Ceilings, No Interior Steps, Kitchen Island, Pantry, Full Bth Master Bdrm
- Appliances: Built In Recycling, Refrigerator, Built-in Microwave, Dishwasher, Disposal, Gas Cooktop
- Flooring: Carpet, Tile
Rooms
Bathrooms
- Total Bathrooms: 2
- Full Bathrooms: 2
Bedrooms
- Total Bedrooms: 2
Other Rooms
- Laundry: Inside, Engy Star (See Rmks)
Exterior
- Exterior Features: Rain Gutters
Parking
- Garage: Yes
- Garage Spaces: 2
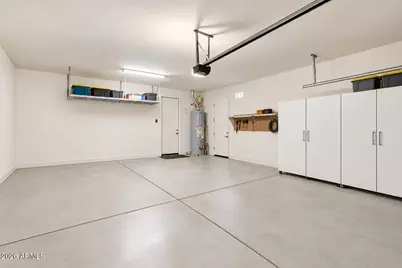
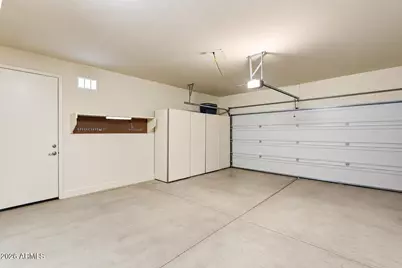
- Parking Features: Garage Door Opener, Direct Access, Attch'd Gar Cabinets
Location
- County: Maricopa
- Township: 4N
- Subdivision: Four Seasons at Ventana Lakes
- Cross Streets: 107th Avenue & Beardsley
Community
- Association: Yes
- Assoc. Name: Ventana Lakes
- Assoc. Fees Include: Maintenance Grounds
Heating & Cooling
- Central air: Yes
- Air Conditioning: Yes
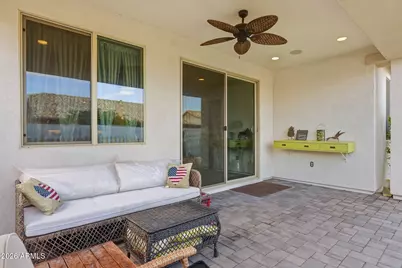
- Cooling Type: Central Air, Ceiling Fan(s)
- Heating Type: Natural Gas
Utilities
- Water: Public
Structural Information
- Architectural Style: Ranch,
- Builder: K. HOVNANIAN HOMES
- Exterior Const.: Stucco, Wood Frame, Painted, Stone
- Roof: Tile
- Windows: Dual Pane
- Year Built: 2020
Lot Features
- Lot Size (Acres): 0.11
- Lot Size (Sq. Ft.): 4,966
- Lot Size Source: Assessor
- Frontage: Concrete, Asphalt
- Lot Features: North/South Exposure, Sprinklers In Front, Desert Back, Desert Front, Gravel/Stone Front, Gravel/Stone Back, Synthetic Grass Back, Auto Timer H2O Front
Financial Considerations
- Association Fee: $290
- Assoc Fee Freq.: Quarterly
- Tax Amount: $2,234
- Tax Year: 2025
- Terms: VA Loan, Cash, Conventional, FHA
Disclosures and Reports
- Ownership: Fee Simple
- Property ID: 200-35-909
- Range: 1E
- Section: 19
- Lot Number: 23
Listed by Realty ONE Group
Get Pre-Approved Today
Schools
Schools serving 10730 W Yukon Dr
School District:Peoria Unified School District
| Name | Grades | Distance |
|---|---|---|
Parkridge Elementary School 9970 West Beardsley Road, Peoria, AZ 85382 | PK-8 | 1 mi |
Sunrise Mountain High School 21200 North 83rd Avenue, Peoria, AZ 85382 | 9-12 | 2.9 mi |
Disclaimer:
School attendance boundaries provided by ATTOM Data Solutions and are for reference only. Contact the school directly to verify enrollment eligibility.
Price & Sales History for 10730 W Yukon Dr
Date
Details
Price
Change
Source
10/01/2026
Listed
$514,999
43.26%
MLS
6/30/2020
Sold
$359,474
—
Public Record
Disclaimer: Historical sales information is derived from public records provided by the county offices. Information is not guaranteed and should be independently verified.
Tax History
Tax History for 10730 W Yukon Dr
Year
Property Taxes
Change
Tax Assessment
Change
2025
$2,235
3%
$40,850
-3%
2024
$2,171
-1%
$42,130
-10%
2023
$2,197
2%
$46,860
16%
2022
$2,152
—
$40,470
24%
2022
$2,152
-7%
$32,700
-3%
2021
$2,304
547%
$33,620
436%
2020
$356
3%
$6,270
37%
2019
$345
—
$4,590
—
Disclaimer: Historical tax information is derived from public records provided by the county offices. Information is not guaranteed and should be independently verified.
Estimate the Cost
Estimate the Cost for 10730 W Yukon Dr
10730 W Yukon Drive, Sun City, AZ 85373 (MLS# 7087955) is a Single Family property with 2 bedrooms and 2 full bathrooms. 10730 W Yukon Drive is currently listed for $514,999 and was received on October 01, 2026. Want to learn more about 10730 W Yukon Drive? Do you have questions about finding other Single Family real estate for sale in Sun City? You can browse all Sun City real estate or contact a Coldwell Banker agent to request more information.