


This is a carousel with tiles that activate property listing cards. Use the previous and next buttons to navigate.
1/26
$215,000 Just Listed
This is a carousel with tiles that activate property listing cards. Use the previous and next buttons to navigate.
1/26
Property Description
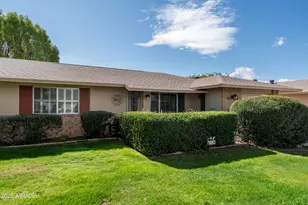
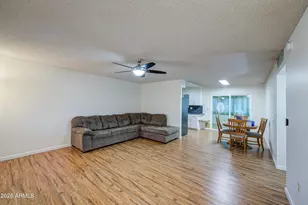
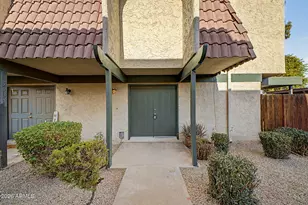
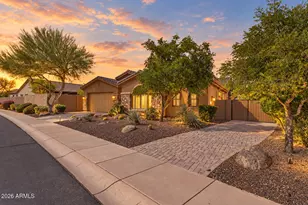
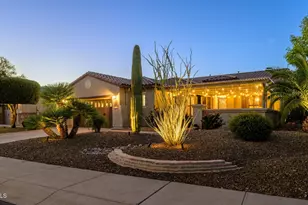
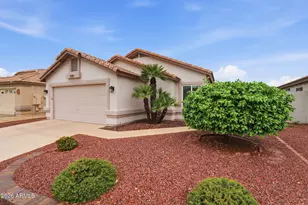
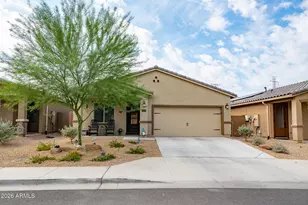
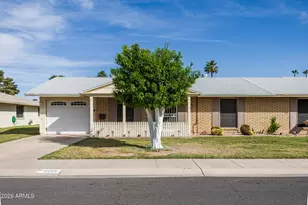
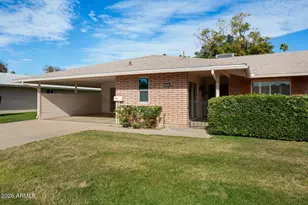
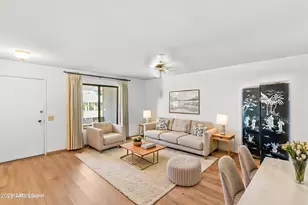
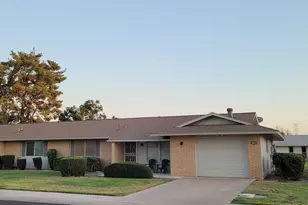
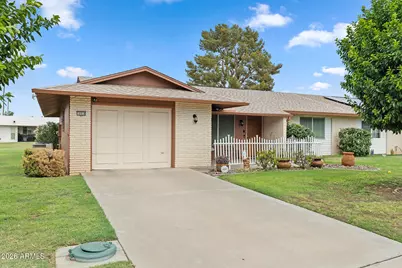
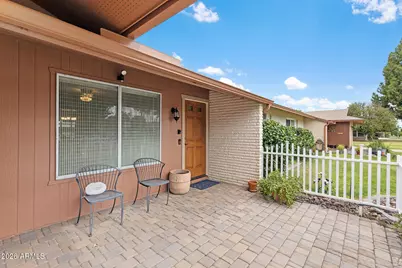
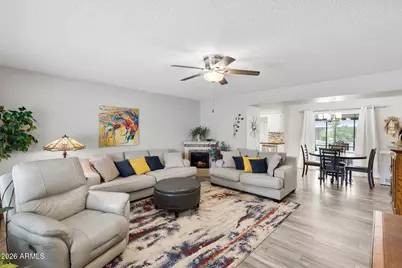
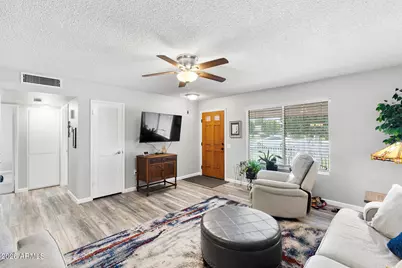
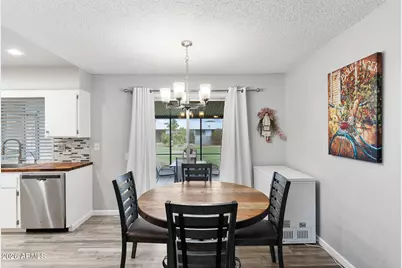
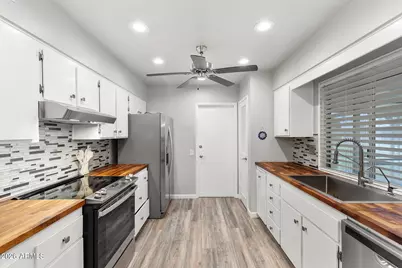
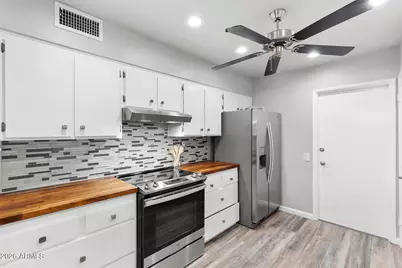
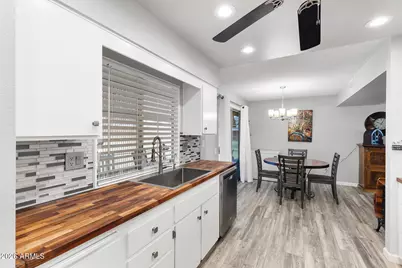
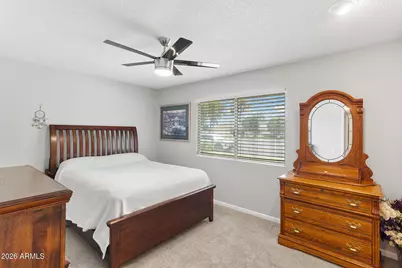
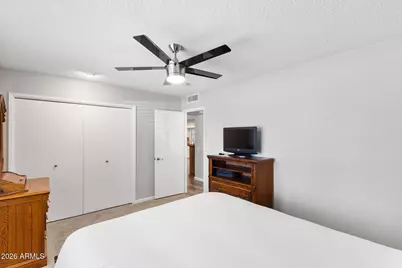
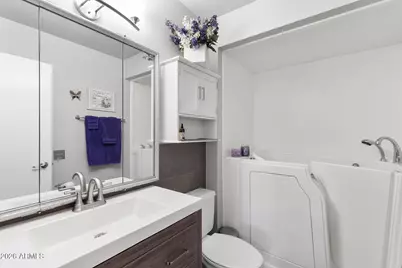
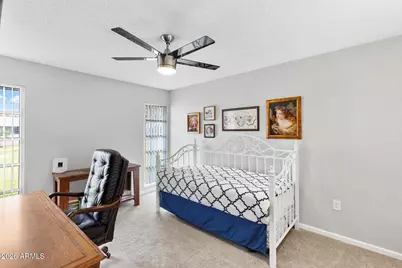
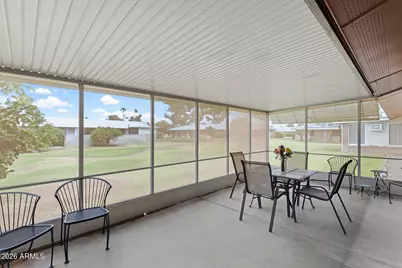
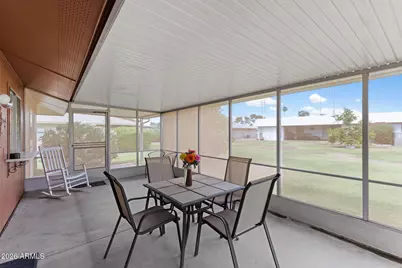
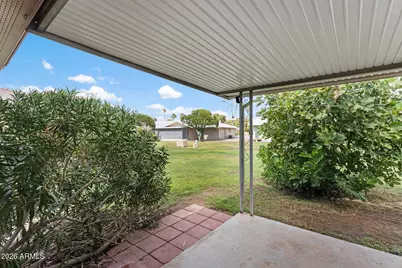
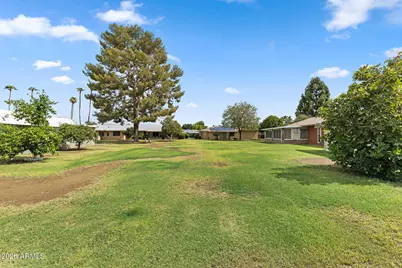
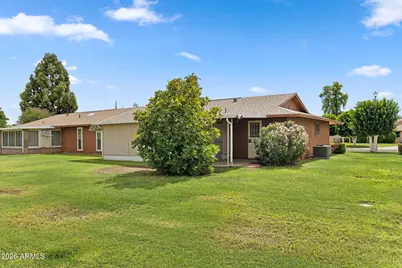
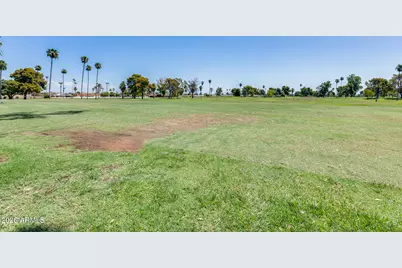
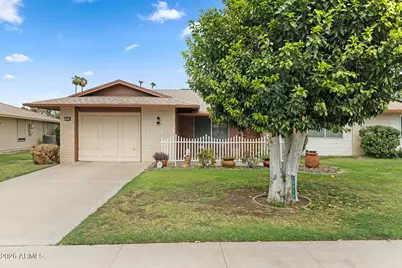
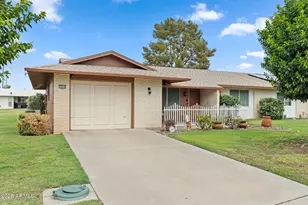
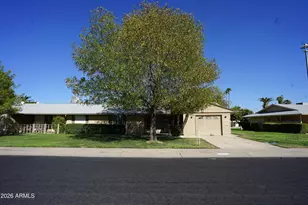
SUN CITY GEMINI HOME WITH 2025 ROOF AND GREENBELT VIEWS! This bright, single-level 2-bedroom, 1-bath Gemini home in Sun City's 55+ active-adult community features a custom fiberglass entry door installed in June 2026 & opens to a light-filled living area featuring wood-look laminate flooring with easy flow into the dining area and kitchen. The kitchen offers white cabinetry, solid-wood countertops, stainless-steel appliances, a tile backsplash, pantry storage & a large farmhouse-style sink with a high-arc faucet. The home includes a Hero whole-home water-conditioning & softening system installed in October 2025, plus a separate reverse-osmosis system. A sliding glass door leads to a spacious covered & screened Arizona room with privacy screens and views of the community greenbelt. Both bedrooms feature carpet and natural light, while the remodeled bathroom has tile flooring, tiled wall accents, an updated vanity and toilet, plus a jetted walk-in tub. A landscaped front entry with a white picket fence and brick patio adds welcoming charm. The one-car garage provides extensive built-in cabinetry, a laundry area, and dedicated golf-cart space. Major improvements include the HVAC system (May 2022); roofs over both the home & Arizona room (Dec 2025) and exterior painting (June 2026). Conveniently located near Mountain View Recreation Center & Sun City Country Club. Sun City amenities include eight recreation centers, eight golf courses, swimming pools, sports courts, bowling, and over 100 chartered clubs, with shopping, dining, and Loop 101 nearby.
Full Property Details
Full Property Details for 10918 W Caron Dr
General
- Price: $215,000
- HOA FEE: $280/month
- Taxes: $612 (2025)
- Status: Active
- Type: Townhouse
- Source: ARMLS_Arizona_MLS_Phoenix_Area
- MLS ID: 7087526
- Updated: 10/1/2026
- Added to Site: 2 day(s) ago
Interior
- Interior Features: High Speed Internet, Eat-in Kitchen, 9+ Flat Ceilings, No Interior Steps, Pantry, Full Bth Master Bdrm
- Appliances: Water Softener Owned, Reverse Osmosis, Refrigerator, Dishwasher, Disposal, Electric Range, Electric Oven
- Flooring: Carpet, Laminate, Tile
Rooms
Bathrooms
- Total Bathrooms: 1
- Full Bathrooms: 1
Bedrooms
- Total Bedrooms: 2
Other Rooms
- Laundry: In Garage, Wshr/Dry HookUp Only
Exterior
- Exterior Features: Screened in Patio(s)
Parking
- Garage: Yes
- Garage Spaces: 1
- Parking Features: Garage Door Opener, Direct Access
Location
- County: Maricopa
- Township: 3N
- Subdivision: SUN CITY UNIT 9 REPLAT
- Cross Streets: Olive and 111th Ave
Community
- Association: Yes
- Assoc. Name: Caron
- Assoc. Fees Include: Pest Control, Maintenance Grounds, Front Yard Maint, Trash, Water, Maintenance Exterior
Heating & Cooling
- Central air: Yes
- Air Conditioning: Yes
- Cooling Type: Central Air, Ceiling Fan(s), Programmable Thermostat
- Heating Type: Electric
Utilities
- Water: Pvt Water Company
Structural Information
- Architectural Style: Ranch,
- Builder: Del Webb
- Exterior Const.: Brick Veneer, Wood Frame, Painted
- Roof: Composition
- Common Walls: 1 Common Wall
- Windows: Solar Screens
- Year Built: 1973
Manufactured Home
- Model: D40
Lot Features
- Lot Size (Acres): 0.09
- Lot Size (Sq. Ft.): 3,750
- Lot Size Source: Assessor
- Lot Features: Borders Common Area, North/South Exposure, Sprinklers In Rear, Sprinklers In Front, Grass Front, Grass Back, Auto Timer H2O Front, Auto Timer H2O Back
Financial Considerations
- Association Fee: $280
- Assoc Fee Freq.: Monthly
- Other Assoc Fees: $680
- Tax Amount: $612
- Tax Year: 2025
- Terms: VA Loan, Cash, Conventional, FHA
Disclosures and Reports
- Ownership: Fee Simple
- Legal Description: LOT 44 SUN CITY UNIT 9 REPLAT MCR 011839
- Property ID: 142-85-044
- Range: 1E
- Section: 30
- Lot Number: 44
Listed by HomeSmart
Get Pre-Approved Today
Price & Sales History for 10918 W Caron Dr
Date
Details
Price
Change
Source
10/01/2026
Listed
$215,000
59.26%
MLS
5/23/2019
Sold
$135,000
—
Public Record
Disclaimer: Historical sales information is derived from public records provided by the county offices. Information is not guaranteed and should be independently verified.
Tax History
Tax History for 10918 W Caron Dr
Year
Property Taxes
Change
Tax Assessment
Change
2025
$612
3%
$16,630
2%
2024
$595
7%
$16,310
-9%
2023
$556
7%
$17,860
26%
2022
$519
—
$14,160
13%
2022
$519
-3%
$12,580
11%
2021
$535
2%
$11,310
15%
2020
$522
1%
$9,810
11%
2019
$515
-6%
$8,800
18%
2018
$547
3%
$7,480
11%
2017
$530
6%
$6,730
17%
2016
$498
77%
$5,760
11%
2015
$281
7%
$5,200
19%
2014
$262
-39%
$4,370
7%
2013
$429
—
$4,100
—
Disclaimer: Historical tax information is derived from public records provided by the county offices. Information is not guaranteed and should be independently verified.
Estimate the Cost
Estimate the Cost for 10918 W Caron Dr
10918 W Caron Drive, Sun City, AZ 85351 (MLS# 7087526) is a Townhouse property with 2 bedrooms and 1 full bathroom. 10918 W Caron Drive is currently listed for $215,000 and was received on October 01, 2026. Want to learn more about 10918 W Caron Drive? Do you have questions about finding other Townhouse real estate for sale in Sun City? You can browse all Sun City real estate or contact a Coldwell Banker agent to request more information.