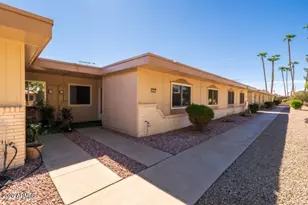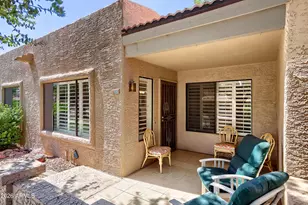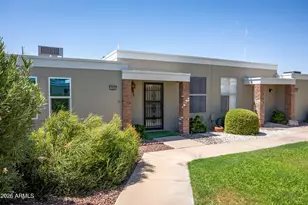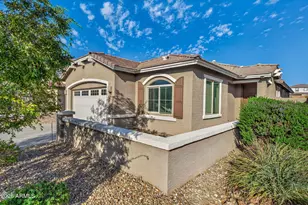

This is a carousel with tiles that activate property listing cards. Use the previous and next buttons to navigate.
1/1
$178,000
This is a carousel with tiles that activate property listing cards. Use the previous and next buttons to navigate.
1/1
Property Description
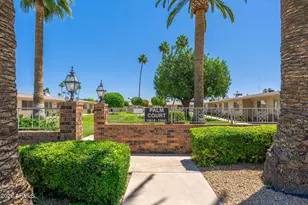
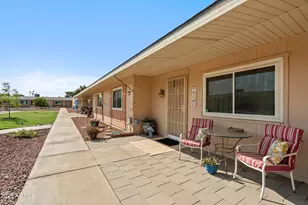
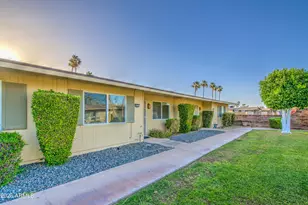
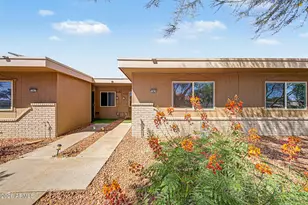
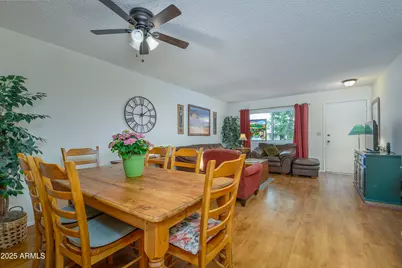
This home shows pride of ownership, boasting numerous exceptional features. It includes energy-efficient windows throughout, luxury vinyl hardwood flooring and ample storage space. Additionally, it has new kitchen counters with granite farm sink and bronze faucet. Plus, a private garden area with new patio sunscreen. It is perfect for enjoying the beautiful outdoor weather. Updates include unit insulation, new air conditioner, windows, and patio doors, kitchen appliances, lighting with ceiling fans. Come see this beautiful home today.
Full Property Details
Full Property Details for 11014 W Santa Fe Dr
General
- Sold For: $178,000
- HOA FEE: $271/month
- Taxes: $495 (2024)
- Status: Closed
- Type: Apartment
- Source: ARMLS_Arizona_MLS_Phoenix_Area
- MLS ID: 6851033
- Added to Site: 408 day(s) ago
Interior
- Interior Features: High Speed Internet, Eat-in Kitchen, No Interior Steps, 3/4 Bath Master Bdrm
- Appliances: Dryer, Washer, Refrigerator
- Flooring: Laminate, Tile
Rooms
Bathrooms
- Total Bathrooms: 1
- Full Bathrooms: 1
Bedrooms
- Total Bedrooms: 2
Other Rooms
- Laundry: Inside
Location
- County: Maricopa
- Township: 3N
- Subdivision: SUN CITY UNIT 15B
- Cross Streets: 111TH AVE & GRAND AVE
Community
- Association: Yes
- Assoc. Name: PALO VERDE CONDO'S
- Assoc. Fees Include: Insurance, Sewer, Maintenance Grounds, Front Yard Maint, Trash, Water, Roof Replacement, Maintenance Exterior
Heating & Cooling
- Central air: Yes
- Air Conditioning: Yes
- Cooling Type: Central Air
- Heating Type: Natural Gas
Utilities
- Water: Pvt Water Company
Structural Information
- Architectural Style: Ranch,
- Builder: Del Webb
- Exterior Const.: Wood Frame, Painted
- Roof: Composition
- Windows: Skylight(s)
- Sq. Ft. Source: Assessor
- Year Built: 1970
Manufactured Home
- Model: A201C
Lot Features
- Lot Size (Acres): 0.04
- Lot Size (Sq. Ft.): 1,813
- Lot Size Source: Assessor
- Lot Features: North/South Exposure, Sprinklers In Front, Grass Front
- Fencing (Description): Block
Financial Considerations
- Association Fee: $271
- Assoc Fee Freq.: Monthly
- Tax Amount: $495
- Tax Year: 2024
- Terms: Cash, Conventional, FHA, VA Loan
Disclosures and Reports
- Ownership: Fee Simple
- Special Conditions: Age Restricted (See Remarks)
- Legal Description: LOT 64 SUN CITY UNIT 15B MCR 012302
- Property ID: 200-86-184
- Range: 1E
- Section: 18
- Lot Number: 64
Get Pre-Approved Today
Schools
Schools serving 11014 W Santa Fe Dr
School District:Dysart Unified District
| Name | Grades | Distance |
|---|---|---|
Thompson Ranch Elementary School 11800 West Thompson Ranch Road, El Mirage, AZ 85335 | PK-8 | 1.2 mi |
Valley Vista High School 15550 N Parkview Pl, Surprise, AZ 85374 | 9-12 | 5.2 mi |
Disclaimer:
School attendance boundaries provided by ATTOM Data Solutions and are for reference only. Contact the school directly to verify enrollment eligibility.
Price & Sales History for 11014 W Santa Fe Dr
Date
Details
Price
Change
Source
5/15/2026
Sold
$178,000
3.79%
MLS
2/02/2026
Price Reduced
$171,500
-4.67%
MLS
12/05/2025
Price Reduced
$179,900
-2.23%
MLS
10/27/2025
Price Reduced
$184,000
-3.11%
MLS
7/28/2025
Price Reduced
$189,900
-5%
MLS
6/23/2025
Price Reduced
$199,900
-2.49%
MLS
4/14/2025
Listed
$205,000
—
MLS
Disclaimer: Historical sales information is derived from public records provided by the county offices. Information is not guaranteed and should be independently verified.
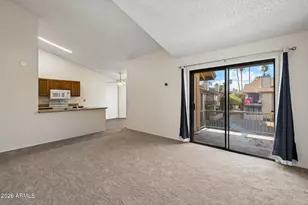
11014 W Santa Fe Drive, Sun City, AZ 85351 (MLS# 6851033) is a Apartment property that was sold at $178,000 on May 15, 2026. This property was listed by Maryann Goldrick from our West Valley Office.Want to learn more about 11014 W Santa Fe Drive? Do you have questions about finding other Apartment real estate for sale in Sun City? You can browse all Sun City real estate or contact a Coldwell Banker agent to request more information.