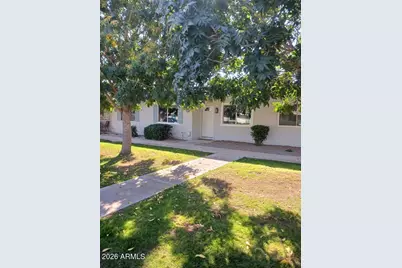
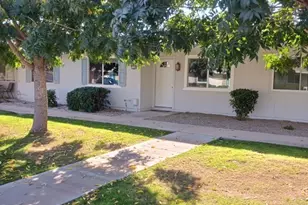
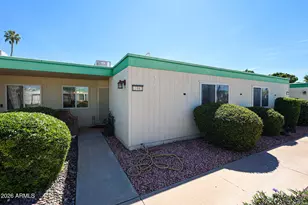
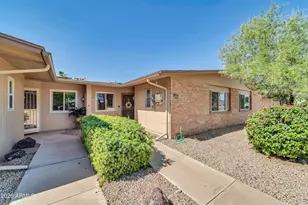
This is a carousel with tiles that activate property listing cards. Use the previous and next buttons to navigate.
1/1
$185,000 Just Listed
This is a carousel with tiles that activate property listing cards. Use the previous and next buttons to navigate.
1/1
Property Description
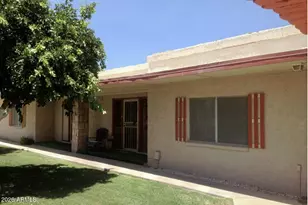
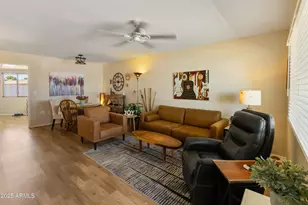
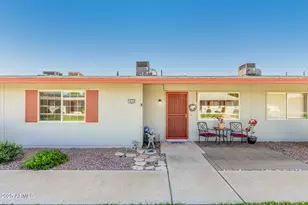
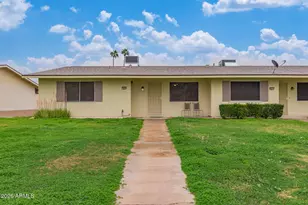
Check out this charming patio home in the sought-after Sun City! Inside, you'll find bright living areas perfect for entertaining and relaxation, with carpet and tile throughout, including a well-appointed kitchen with spacious cabinets, plenty of counter space, essential appliances, and a breakfast nook. The Arizona room is perfect for casual dining, entertaining family and friends, or a hobby area. Ideal for those seeking easy-maintenance and comfortable everyday living, this home features 1 bedroom and 1 bathroom. Enjoy your morning brew and peaceful evenings on the patio, and don't forget to visit the community's pool, clubhouse, and spa for fun times! Welcome home!
Full Property Details
Full Property Details for 11149 W Emerald Dr W
General
- Price: $185,000
- HOA FEE: $215/month
- Taxes: $440 (2025)
- Status: Active
- Type: Patio Home
- Source: ARMLS_Arizona_MLS_Phoenix_Area
- MLS ID: 7020337
- Updated: Today (5/28/2026)
- Added to Site: Today
Interior
- Interior Features: High Speed Internet, Full Bth Master Bdrm, Laminate Counters
- Appliances: Dryer, Washer, Refrigerator, Disposal, Electric Range, Electric Oven
- Flooring: Carpet, Tile
Rooms
Bathrooms
- Total Bathrooms: 1
- Full Bathrooms: 1
Bedrooms
- Total Bedrooms: 1
Parking
- Parking Features: Attached Carport
Location
- County: Maricopa
- Township: 3N
- Subdivision: Sun City Unit 15C
- Cross Streets: Thunderbird and Del Webb Blvd.
Community
- Association: Yes
- Assoc. Name: Pima Comm
- Assoc. Fees Include: Insurance, Maintenance Grounds
Heating & Cooling
- Central air: Yes
- Air Conditioning: Yes
- Cooling Type: Central Air, Ceiling Fan(s)
- Heating Type: Electric
Utilities
- Water: City Water
Structural Information
- Architectural Style: Contemporary,
- Builder: Del Webb
- Exterior Const.: Wood Frame, Painted
- Roof: Rolled/Hot Mop
- Windows: Dual Pane
- Sq. Ft. Source: Assessor
- Year Built: 1971
Lot Features
- Lot Size (Sq. Ft.): 159
- Lot Size Source: Assessor
- Frontage: Asphalt
- Lot Features: Borders Common Area, North/South Exposure, Grass Front
Financial Considerations
- Association Fee: $215
- Assoc Fee Freq.: Monthly
- Tax Amount: $440
- Tax Year: 2025
- Terms: Cash, Conventional, FHA, VA Loan
Disclosures and Reports
- Ownership: Fee Simple
- Legal Description: LOT 138 SUN CITY UNIT 15C MCR 012816
- Property ID: 200-58-508
- Range: 1E
- Section: 7
- Lot Number: 138
Listed by Realty of America LLC

Get Pre-Approved Today
Price & Sales History for 11149 W Emerald Dr W
Date
Details
Price
Change
Source
5/28/2026
Listed
$185,000
8.82%
MLS
12/23/2024
Sold
$170,000
—
Public Record
Disclaimer: Historical sales information is derived from public records provided by the county offices. Information is not guaranteed and should be independently verified.
Tax History
Tax History for 11149 W Emerald Dr W
Year
Property Taxes
Change
Tax Assessment
Change
2025
$440
-5%
$15,550
4%
2024
$464
11%
$14,910
-8%
2023
$417
5%
$16,210
27%
2022
$398
—
$12,810
16%
2022
$398
-2%
$11,060
12%
2021
$408
3%
$9,900
16%
2020
$397
4%
$8,570
23%
2019
$382
2%
$6,960
14%
2018
$373
3%
$6,110
22%
2017
$362
8%
$5,020
22%
2016
$336
73%
$4,130
10%
2015
$194
7%
$3,770
15%
2014
$181
-42%
$3,270
-1%
2013
$311
—
$3,300
—
Disclaimer: Historical tax information is derived from public records provided by the county offices. Information is not guaranteed and should be independently verified.
Estimate the Cost
Estimate the Cost for 11149 W Emerald Dr W
11149 W Emerald Drive W, Sun City, AZ 85351 (MLS# 7020337) is a Patio Home property with 1 bedroom and 1 full bathroom. 11149 W Emerald Drive W is currently listed for $185,000 and was received on May 28, 2026. Want to learn more about 11149 W Emerald Drive W? Do you have questions about finding other Patio Home real estate for sale in Sun City? You can browse all Sun City real estate or contact a Coldwell Banker agent to request more information.