This is a carousel with tiles that activate property listing cards. Use the previous and next buttons to navigate.
1/5
$300,000 Just Listed
This is a carousel with tiles that activate property listing cards. Use the previous and next buttons to navigate.
1/5
Property Description
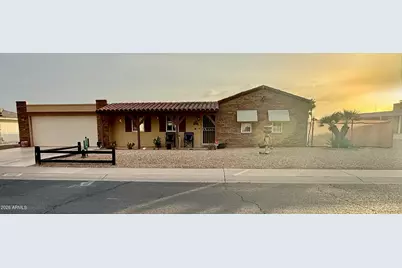
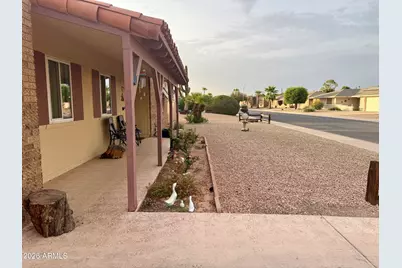
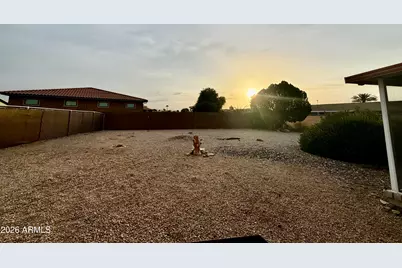
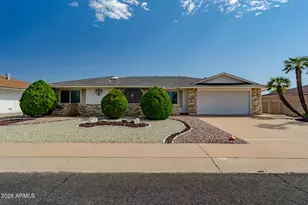
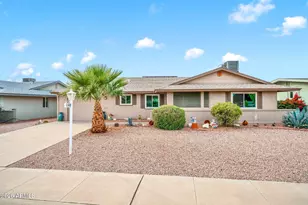
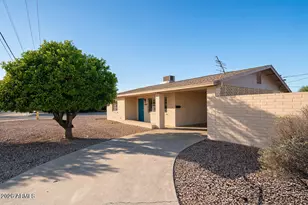
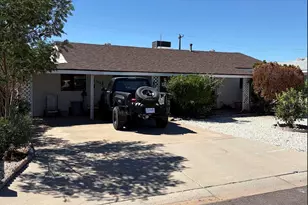
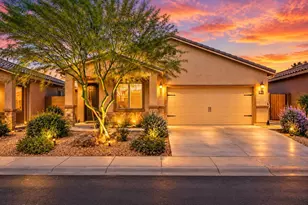
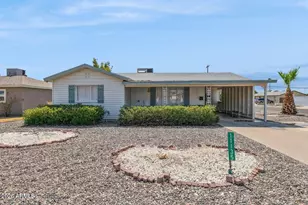
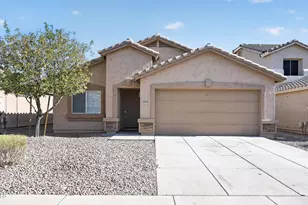
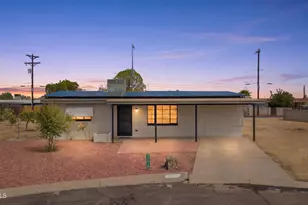
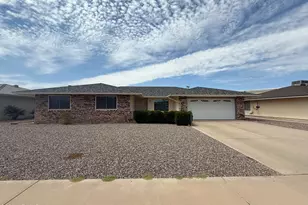
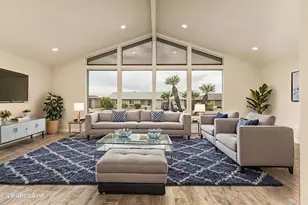
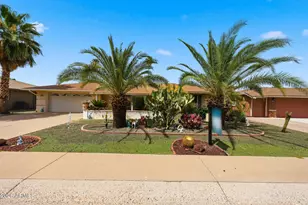
Great location for this beautiful cozy Spanish style home. Features include desert landscaping and a fenced spacious backyard, great room, eat-in kitchen, ceramic tile, ceiling fans, citrus trees, large covered screened in patio, 2 car garage with built-in cabinets. This cozy home is located in a highly desirable location, close proximity to shopping, golfing, entertainment and medical facilities.
Full Property Details
Full Property Details for 14618 N Shiprock Dr
General
- Price: $300,000
- HOA FEE: $54/month
- HOA FEE FREQ.: Annually
- Taxes: $1,018 (2025)
- Status: Active
- Type: Single Family
- Source: ARMLS_Arizona_MLS_Phoenix_Area
- MLS ID: 7054166
- Updated: 7/15/2026
- Added to Site: 1 day(s) ago
Interior
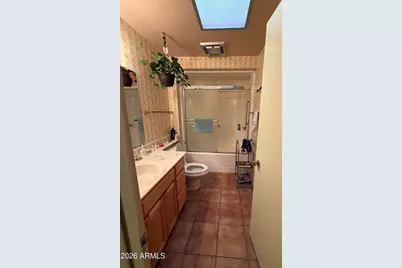
- Interior Features: High Speed Internet, Eat-in Kitchen, 3/4 Bath Master Bdrm, Laminate Counters
- Appliances: Electric Range, Electric Oven, Built-In Electric Oven
- Flooring: Linoleum, Tile
Rooms
Bathrooms
- Total Bathrooms: 2
- Full Bathrooms: 1
- Half Bathrooms: 1
Bedrooms
- Total Bedrooms: 2
Other Rooms
- Laundry: Inside, Wshr/Dry HookUp Only
Exterior
- Exterior Features: Screened in Patio(s)
Parking
- Garage: Yes
- Garage Spaces: 2
- Parking Features: Garage Door Opener
Location
- County: Maricopa
- Township: 3N
- Subdivision: SUN CITY UNIT 25
- Cross Streets: 99th Ave. & Grand
Community
- Association: Yes
- Assoc. Name: Sun City HOA
- Assoc. Fees Include: Maintenance Grounds
Heating & Cooling
- Central air: Yes
- Air Conditioning: Yes
- Cooling Type: Central Air, Ceiling Fan(s)
- Heating Type: Hot Water, Electric
Utilities
- Water: Pvt Water Company
Structural Information
- Architectural Style: Spanish,
- Builder: Del Webb
- Exterior Const.: Brick Veneer, Wood Frame, Painted
- Roof: Built-Up
- Windows: Single Pane
- Sq. Ft. Source: Assessor
- Year Built: 1972
Lot Features
- Lot Size (Acres): 0.22
- Lot Size (Sq. Ft.): 9,584
- Lot Size Source: Assessor
- Frontage: Asphalt
- Lot Features: East/West Exposure, Gravel/Stone Front, Gravel/Stone Back
Green Features
- Energy Efficient: Solar Tubes
Financial Considerations
- Association Fee: $650
- Assoc Fee Freq.: Annually
- Tax Amount: $1,018
- Tax Year: 2025
- Terms: Cash, Conventional, VA Loan
Disclosures and Reports
- Ownership: Fee Simple
- Legal Description: LOT 274 SUN CITY UNIT 25 MCR 013040
- Property ID: 200-93-274
- Range: 1E
- Section: 9
- Lot Number: 274
Listed by Realty ONE Group

Get Pre-Approved Today
Price & Sales History for 14618 N Shiprock Dr
Date
Details
Price
Change
Source
7/15/2026
Listed
$300,000
13.21%
MLS
12/30/2025
Sold
$265,000
—
Public Record
Disclaimer: Historical sales information is derived from public records provided by the county offices. Information is not guaranteed and should be independently verified.
Tax History
Tax History for 14618 N Shiprock Dr
Year
Property Taxes
Change
Tax Assessment
Change
2025
$1,018
—
$12,656
-48%
2025
$1,018
18%
$24,450
-4%
2022
$861
—
$25,550
21%
2022
$861
—
$21,030
28%
2022
$861
-3%
$16,450
7%
2021
$889
3%
$15,380
13%
2020
$865
1%
$13,570
7%
2019
$853
4%
$12,680
10%
2018
$821
4%
$11,510
13%
2017
$793
7%
$10,150
7%
2016
$742
84%
$9,520
8%
2015
$403
7%
$8,820
19%
2014
$375
-43%
$7,400
4%
2013
$656
—
$7,100
—
Disclaimer: Historical tax information is derived from public records provided by the county offices. Information is not guaranteed and should be independently verified.
Estimate the Cost
Estimate the Cost for 14618 N Shiprock Dr
14618 N Shiprock Drive, Sun City, AZ 85351 (MLS# 7054166) is a Single Family property with 2 bedrooms and 1 full bathroom. 14618 N Shiprock Drive is currently listed for $300,000 and was received on July 15, 2026. Want to learn more about 14618 N Shiprock Drive? Do you have questions about finding other Single Family real estate for sale in Sun City? You can browse all Sun City real estate or contact a Coldwell Banker agent to request more information.