This is a carousel with tiles that activate property listing cards. Use the previous and next buttons to navigate.
1/1
$584,900
This is a carousel with tiles that activate property listing cards. Use the previous and next buttons to navigate.
1/1
Property Description
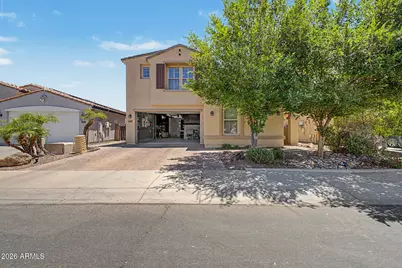
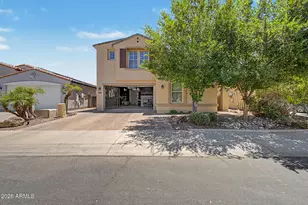
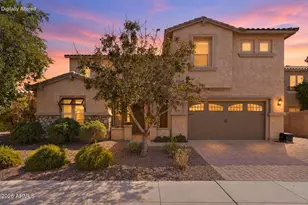
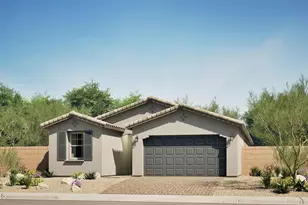
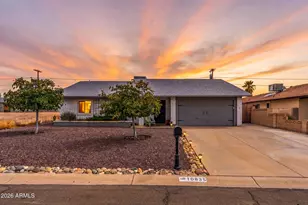
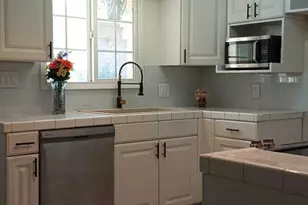
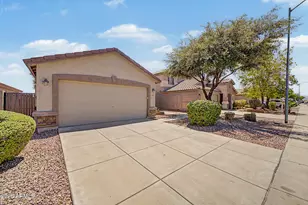
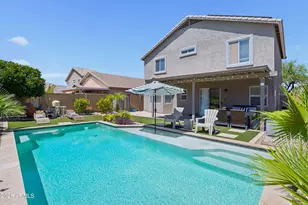
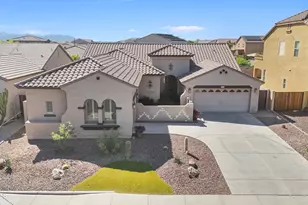
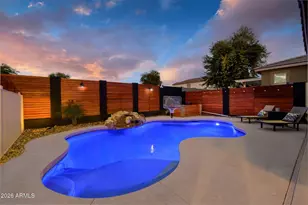
Located in Sun City but NOT age-restricted, this beautifully upgraded home offers exceptional space, style, and flexibility, including a detached guest house. The main home features 4 bedrooms and 4.5 bathrooms, with each bedroom offering its own private en-suite bath. The detached guest house includes an additional bedroom and bathroom, perfect for guests, multigenerational living, or a private office. Filled with natural light, the open-concept floor plan showcases warm designer finishes, wood and tile flooring, and a spacious living room with a custom stone mantel and electric fireplace. The gourmet kitchen features granite countertops, dual ovens, upgraded cabinetry with crown molding, tile backsplash, a large island, and a walk-in pantry. Upstairs, a full-length balcony spans the home while the luxurious primary suite offers balcony access, dual vanities, a gorgeous tiled walk-in shower, and dual walk-in closets. A large laundry room provides ample cabinetry and workspace. The backyard is designed for entertaining with an extended covered patio, ceiling fans, built-in BBQ, pergola, storage shed, and no homes directly behind--allowing for panoramic views and added privacy. Additional highlights include solar for lower utility costs, a fully finished tandem garage with built-in Husky cabinets, premium floor coating, LED lighting, extra storage, a widened driveway, newer water heater (2 years old), and mostly solar-powered landscape lighting. All located in a wonderful neighborhood.
Full Property Details
Full Property Details for 21645 N 120th Ave
General
- Sold For: $584,900
- HOA FEE: $90/month
- Taxes: $3,103 (2025)
- Status: Closed
- Type: Single Family
- Source: ARMLS_Arizona_MLS_Phoenix_Area
- MLS ID: 7040712
- Added to Site: 57 day(s) ago
Interior
- Interior Features: Granite Counters, Double Vanity, Upstairs, Eat-in Kitchen, 9+ Flat Ceilings, Kitchen Island, Pantry, Full Bth Master Bdrm, Separate Shwr & Tub
- Fireplace: Yes
- Number of Fireplaces: 1
- Fireplace(s): Living Room
- Appliances: Dryer, Washer, Refrigerator, Built-in Microwave, Dishwasher, Disposal, Electric Range, Electric Oven, Electric Cooktop
- Flooring: Carpet, Tile, Wood
Rooms
Bathrooms
- Total Bathrooms: 6
- Full Bathrooms: 5
- Half Bathrooms: 1
Bedrooms
- Total Bedrooms: 5
Other Rooms
- Laundry: Inside
Exterior
- Exterior Features: Balcony, Built-in Barbecue
Parking
- Garage: Yes
- Garage Spaces: 3
- Parking Features: Attached Garage, Tandem Garage, Garage Door Opener, Direct Access
Location
- County: Maricopa
- Township: 4N
- Subdivision: RIO SIERRA AMD
- Cross Streets: Loop 303 & El Mirage Rd
Community
- Association: Yes
- Assoc. Name: Cross River
- Assoc. Fees Include: Maintenance Grounds
Heating & Cooling
- Central air: Yes
- Air Conditioning: Yes
- Cooling Type: Central Air, Ceiling Fan(s)
- Heating Type: Electric
Utilities
- Water: City Water
Structural Information
- Architectural Style: Santa Barbara/Tuscan,
- Builder: K HOVNANIAN
- Exterior Const.: Stucco, Wood Frame, Painted
- Roof: Tile
- Sq. Ft. Source: Assessor
- Year Built: 2013
Additional Structures
- Other Structures: Separate Guest House, Gazebo
Lot Features
- Property View: Desert
- Lot Size (Acres): 0.14
- Lot Size (Sq. Ft.): 5,893
- Lot Size Source: Assessor
- Lot Features: Desert Back, Desert Front, Irrigation Front, Irrigation Back
- Fencing (Description): Block, Wrought Iron
Financial Considerations
- Association Fee: $90
- Assoc Fee Freq.: Monthly
- Tax Amount: $3,103
- Tax Year: 2025
- Terms: Cash, Conventional, FHA, VA Loan
Disclosures and Reports
- Ownership: Fee Simple
- Legal Description: LOT 257 RIO SIERRA AMD MCR 071103
- Property ID: 503-88-834
- Range: 1W
- Section: 24
- Lot Number: 257
Listed by Howe Realty
Sold by My Home Group Real Estate

Get Pre-Approved Today
Schools
Schools serving 21645 N 120th Ave
School District:Peoria Unified School District
| Name | Grades | Distance |
|---|---|---|
Zuni Hills Elementary School 10851 West Williams Road, Sun City, AZ 85373 | K-8 | 1.5 mi |
Liberty High School 9621 West Speckled Gecko Drive, Peoria, AZ 85383 | 9-12 | 3.1 mi |
Disclaimer:
School attendance boundaries provided by ATTOM Data Solutions and are for reference only. Contact the school directly to verify enrollment eligibility.
Price & Sales History for 21645 N 120th Ave
Date
Details
Price
Change
Source
8/04/2026
Sold
$584,900
-0.02%
MLS
6/11/2026
Listed
$585,000
—
MLS
Disclaimer: Historical sales information is derived from public records provided by the county offices. Information is not guaranteed and should be independently verified.
21645 N 120th Avenue, Sun City, AZ 85373 (MLS# 7040712) is a Single Family property that was sold at $584,900 on August 04, 2026. Want to learn more about 21645 N 120th Avenue? Do you have questions about finding other Single Family real estate for sale in Sun City? You can browse all Sun City real estate or contact a Coldwell Banker agent to request more information.